
82 Vincent Circle, Worcester, MA 01604
Local realty services provided by:ERA Key Realty Services
82 Vincent Circle,Worcester, MA 01604
$445,800
- 3 Beds
- 1 Baths
- 1,776 sq. ft.
- Single family
- Active
Listed by: viviane latino
Office: mega realty services
MLS#:73559814
Source:MLSPIN
Price summary
- Price:$445,800
- Price per sq. ft.:$251.01
About this home
Welcome to this charming single family home located in a highly desirable neighborhood! Inside you'll appreciated the high ceilings that created an open, airy feel throughout the home . Step into a warm and inviting living room featuring a cozy gas fireplace, perfect for relaxing on chilly New England evenings. The home also includes a bright heated for-season room, ideal for year- around enjoyment as a sunroom, home office, playroom. The spacious walk up attic offers great potential for additional storage. Second bathroom has roughed pluming and ready to be fished. Ideally situated close to Route20, 290, Mass Turnpike, this home offers exceptional convenience. You'll approximately 15 minutes from UMass University Campus, Market Basket, Trader Joe's, Whole food. Enjoy easy access to the popular restaurants dining along Shrewsbury Street. This property combines location, comfort character and versatility. First showing starts at the open house. Saturday the 08th from 1:30-2:45Sunday 09th 1:30-2:45! Offer deadline Tuesday August 11Th at 5:00 PM....
Contact an agent
Home facts
- Year built:1998
- Listing ID #:73559814
- Updated:August 13, 2026 at 11:08 AM
Rooms and interior
- Bedrooms:3
- Total bathrooms:1
- Full bathrooms:1
- Rooms Total:6
- Flooring:Carpet, Tile
- Dining Description:Wall to Wall Carpet
- Bathrooms Description:Bathroom
- Kitchen Description:Balcony / Deck, Countertops - Upgraded, Dishwasher, Disposal, Flooring - Stone/Ceramic Tile, Microwave, Range, Refrigerator
- Basement Description:Finished, Full
- Living area:1,776 sq. ft.
Heating and cooling
- Cooling:Central Air
- Heating:Active Solar, Forced Air, Natural Gas
- Central air:Yes
Structure and exterior
- Year built:1998
- Building area:1,776 sq. ft.
- Lot area:0.3 Acres
- Architectural Style:Raised Ranch
- Construction Materials:Stone
- Exterior Features:Deck, Storage
- Foundation Description:Concrete Perimeter
Utilities
- Water:Public
- Sewer:Public Sewer
Finances and disclosures
- Price:$445,800
- Price per sq. ft.:$251.01
- Tax amount:$5,761 (2025)
Features and amenities
- Appliances:Dishwasher, Disposal, Dryer, Microwave, Range, Refrigerator, Washer
- Laundry features:Dryer, Washer, Washer Hookup
- Amenities:Gas Water Heater
Parking
- Total parking spaces:4
- Parking description:Attached, Off Street, Paved Drive
- Garage:Yes
- Garage spaces:1
New listings near 82 Vincent Circle
- New
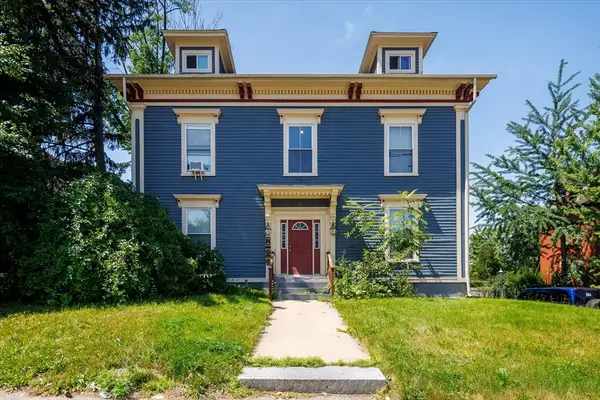 $249,900Active2 beds 1 baths1,089 sq. ft.
16 West Street #3, Worcester, MA 01609
MLS# 73563134Listed by: Castinetti Realty Group - Open Sat, 1 to 2:30pmNew
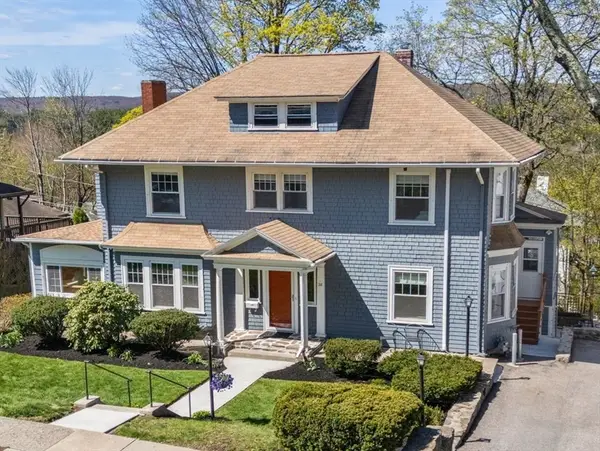 $668,000Active4 beds 3 baths2,882 sq. ft.
28 Maplewood Rd, Worcester, MA 01602
MLS# 73563104Listed by: Coldwell Banker Realty - Worcester - New
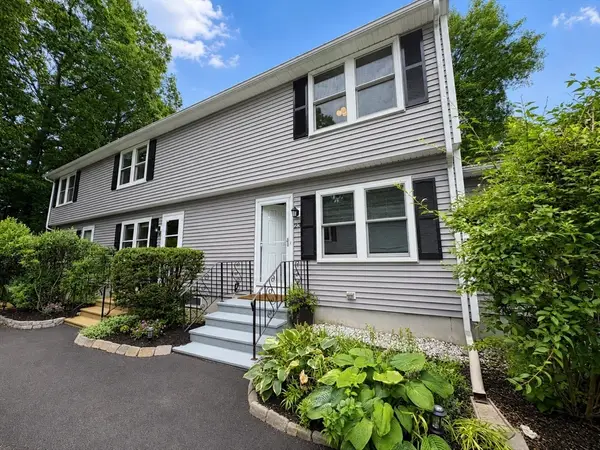 $315,000Active2 beds 2 baths1,095 sq. ft.
270 Sunderland Rd #23, Worcester, MA 01604
MLS# 73562968Listed by: Apartment Rental Experts LLC - Open Sat, 11:30am to 1:30pmNew
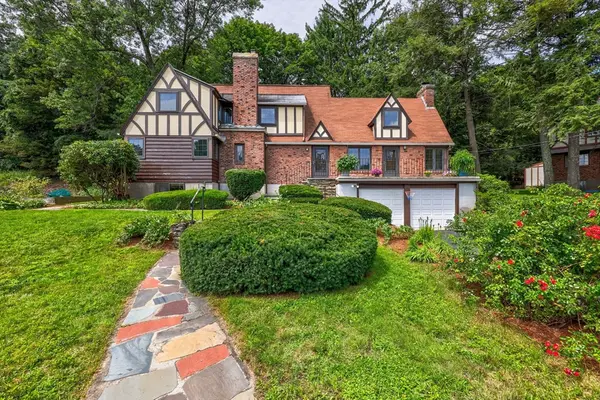 Listed by ERA$674,999Active4 beds 3 baths2,132 sq. ft.
6 Old Brook Dr, Worcester, MA 01609
MLS# 73562895Listed by: ERA Key Realty Services- Auburn - New
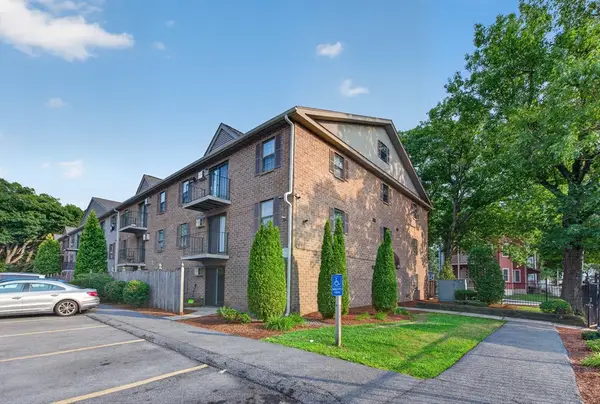 $209,900Active2 beds 1 baths806 sq. ft.
80 Stanton St #27, Worcester, MA 01605
MLS# 73562865Listed by: Keller Williams Pinnacle Central - New
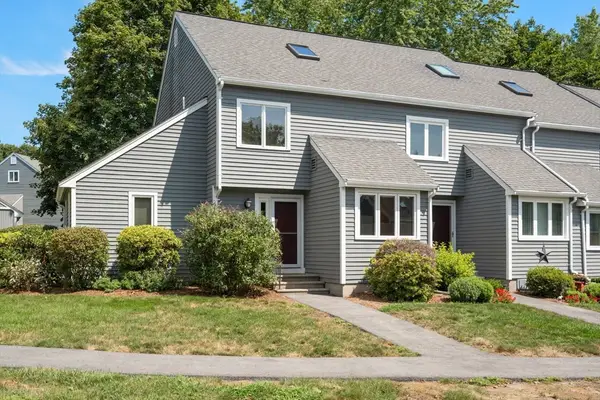 $410,000Active2 beds 2 baths1,507 sq. ft.
31 Blithewood Ave #205, Worcester, MA 01604
MLS# 73562813Listed by: Coldwell Banker Realty - Worcester - Open Sun, 11am to 1pmNew
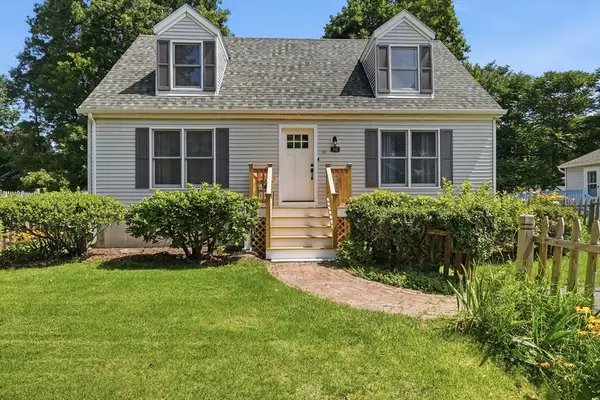 $499,900Active4 beds 2 baths1,296 sq. ft.
10 Scandinavia Ave, Worcester, MA 01603
MLS# 73562686Listed by: Berkshire Hathaway HomeServices Commonwealth Real Estate - Open Thu, 5 to 6:30pmNew
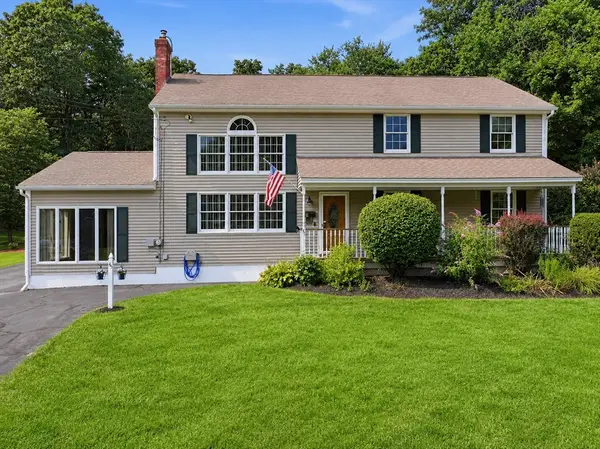 $799,900Active5 beds 4 baths2,655 sq. ft.
45 Stoneleigh Road, Worcester, MA 01606
MLS# 73562704Listed by: RE/MAX Vision - Open Sun, 12 to 1:30pmNew
 $399,900Active3 beds 1 baths1,097 sq. ft.
54 Manhattan Road, Worcester, MA 01602
MLS# 73562613Listed by: Lamacchia Realty, Inc. - New
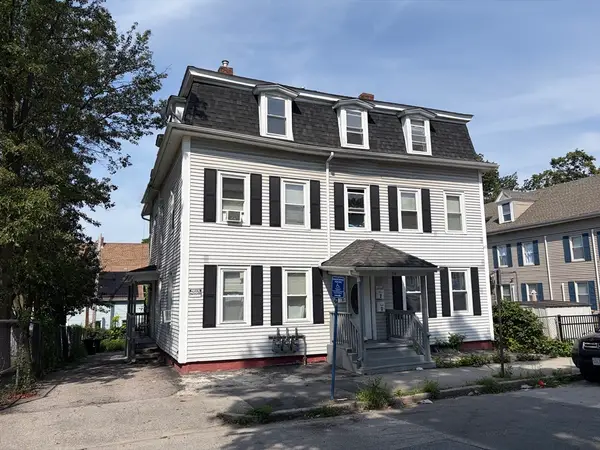 $839,900Active11 beds 6 baths4,332 sq. ft.
34 Newbury, Worcester, MA 01609
MLS# 73562540Listed by: GPS Real Estate, LLC


Protect your home and budget from life's surprises with an Assurant Home Warranty, backed by a partner that supports you through every step of homeownership. Explore Plans.
© 2023 - 2026 ERA Franchise Systems LLC. All rights reserved. ERA Franchise Systems LLC fully supports the principles of the Fair Housing Act and the Equal Opportunity Act. ERA, ERA Real Estate powered, and their respective logos are registered service marks of ERA Franchise Systems LLC. Each office is independently owned and operated.