
484 Burncoat St, Worcester, MA 01606
Local realty services provided by:ERA M. Connie Laplante Real Estate
484 Burncoat St,Worcester, MA 01606
$1,649,999
- 8 Beds
- 10 Baths
- 5,232 sq. ft.
- Multi-family
- Active
Listed by: richard ovian
Office: ba property & lifestyle advisors
MLS#:73559975
Source:MLSPIN
Price summary
- Price:$1,649,999
- Price per sq. ft.:$315.37
About this home
Turn key exceptional mixed use property consisting of two buildings,5 residential units,1 Day Care,and 12 garages used and rented for storage on 19,000 plus square feet of land. Day Care is State licenced for 39 children. It is in the second year of a three year lease with an option to renew. Rent increases every year based upon the CPI. Day Care address is 50 croydon rd . 50 Croydon has security systemd monitored 24 hours a day. .Heat,Electric and hot water paid by tenant. 50A Croyden Rd is a 2 br,5 rms with 2 baths, 50B Croyden Rd is a 1 br ,3 rms with one bath . Maybe a one year lease Heat and electric paid by tenants. Central Air in Day Care and 50 A Croyden . 50 B has a mini split. 484 Burncoat. consists of 1st floor rear apartment of 1br,3rm,1 bath with electric heat. Tenant pays heat and electric. Front apartment is a 1 br,3rm.1 bath. Tenant pays heat and electric. Owner pays hot water. 484 Burncoat 2nd floor apartment is a 3 br with a open floor plan . It has two baths. Tenant pays heat and electric. Owner pays hot water. !2 garages are rented for storage. Coin operated washer and dryer in 484 Burncoat Street....
Contact an agent
Home facts
- Year built:1920
- Listing ID #:73559975
- Updated:September 27, 2026 at 10:50 AM
Rooms and interior
- Bedrooms:8
- Total bathrooms:10
- Full bathrooms:10
- Rooms Total:17
- Flooring:Tile, Vinyl / VCT, Wood
- Basement Description:Full, Partial
- Living area:5,232 sq. ft.
Structure and exterior
- Roof:Shingle
- Year built:1920
- Building area:5,232 sq. ft.
- Lot area:0.45 Acres
- Lot Features:Easements
Utilities
- Water:Public
- Sewer:Public Sewer
Finances and disclosures
- Price:$1,649,999
- Price per sq. ft.:$315.37
- Tax amount:$11,502 (2025)
Parking
- Total parking spaces:34
- Parking description:Assigned, Off Street
- Garage:Yes
- Garage spaces:12
New listings near 484 Burncoat St
- Coming Soon
 $649,900Coming Soon3 beds 2 baths1,960 sq. ft.
37 Proctor St, Worcester, MA 01606
MLS# 73582995Listed by: RE/MAX Partners - Coming SoonOpen Sat, 11am to 1pm
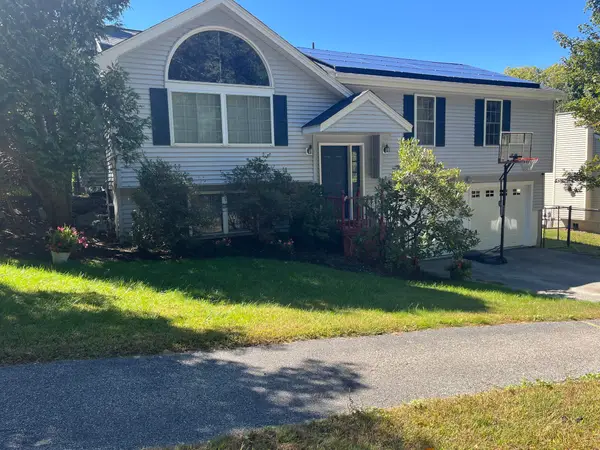 $565,000Coming Soon3 beds 3 baths1,641 sq. ft.
37 Moreland Green Dr, Worcester, MA 01609
MLS# 73582565Listed by: OWN IT - Coming Soon
 Listed by ERA$299,900Coming Soon1 beds 1 baths814 sq. ft.
4 Pomona Rd, Worcester, MA 01602
MLS# 73582117Listed by: ERA Key Realty Services - Worcester - Coming Soon
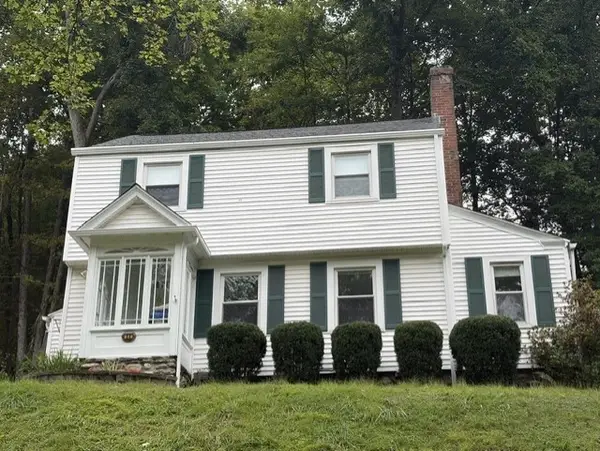 Listed by ERA$425,000Coming Soon3 beds 2 baths1,449 sq. ft.
34 Saint Elmo Road, Worcester, MA 01602
MLS# 73580002Listed by: ERA Key Realty Services - Worcester - New
 $500,000Active3 beds 3 baths1,202 sq. ft.
75 Moreland Green Dr, Worcester, MA 01609
MLS# 73582977Listed by: Keller Williams Pinnacle Central - Open Sat, 12 to 2pmNew
 $520,000Active5 beds 2 baths2,072 sq. ft.
69 Fox St, Worcester, MA 01604
MLS# 73582979Listed by: One Way Realty - New
 $210,000Active2 beds 1 baths891 sq. ft.
71 Edgeworth St #17, Worcester, MA 01605
MLS# 73582963Listed by: RE/MAX Vision - New
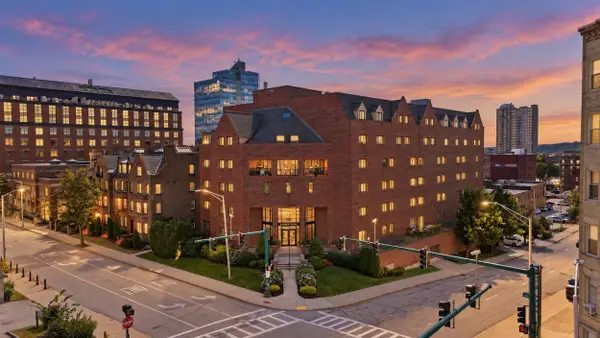 $376,500Active2 beds 2 baths1,129 sq. ft.
44 Elm Street #109, Worcester, MA 01609
MLS# 73582758Listed by: RE/MAX Vision - Open Sun, 1:30 to 2:30pmNew
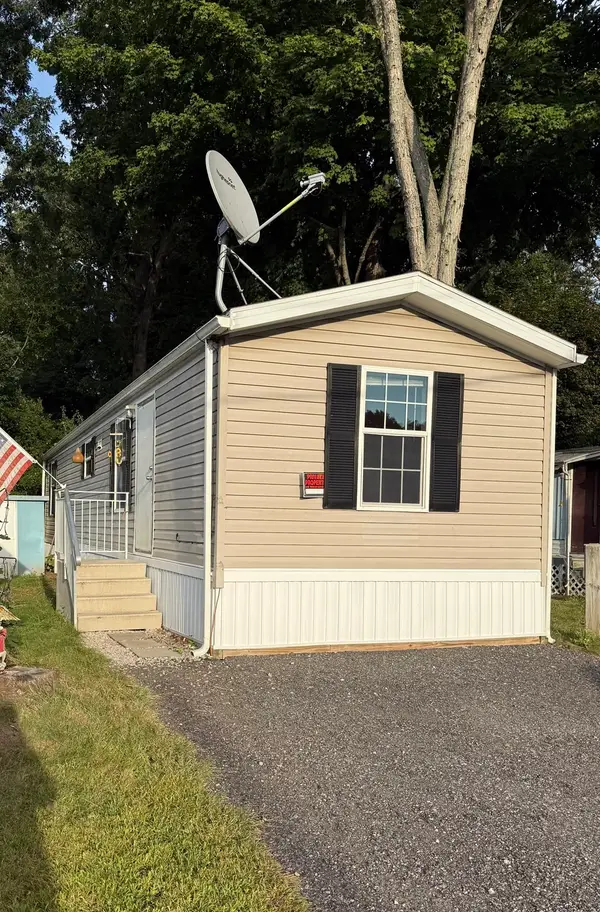 $134,900Active2 beds 1 baths576 sq. ft.
557 Southwest Cutoff #67, Worcester, MA 01607
MLS# 73582786Listed by: Property Investors & Advisors, LLC - New
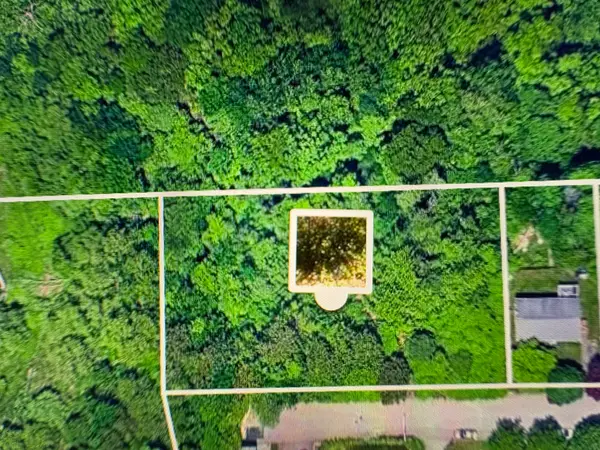 $114,900Active0.81 Acres
44 Clearview, Worcester, MA 01605
MLS# 73582789Listed by: Media Realty Group Inc.


Protect your home and budget from life's surprises with an Assurant Home Warranty, backed by a partner that supports you through every step of homeownership. Explore Plans.
© 2023 - 2026 ERA Franchise Systems LLC. All rights reserved. ERA Franchise Systems LLC fully supports the principles of the Fair Housing Act and the Equal Opportunity Act. ERA, ERA Real Estate powered, and their respective logos are registered service marks of ERA Franchise Systems LLC. Each office is independently owned and operated.