
128 Clark St, Worcester, MA 01606
Local realty services provided by:ERA Millennium Real Estate
128 Clark St,Worcester, MA 01606
$369,900
- 3 Beds
- 1 Baths
- 960 sq. ft.
- Single family
- Active
Listed by: rheault real estate team, william doane
Office: coldwell banker realty - worcester
MLS#:73563473
Source:MLSPIN
Price summary
- Price:$369,900
- Price per sq. ft.:$385.31
About this home
**Open House Cancelled 9/13** RE-PRICED TO SELL! Come take a look! Welcome to this fantastic ranch in Worcester’s desirable Burncoat neighborhood. Inside, you’ll find a spacious eat-in kitchen with granite countertops and stainless steel appliances, three generously sized bedrooms, and a comfortable living room with hardwood floors and a charming bay window. Outside, the home sits on a corner lot with two driveways and plenty of room for gardening, entertaining, and backyard BBQs, plus a gazebo and storage shed for added convenience. The location is a major plus, with easy access to I-290 and I-190 while keeping you close to shopping, dining, and everything Worcester has to offer. Major updates were completed in 2016, with many of the home’s big-ticket improvements still only about a decade old. Don't miss the opportunity to see it for yourself! Schedule your showing today.
Contact an agent
Home facts
- Year built:1953
- Listing ID #:73563473
- Updated:September 27, 2026 at 10:50 AM
Rooms and interior
- Bedrooms:3
- Total bathrooms:1
- Full bathrooms:1
- Rooms Total:5
- Kitchen Description:Cabinets - Upgraded, Countertops - Stone/Granite/Solid, Dishwasher, Microwave, Range, Refrigerator, Remodeled, Stainless Steel Appliances
- Basement Description:Bulkhead, Concrete, Full
- Living area:960 sq. ft.
Heating and cooling
- Heating:Baseboard, Oil
Structure and exterior
- Roof:Shingle
- Year built:1953
- Building area:960 sq. ft.
- Lot area:0.28 Acres
- Lot Features:Corner Lot, Level
- Architectural Style:Ranch
- Construction Materials:Frame
- Exterior Features:Garden, Rain Gutters, Storage
- Foundation Description:Concrete Perimeter
Utilities
- Water:Public
- Sewer:Public Sewer
Finances and disclosures
- Price:$369,900
- Price per sq. ft.:$385.31
- Tax amount:$5,370 (2025)
Features and amenities
- Appliances:Dishwasher, Microwave, Range, Refrigerator
- Laundry features:In Basement
Parking
- Total parking spaces:4
- Parking description:Off Street, Paved, Paved Drive, Stone/Gravel
New listings near 128 Clark St
- Coming Soon
 $649,900Coming Soon3 beds 2 baths1,960 sq. ft.
37 Proctor St, Worcester, MA 01606
MLS# 73582995Listed by: RE/MAX Partners - Coming SoonOpen Sat, 11am to 1pm
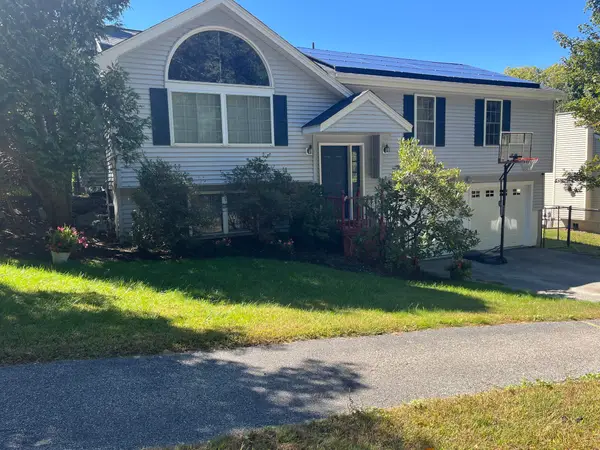 $565,000Coming Soon3 beds 3 baths1,641 sq. ft.
37 Moreland Green Dr, Worcester, MA 01609
MLS# 73582565Listed by: OWN IT - Coming Soon
 Listed by ERA$299,900Coming Soon1 beds 1 baths814 sq. ft.
4 Pomona Rd, Worcester, MA 01602
MLS# 73582117Listed by: ERA Key Realty Services - Worcester - Coming Soon
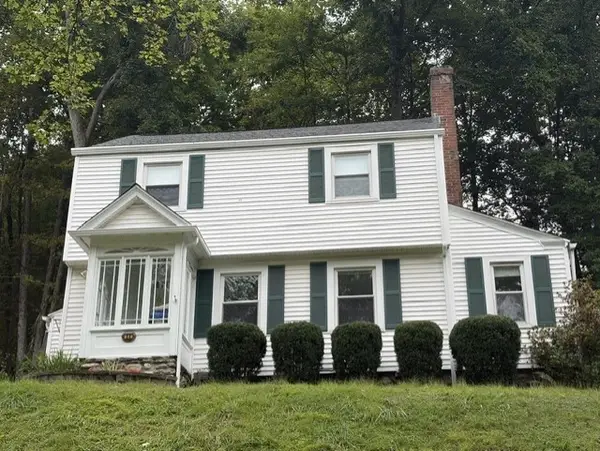 Listed by ERA$425,000Coming Soon3 beds 2 baths1,449 sq. ft.
34 Saint Elmo Road, Worcester, MA 01602
MLS# 73580002Listed by: ERA Key Realty Services - Worcester - New
 $500,000Active3 beds 3 baths1,202 sq. ft.
75 Moreland Green Dr, Worcester, MA 01609
MLS# 73582977Listed by: Keller Williams Pinnacle Central - Open Sat, 12 to 2pmNew
 $520,000Active5 beds 2 baths2,072 sq. ft.
69 Fox St, Worcester, MA 01604
MLS# 73582979Listed by: One Way Realty - New
 $210,000Active2 beds 1 baths891 sq. ft.
71 Edgeworth St #17, Worcester, MA 01605
MLS# 73582963Listed by: RE/MAX Vision - New
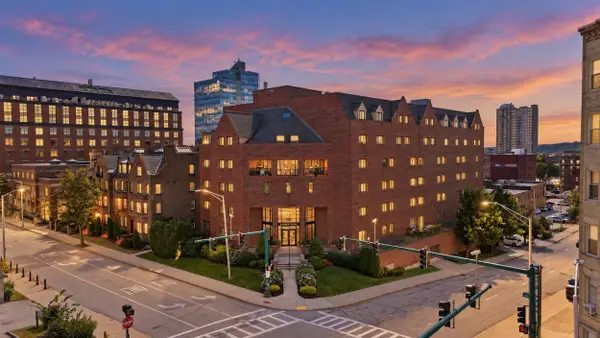 $376,500Active2 beds 2 baths1,129 sq. ft.
44 Elm Street #109, Worcester, MA 01609
MLS# 73582758Listed by: RE/MAX Vision - Open Sun, 1:30 to 2:30pmNew
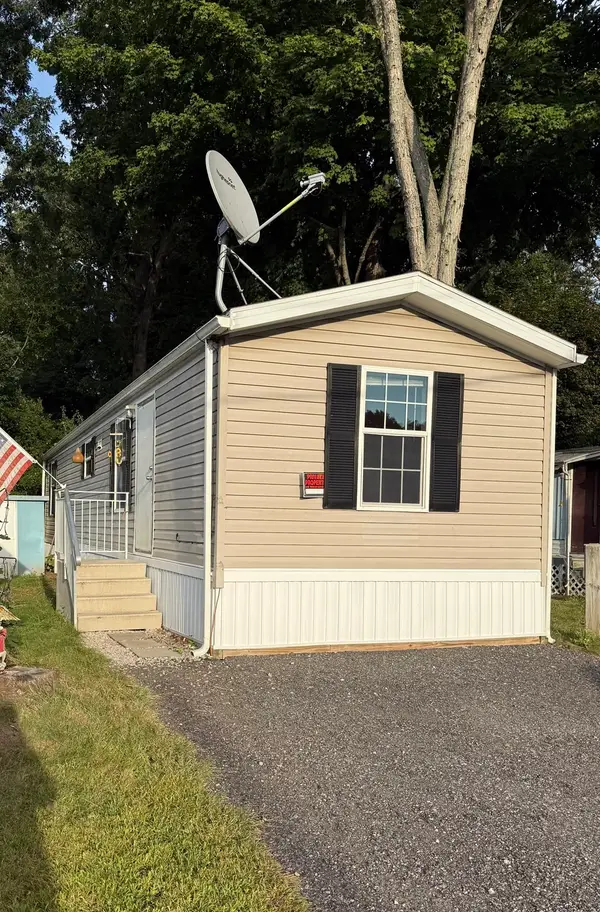 $134,900Active2 beds 1 baths576 sq. ft.
557 Southwest Cutoff #67, Worcester, MA 01607
MLS# 73582786Listed by: Property Investors & Advisors, LLC - New
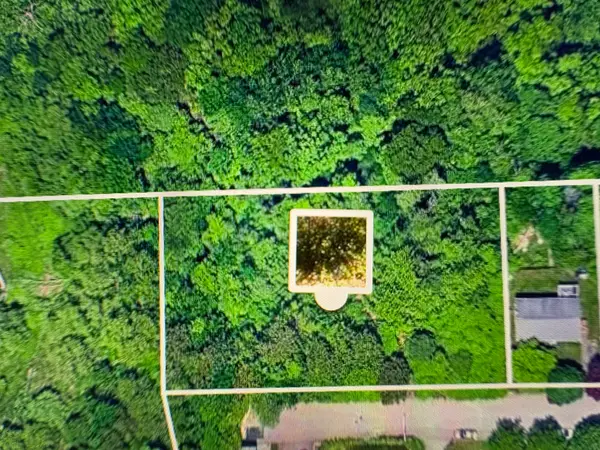 $114,900Active0.81 Acres
44 Clearview, Worcester, MA 01605
MLS# 73582789Listed by: Media Realty Group Inc.


Protect your home and budget from life's surprises with an Assurant Home Warranty, backed by a partner that supports you through every step of homeownership. Explore Plans.
© 2023 - 2026 ERA Franchise Systems LLC. All rights reserved. ERA Franchise Systems LLC fully supports the principles of the Fair Housing Act and the Equal Opportunity Act. ERA, ERA Real Estate powered, and their respective logos are registered service marks of ERA Franchise Systems LLC. Each office is independently owned and operated.