
37 Moreland Green Dr, Worcester, MA 01609
Local realty services provided by:ERA M. Connie Laplante Real Estate
37 Moreland Green Dr,Worcester, MA 01609
$565,000
- 3 Beds
- 3 Baths
- 1,641 sq. ft.
- Single family
- Coming Soon
Listed by: sheryl tessier
Office: own it
MLS#:73582565
Source:MLSPIN
Price summary
- Price:$565,000
- Price per sq. ft.:$344.3
About this home
Tucked away on a cul-de-sac on Worcester’s west side,. Built in 1996, this 1641 square foot property presents an inviting home ready for a new family. This 3-bedroom, 3-bath home with a beautifully updated Kitchen and flooring offers an open floor plan made for everyday living and entertaining. The finished basement with a full bath has been used in the past as a 4th bedroom, Sliding glass doors lead to a sunny deck and patio overlooking the fenced in private yard, giving you plenty of room to relax or gather outdoors. An attached 2-car garage adds convenience and storage The roof is just 2 years old and the hot water heater is new. A wonderful blend of comfort, outdoor space, and thoughtful updates!
Contact an agent
Home facts
- Year built:1996
- Listing ID #:73582565
- Updated:September 26, 2026 at 01:59 AM
Rooms and interior
- Bedrooms:3
- Total bathrooms:3
- Full bathrooms:3
- Rooms Total:6
- Flooring:Tile
- Kitchen Description:Dishwasher, Range
- Basement Description:Finished, Full, Garage Access, Interior Entry, Walk-Out Access
- Living area:1,641 sq. ft.
Heating and cooling
- Cooling:Central Air
- Heating:Forced Air, Natural Gas
- Central air:Yes
Structure and exterior
- Year built:1996
- Building area:1,641 sq. ft.
- Lot area:0.25 Acres
- Lot Features:Gentle Sloping
- Architectural Style:Raised Ranch
- Construction Materials:Frame
- Exterior Features:Deck, Patio, Rain Gutters
- Foundation Description:Concrete Perimeter
Schools
- High school:Doherty Memorial High School
- Middle school:Forest Grove Middle School
- Elementary school:Tatnuck Magnet School
Utilities
- Water:Public
- Sewer:Public Sewer
Finances and disclosures
- Price:$565,000
- Price per sq. ft.:$344.3
- Tax amount:$6,036 (2026)
Features and amenities
- Appliances:Dishwasher, Dryer, Range, Washer
- Laundry features:Dryer, Washer
Parking
- Total parking spaces:4
- Parking description:Off Street, Paved Drive, Under
- Garage:Yes
- Garage spaces:2
New listings near 37 Moreland Green Dr
- Coming Soon
 Listed by ERA$299,900Coming Soon1 beds 1 baths814 sq. ft.
4 Pomona Rd, Worcester, MA 01602
MLS# 73582117Listed by: ERA Key Realty Services - Worcester - Coming Soon
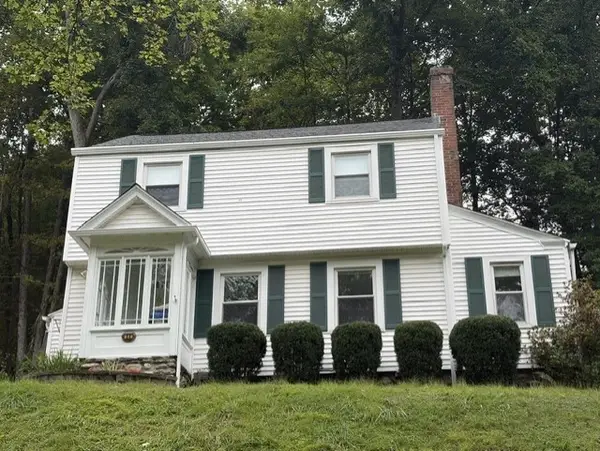 Listed by ERA$425,000Coming Soon3 beds 2 baths1,449 sq. ft.
34 Saint Elmo Road, Worcester, MA 01602
MLS# 73580002Listed by: ERA Key Realty Services - Worcester - New
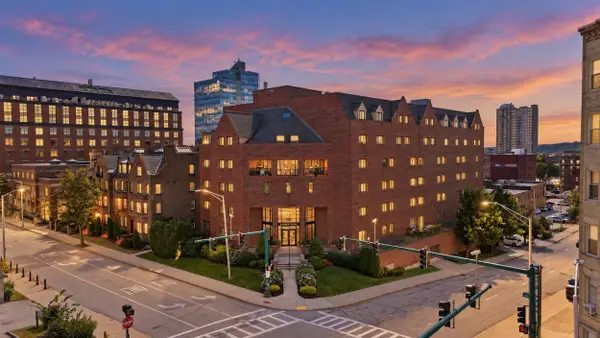 $376,500Active2 beds 2 baths1,129 sq. ft.
44 Elm Street #109, Worcester, MA 01609
MLS# 73582758Listed by: RE/MAX Vision - Open Sun, 1:30 to 2:30pmNew
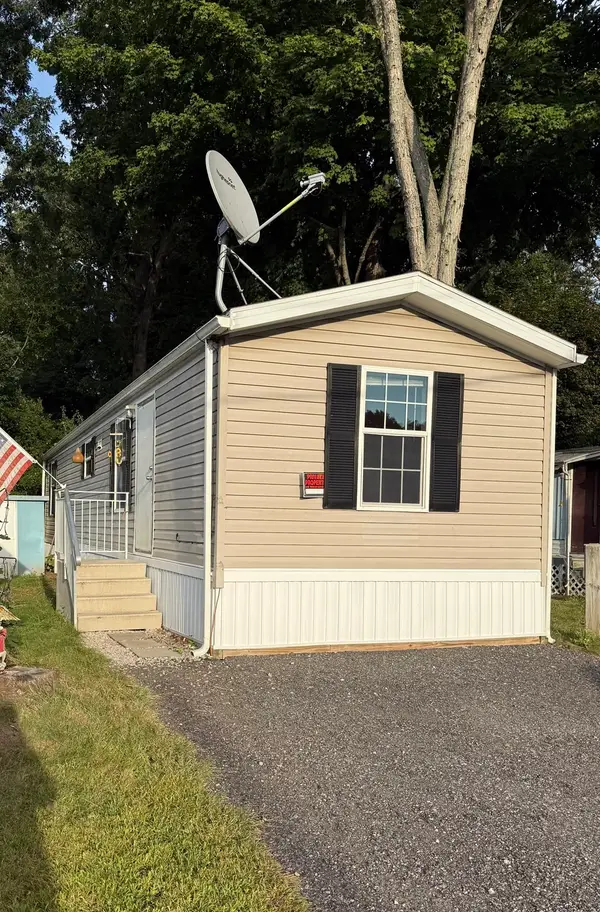 $134,900Active2 beds 1 baths576 sq. ft.
557 Southwest Cutoff #67, Worcester, MA 01607
MLS# 73582786Listed by: Property Investors & Advisors, LLC - New
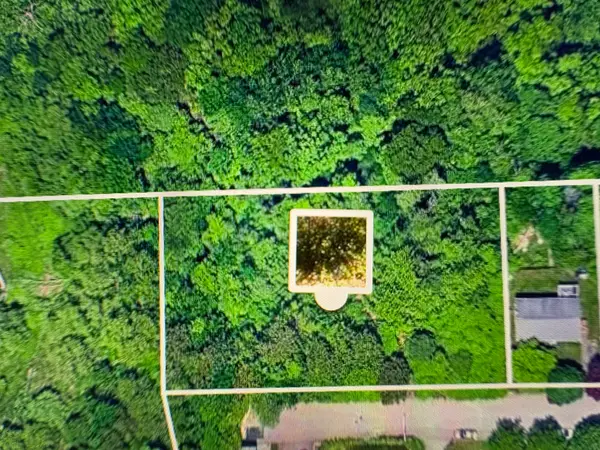 $114,900Active0.81 Acres
44 Clearview, Worcester, MA 01605
MLS# 73582789Listed by: Media Realty Group Inc. - New
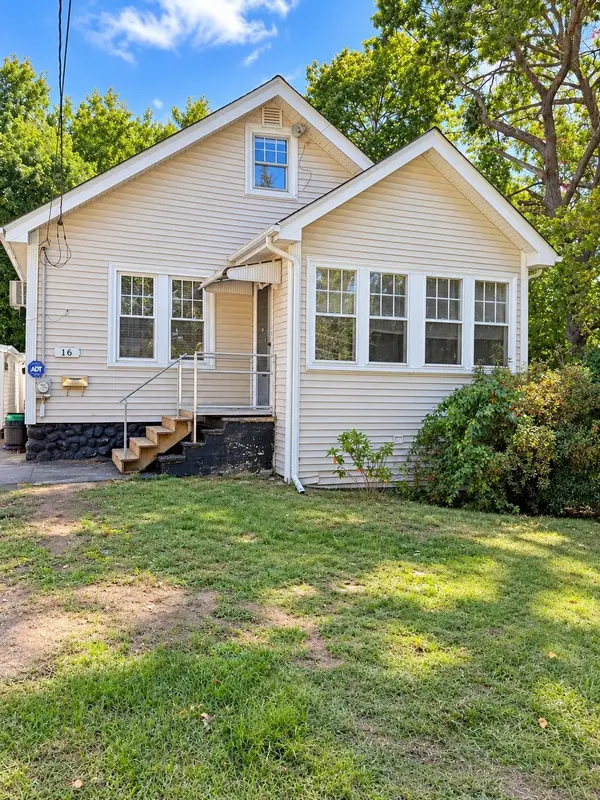 $349,900Active2 beds 2 baths1,235 sq. ft.
16 Winnipeg St, Worcester, MA 01607
MLS# 73582793Listed by: Keller Williams Pinnacle Central - New
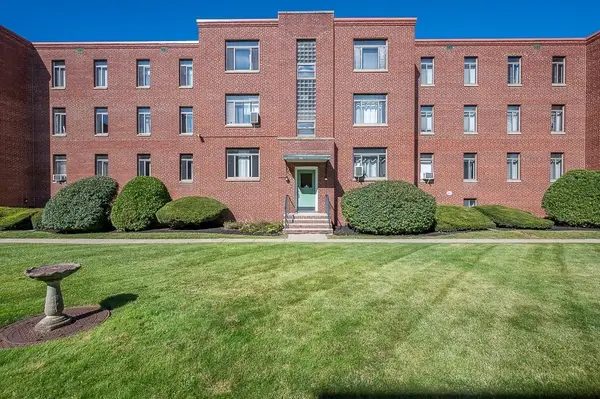 $234,500Active2 beds 1 baths915 sq. ft.
10 Ashland Street #3R, Worcester, MA 01609
MLS# 73582723Listed by: Coldwell Banker Realty - Worcester - New
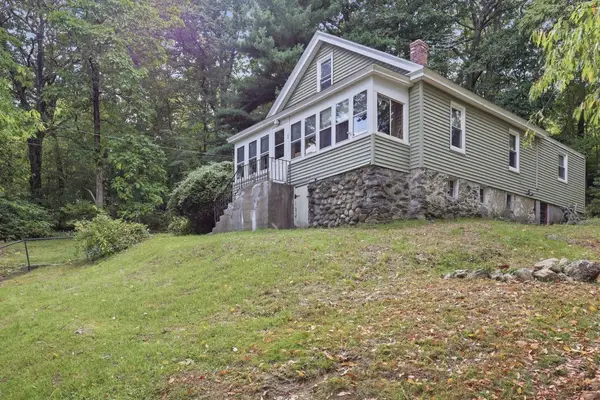 $299,900Active3 beds 1 baths1,063 sq. ft.
44 Margin Street, Worcester, MA 01604
MLS# 73582724Listed by: Lamacchia Realty, Inc. - Open Sat, 1 to 3pmNew
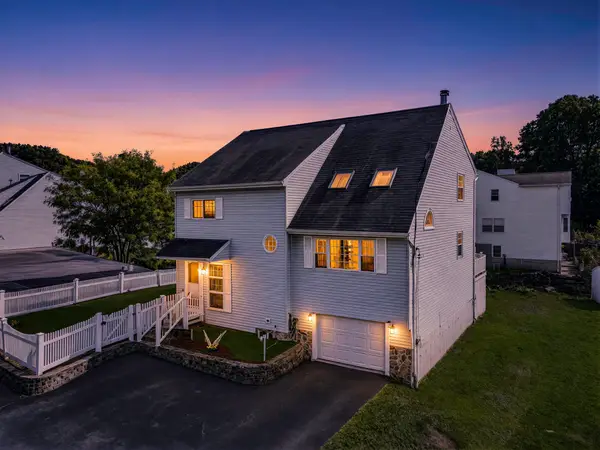 $569,900Active3 beds 3 baths1,886 sq. ft.
102 Sunderland Rd, Worcester, MA 01604
MLS# 73582652Listed by: Fayyad Realty Advisors


Protect your home and budget from life's surprises with an Assurant Home Warranty, backed by a partner that supports you through every step of homeownership. Explore Plans.
© 2023 - 2026 ERA Franchise Systems LLC. All rights reserved. ERA Franchise Systems LLC fully supports the principles of the Fair Housing Act and the Equal Opportunity Act. ERA, ERA Real Estate powered, and their respective logos are registered service marks of ERA Franchise Systems LLC. Each office is independently owned and operated.