
34 Saint Elmo Road, Worcester, MA 01602
Local realty services provided by:ERA Key Realty Services
Listed by:
 Katie Bilotta(508) 410 - 8689ERA Key Realty Services
Office: era key realty services - worcester
MLS#:73580002
Source:MLSPIN
Price summary
- Price:$425,000
- Price per sq. ft.:$293.31
About this home
Pride of 50+ years of ownership is ready for its next owner. This westside colonial has 3 bedrooms; 1.5 bathrooms. Recent improvements includes a New Roof put on in 2025, a Gas Boiler installed in 2024, Gas Hot Water Tank replaced in 2026 and Refinished Hardwood Floors completed in September 2026. The front covered porch is a wonderful location for plants, mail delivery and to wonderful place to greet your guests. The living room has refinished hardwood floors, crown molding and gas fireplace surrounded by built-in bookshelves. Dining room has wainscotting, crown molding and refinished hardwood floors. The front to back sunroom has wall to wall carpet and leads to a screen porch and deck. Second floor has three bedrooms all with hardwood floors along with a full bathroom with tub and shower. There is a walk-up attic for plenty of storage or expansion of the house. The attic includes a large cedar closet for season items. Enjoy gas heat, gas hot water and gas fireplace. Maintenance free vinyl siding & replacement windows. Beautiful tree lined dead-end street. Just down the street from a neighborhood village which is home to a coffee shop, salon, restaurant, liquor store, ice cream parlor, barber shop and convenient store. Property website along with floor plans can be found at this link: https://my.homediary.com/u/497345...
Contact an agent
Home facts
- Year built:1941
- Listing ID #:73580002
- Updated:November 11, 2026 at 12:41 PM
Rooms and interior
- Bedrooms:3
- Total bathrooms:2
- Full bathrooms:1
- Half bathrooms:1
- Rooms Total:8
- Flooring:Tile, Wood
- Dining Description:Hardwood
- Kitchen Description:Dishwasher, Disposal, Flooring - Vinyl, Freezer, Microwave, Range, Refrigerator
- Basement Description:Concrete, Partially Finished, Walk-Out Access
- Living area:1,449 sq. ft.
Heating and cooling
- Cooling:2 Cooling Zones, Window Unit(s)
- Heating:Natural Gas, Steam
Structure and exterior
- Roof:Shingle
- Year built:1941
- Building area:1,449 sq. ft.
- Lot area:0.2 Acres
- Lot Features:Cleared, Easements, Sloped, Wooded
- Architectural Style:Colonial
- Construction Materials:Frame
- Exterior Features:Deck - Wood, Rain Gutters
- Foundation Description:Stone
Schools
- High school:Doherty
- Middle school:Forest Grove
- Elementary school:Midland
Utilities
- Water:Public
- Sewer:Public Sewer
Finances and disclosures
- Price:$425,000
- Price per sq. ft.:$293.31
- Tax amount:$5,060 (2025)
Features and amenities
- Appliances:Dishwasher, Disposal, Dryer, Freezer, Microwave, Range, Refrigerator, Washer
- Laundry features:Dryer, Gas Dryer Hookup, In Basement, Washer, Washer Hookup
- Amenities:Gas Water Heater
Parking
- Total parking spaces:2
- Parking description:Detached, Off Street
- Garage:Yes
- Garage spaces:1
New listings near 34 Saint Elmo Road
- Coming Soon
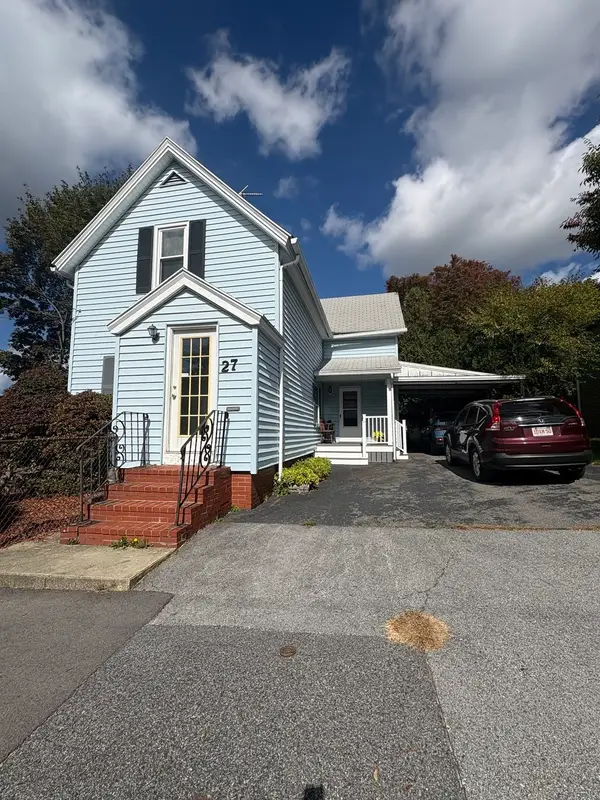 $389,900Coming Soon2 beds 1 baths1,412 sq. ft.
27 Greendale Ave, Worcester, MA 01606
MLS# 73598218Listed by: Realty Vision - New
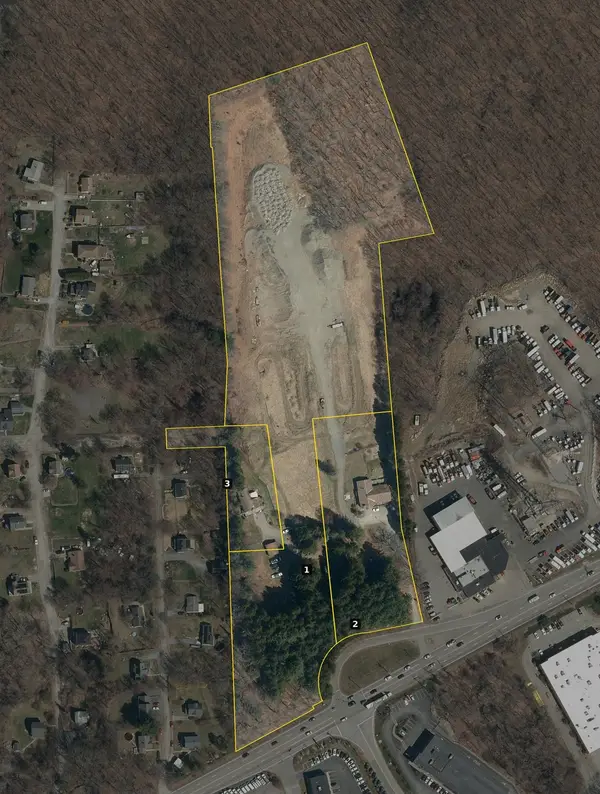 $7,800,000Active14.46 Acres
454 Sw Cutoff, Worcester, MA 01604
MLS# 73600896Listed by: Real Estate NOW, LLC - Open Sat, 12 to 1pmNew
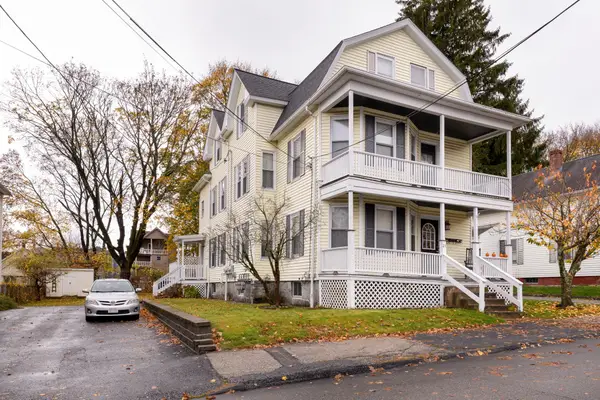 $650,000Active6 beds 3 baths2,326 sq. ft.
21 Falmouth, Worcester, MA 01607
MLS# 73600711Listed by: The Neighborhood Realty Group - New
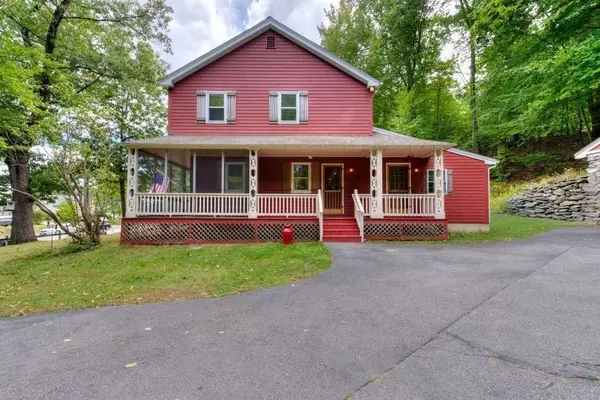 $619,000Active3 beds 3 baths2,296 sq. ft.
352 Lake Ave., Worcester, MA 01604
MLS# 73600766Listed by: RE/MAX Vision - Open Sat, 11am to 12:30pmNew
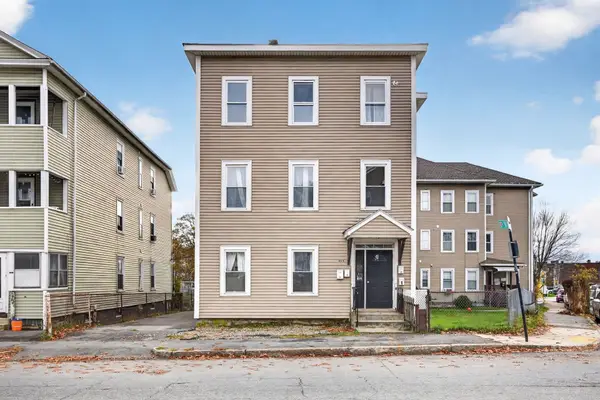 $660,000Active9 beds 3 baths3,528 sq. ft.
404 Cambridge St, Worcester, MA 01610
MLS# 73600680Listed by: eXp Realty LLC - Open Sat, 12 to 1:30pmNew
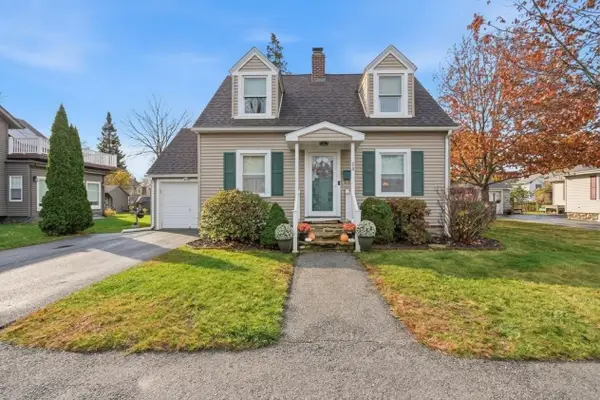 $399,900Active2 beds 1 baths1,103 sq. ft.
26 Rollinson Road, Worcester, MA 01606
MLS# 73600674Listed by: Lamacchia Realty, Inc. - New
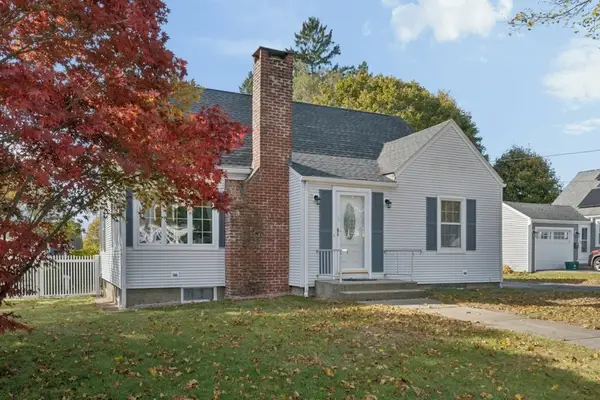 $499,000Active4 beds 2 baths1,275 sq. ft.
3 Rochelle St, Worcester, MA 01606
MLS# 73600629Listed by: Emery-Le Team Realty, LLC - Open Sun, 11am to 12:30pmNew
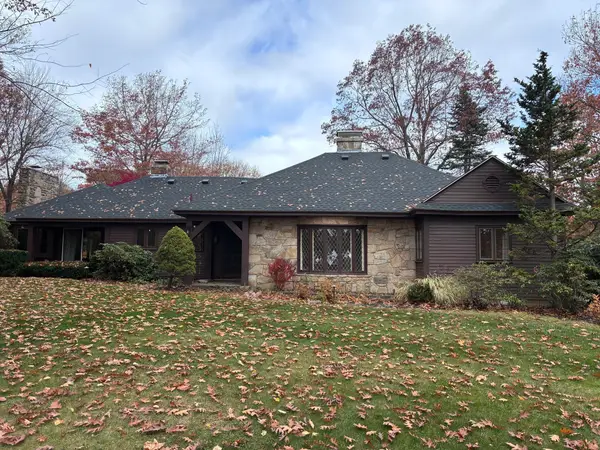 Listed by ERA$699,900Active3 beds 3 baths2,068 sq. ft.
1395+1399 Pleasant St, Worcester, MA 01602
MLS# 73600574Listed by: ERA Key Realty Services- Milf - New
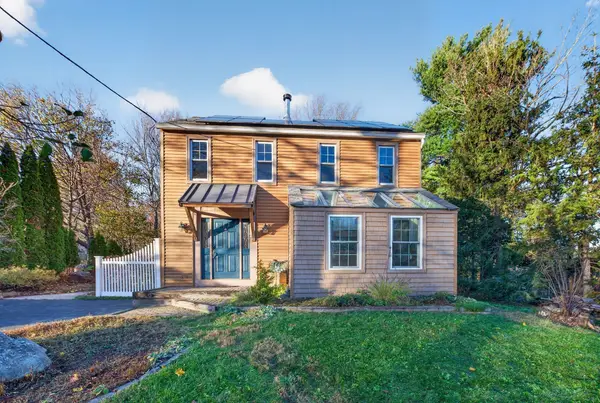 $519,900Active3 beds 2 baths1,636 sq. ft.
44 Brigham Rd, Worcester, MA 01609
MLS# 73600530Listed by: Keller Williams Pinnacle Central - Open Sat, 10:30am to 12pmNew
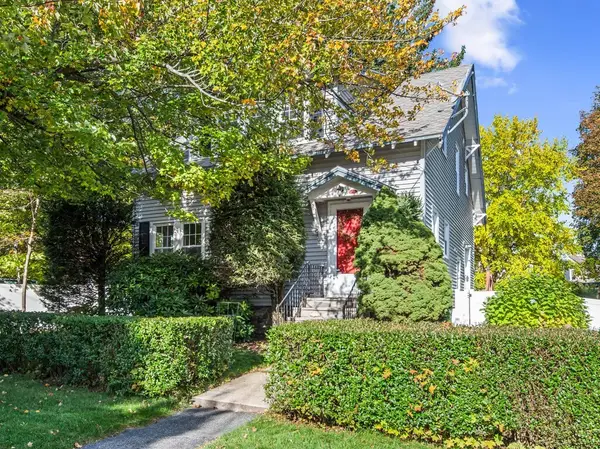 $479,000Active3 beds 2 baths1,872 sq. ft.
1 Wahnita Rd, Worcester, MA 01606
MLS# 73600533Listed by: The Neighborhood Realty Group


Protect your home and budget from life's surprises with an Assurant Home Warranty, backed by a partner that supports you through every step of homeownership. Explore Plans.
© 2023 - 2026 ERA Franchise Systems LLC. All rights reserved. ERA Franchise Systems LLC fully supports the principles of the Fair Housing Act and the Equal Opportunity Act. ERA, ERA Real Estate powered, and their respective logos are registered service marks of ERA Franchise Systems LLC. Each office is independently owned and operated.