
15 Thorndyke Rd, Worcester, MA 01606
Local realty services provided by:Metropolitan Homes
15 Thorndyke Rd,Worcester, MA 01606
$455,000
- 4 Beds
- 2 Baths
- 1,695 sq. ft.
- Single family
- Active
Upcoming open houses
- Sat, Nov 2111:00 am - 01:00 pm
Listed by: joseph paoletti
Office: keller williams realty north central
MLS#:73603322
Source:MLSPIN
Price summary
- Price:$455,000
- Price per sq. ft.:$268.44
About this home
Beautifully maintained 4-bedroom, 1.5-bath colonial with a 1-car garage located in Worcester's desirable Burncoat neighborhood! This charming home offers a spacious and functional layout, featuring beautiful hardwood floors throughout and plenty of character. The first floor boasts a spacious eat-in kitchen, formal dining room with built-in cabinetry, inviting living room with a cozy fireplace, and a screened-in porch perfect for relaxing and enjoying the warmer months. A convenient half bath completes the first floor. Upstairs, you'll find four generously sized bedrooms and a full bathroom featuring beautiful tilework. The walk-up attic provides ample storage space and potential for future expansion. Outside, enjoy a backyard complete with a stone patio, ideal for entertaining or outdoor gatherings. Conveniently located just steps from Thorndyke Elementary School, with easy access to major highways, shopping, dining, and area amenities. Don't miss your opportunity to own this charming colonial in a sought-after Worcester neighborhood. Schedule your showing today!...
Contact an agent
Home facts
- Year built:1939
- Listing ID #:73603322
- Updated:November 19, 2026 at 12:05 AM
Rooms and interior
- Bedrooms:4
- Total bathrooms:2
- Full bathrooms:1
- Half bathrooms:1
- Rooms Total:7
- Flooring:Flooring - Hardwood, Hardwood, Tile
- Dining Description:Hardwood, Window(s) - Bay/Bow/Box
- Kitchen Description:Ceiling Fan(s), Disposal, Flooring - Hardwood, Range, Range Hood, Refrigerator
- Basement Description:Full
- Living area:1,695 sq. ft.
Heating and cooling
- Heating:Natural Gas, Steam
Structure and exterior
- Roof:Shingle
- Year built:1939
- Building area:1,695 sq. ft.
- Lot area:0.18 Acres
- Lot Features:Gentle Sloping, Level
- Architectural Style:Colonial
- Construction Materials:Frame
- Exterior Features:Patio, Rain Gutters, Screened
- Foundation Description:Concrete Perimeter, Stone
Schools
- High school:Burncoat High School
- Middle school:Burncoat Middle School
- Elementary school:Thorndyke Road School
Utilities
- Water:Public
- Sewer:Public Sewer
Finances and disclosures
- Price:$455,000
- Price per sq. ft.:$268.44
- Tax amount:$5,818 (2026)
Features and amenities
- Appliances:Disposal, Dryer, Range, Range Hood, Refrigerator, Washer
- Laundry features:Dryer, Electric Dryer Hookup, In Basement, Washer, Washer Hookup
- Amenities:Entry Hall, Gas Water Heater
Parking
- Total parking spaces:4
- Parking description:Attached, Off Street, Paved
- Garage:Yes
- Garage spaces:1
New listings near 15 Thorndyke Rd
- Coming SoonOpen Sat, 12 to 1:30pm
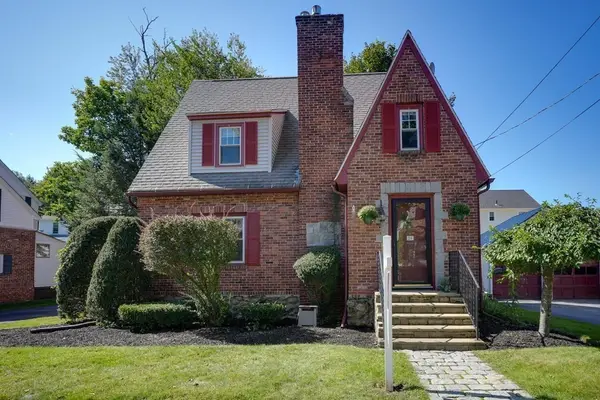 $375,000Coming Soon2 beds 1 baths1,330 sq. ft.
26 Marwood Rd, Worcester, MA 01602
MLS# 73602437Listed by: Berkshire Hathaway HomeServices Commonwealth Real Estate - New
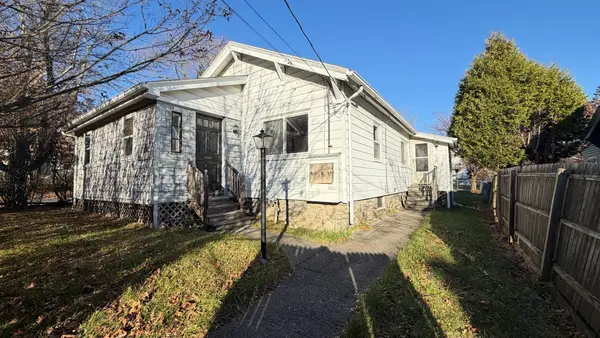 $199,000Active2 beds 1 baths726 sq. ft.
208 Beverly Road, Worcester, MA 01605
MLS# 73603340Listed by: Lamacchia Realty, Inc. - Open Sat, 12 to 2pmNew
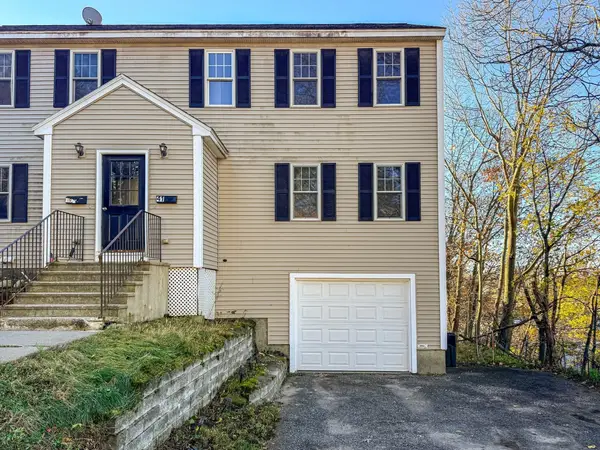 $369,900Active2 beds 2 baths1,408 sq. ft.
41 Vinton St #B, Worcester, MA 01605
MLS# 73603220Listed by: Mega Realty Services - Open Sat, 10:30am to 12pmNew
 $539,000Active3 beds 3 baths1,866 sq. ft.
17 Florida Ave, Worcester, MA 01606
MLS# 73603029Listed by: Keller Williams Realty North Central - Open Sat, 11am to 12:30pmNew
 $299,000Active3 beds 2 baths1,568 sq. ft.
3 Mason Ct, Worcester, MA 01610
MLS# 73603031Listed by: eXp Realty LLC - New
 $475,000Active3 beds 2 baths2,000 sq. ft.
24 New York Street, Worcester, MA 01603
MLS# 73603065Listed by: Keller Williams Realty North Central - Open Sat, 11am to 12:30pmNew
 $1,100,000Active12 beds 4 baths4,240 sq. ft.
26 Lee St, Worcester, MA 01602
MLS# 73603013Listed by: Property Investors & Advisors, LLC - New
 $399,000Active3 beds 3 baths1,723 sq. ft.
48 Pointe Rok Drive #48, Worcester, MA 01604
MLS# 73603014Listed by: Castinetti Realty Group - Open Sat, 11am to 1pmNew
 $645,000Active7 beds 3 baths3,446 sq. ft.
145 Eastern Ave, Worcester, MA 01605
MLS# 73602996Listed by: Property Investors & Advisors, LLC


Protect your home and budget from life's surprises with an Assurant Home Warranty, backed by a partner that supports you through every step of homeownership. Explore Plans.
© 2023 - 2026 ERA Franchise Systems LLC. All rights reserved. ERA Franchise Systems LLC fully supports the principles of the Fair Housing Act and the Equal Opportunity Act. ERA, ERA Real Estate powered, and their respective logos are registered service marks of ERA Franchise Systems LLC. Each office is independently owned and operated.