
41 Vinton St #B, Worcester, MA 01605
Local realty services provided by:ERA M. Connie Laplante Real Estate
41 Vinton St #B,Worcester, MA 01605
$369,900
- 2 Beds
- 2 Baths
- 1,408 sq. ft.
- Condominium
- Active
Upcoming open houses
- Sat, Nov 2112:00 pm - 02:00 pm
- Sun, Nov 2212:00 pm - 02:00 pm
Listed by: murillo abdalla
Office: mega realty services
MLS#:73603220
Source:MLSPIN
Price summary
- Price:$369,900
- Price per sq. ft.:$262.71
About this home
Welcome home to this move-in-ready townhouse in a convenient Worcester location! Built in 2004, this home offers 2 bedrooms, 1.5 bathrooms, and a spacious open-concept kitchen and dining area, creating a comfortable layout for everyday living and entertaining. The second floor features a versatile bonus room with the potential to serve as a third bedroom, home office, or playroom, providing additional flexibility to fit your needs. Additional highlights include a 1-car garage, extra basement storage space, and a walk-out access to your backyard! Situated on a quiet dead-end street, this property offers convenient access to Lincoln Street, I-290 and route 9, as well as nearby shopping, restaurants, schools, houses of worship, and medical facilities. **Whether you're a first-time homebuyer, looking to downsize, or seeking a great investment opportunity, this townhouse is one you won't want to miss!**
Contact an agent
Home facts
- Year built:2004
- Listing ID #:73603220
- Updated:November 18, 2026 at 09:09 PM
Rooms and interior
- Bedrooms:2
- Total bathrooms:2
- Full bathrooms:1
- Half bathrooms:1
- Rooms Total:5
- Flooring:Laminate
- Dining Description:Exterior Access, Laminate, Open Floorplan
- Kitchen Description:Countertops - Upgraded, Dishwasher, Flooring - Vinyl, Kitchen Island, Open Floorplan, Range, Recessed Lighting, Refrigerator, Remodeled
- Living area:1,408 sq. ft.
Heating and cooling
- Cooling:Window Unit(s)
- Heating:Baseboard, Oil
Structure and exterior
- Roof:Shingle
- Year built:2004
- Building area:1,408 sq. ft.
- Construction Materials:Frame
- Exterior Features:Deck - Wood
Utilities
- Water:Public
- Sewer:Public Sewer
Finances and disclosures
- Price:$369,900
- Price per sq. ft.:$262.71
- Tax amount:$3,376 (2026)
Features and amenities
- Appliances:Dishwasher, Range, Refrigerator
- Laundry features:Electric Dryer Hookup, In Basement, In Unit, Washer Hookup
- Amenities:Closet, Open Floorplan
Parking
- Total parking spaces:3
- Parking description:Off Street, Under
- Garage:Yes
- Garage spaces:1
New listings near 41 Vinton St #B
- Coming SoonOpen Sat, 12 to 1:30pm
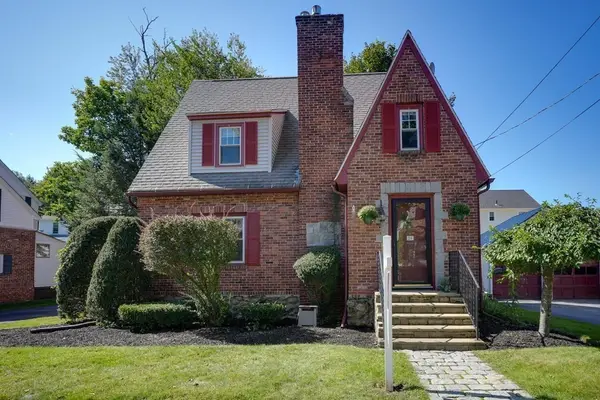 $375,000Coming Soon2 beds 1 baths1,330 sq. ft.
26 Marwood Rd, Worcester, MA 01602
MLS# 73602437Listed by: Berkshire Hathaway HomeServices Commonwealth Real Estate - Open Sat, 11am to 1pmNew
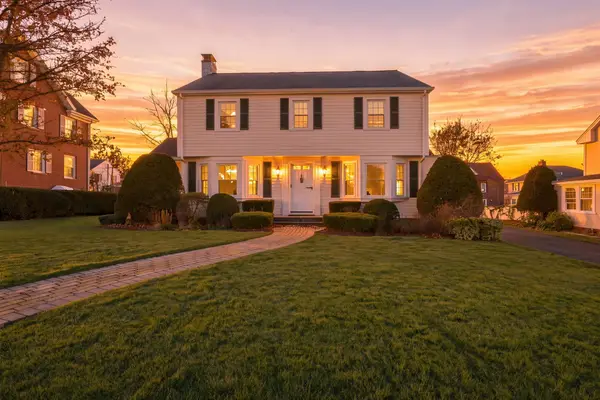 $455,000Active4 beds 2 baths1,695 sq. ft.
15 Thorndyke Rd, Worcester, MA 01606
MLS# 73603322Listed by: Keller Williams Realty North Central - New
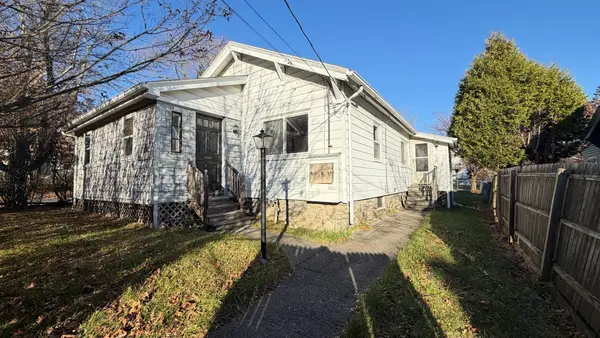 $199,000Active2 beds 1 baths726 sq. ft.
208 Beverly Road, Worcester, MA 01605
MLS# 73603340Listed by: Lamacchia Realty, Inc. - Open Sat, 10:30am to 12pmNew
 $539,000Active3 beds 3 baths1,866 sq. ft.
17 Florida Ave, Worcester, MA 01606
MLS# 73603029Listed by: Keller Williams Realty North Central - Open Sat, 11am to 12:30pmNew
 $299,000Active3 beds 2 baths1,568 sq. ft.
3 Mason Ct, Worcester, MA 01610
MLS# 73603031Listed by: eXp Realty LLC - New
 $475,000Active3 beds 2 baths2,000 sq. ft.
24 New York Street, Worcester, MA 01603
MLS# 73603065Listed by: Keller Williams Realty North Central - Open Sat, 11am to 12:30pmNew
 $1,100,000Active12 beds 4 baths4,240 sq. ft.
26 Lee St, Worcester, MA 01602
MLS# 73603013Listed by: Property Investors & Advisors, LLC - New
 $399,000Active3 beds 3 baths1,723 sq. ft.
48 Pointe Rok Drive #48, Worcester, MA 01604
MLS# 73603014Listed by: Castinetti Realty Group - Open Sat, 11am to 1pmNew
 $645,000Active7 beds 3 baths3,446 sq. ft.
145 Eastern Ave, Worcester, MA 01605
MLS# 73602996Listed by: Property Investors & Advisors, LLC


Protect your home and budget from life's surprises with an Assurant Home Warranty, backed by a partner that supports you through every step of homeownership. Explore Plans.
© 2023 - 2026 ERA Franchise Systems LLC. All rights reserved. ERA Franchise Systems LLC fully supports the principles of the Fair Housing Act and the Equal Opportunity Act. ERA, ERA Real Estate powered, and their respective logos are registered service marks of ERA Franchise Systems LLC. Each office is independently owned and operated.