
8 Arcadia St, Worcester, MA 01604
Local realty services provided by:Metropolitan Homes
8 Arcadia St,Worcester, MA 01604
$629,900
- 4 Beds
- 2 Baths
- 1,952 sq. ft.
- Multi-family
- Active
Upcoming open houses
- Sat, Nov 1401:00 pm - 02:30 pm
Listed by: the riel estate team, nathan riel
Office: keller williams pinnacle central
MLS#:73601020
Source:MLSPIN
Price summary
- Price:$629,900
- Price per sq. ft.:$322.69
About this home
Welcome to 8 Arcadia Street! This two family home has been recently updated and is truly move-in-ready. This property combines historic character with the inviting atmosphere of a well-maintained residence. Each unit includes generous living space, two bedrooms, updated kitchens and bathrooms and oversized enclosed porches. These spaces offer a comfortable retreat, grounded in traditional style and ready for immediate use. The exterior features a classic architectural profile, complemented by a private yard perfect for outdoor enjoyment. The oversized 2 car garage provides immense potential with partially finished storage space that would work well for a work shop or a future ADU. Recent major updates include vinyl siding, heating systems, electric services and porch rebuild. This property would work well for an owner occupant or an investor with each apartment being delivered vacant. Super convenient location in close proximity to shopping, restaurants, public transportation and all major highways. Come see all this property has to offer by scheduling your private tour today!...
Contact an agent
Home facts
- Year built:1923
- Listing ID #:73601020
- Updated:November 12, 2026 at 01:04 AM
Rooms and interior
- Bedrooms:4
- Total bathrooms:2
- Full bathrooms:2
- Rooms Total:10
- Flooring:Hardwood, Laminate, Tile, Vinyl
- Dining Description:Living Room/Dining Room Combo
- Bathrooms Description:Bathroom With Tub & Shower
- Kitchen Description:Dishwasher, Disposal, Kitchen, Range, Refrigerator
- Basement Description:Full, Interior Entry, Walk-Out Access
- Living area:1,952 sq. ft.
Heating and cooling
- Heating:Hot Water, Oil, Unit Control
Structure and exterior
- Roof:Shingle
- Year built:1923
- Building area:1,952 sq. ft.
- Lot area:0.27 Acres
- Lot Features:Easements, Sloped
- Construction Materials:Frame
- Exterior Features:Porch, Rain Gutters, Screened
- Foundation Description:Stone
Utilities
- Water:Public
- Sewer:Public Sewer
Finances and disclosures
- Price:$629,900
- Price per sq. ft.:$322.69
- Tax amount:$6,105 (2026)
Features and amenities
- Appliances:Dishwasher, Disposal, Dryer, Range, Refrigerator, Washer
- Laundry features:Dryer, Electric Dryer Hookup, Washer, Washer Hookup
- Amenities:Ceiling Fan(s)
Parking
- Total parking spaces:8
- Parking description:Off Street, Paved Drive, Stone/Gravel, Unpaved
- Garage:Yes
- Garage spaces:2
New listings near 8 Arcadia St
- Coming Soon
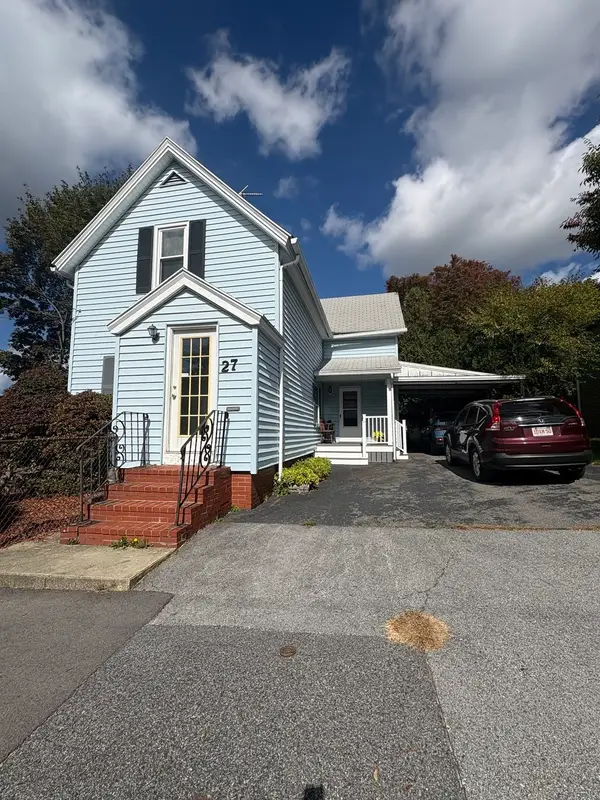 $389,900Coming Soon2 beds 1 baths1,412 sq. ft.
27 Greendale Ave, Worcester, MA 01606
MLS# 73598218Listed by: Realty Vision - Open Sat, 12 to 1:30pmNew
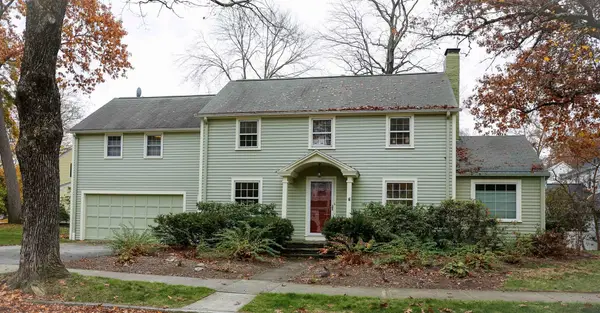 $675,000Active4 beds 3 baths2,186 sq. ft.
6 Saxon Rd, Worcester, MA 01602
MLS# 73601201Listed by: BA Property & Lifestyle Advisors - Open Thu, 6 to 7:30pmNew
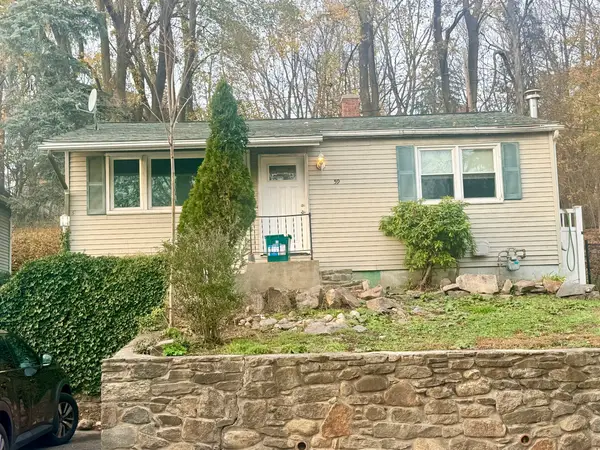 $399,999Active2 beds 1 baths858 sq. ft.
59 North St, Worcester, MA 01605
MLS# 73601205Listed by: Keller Williams Elite - New
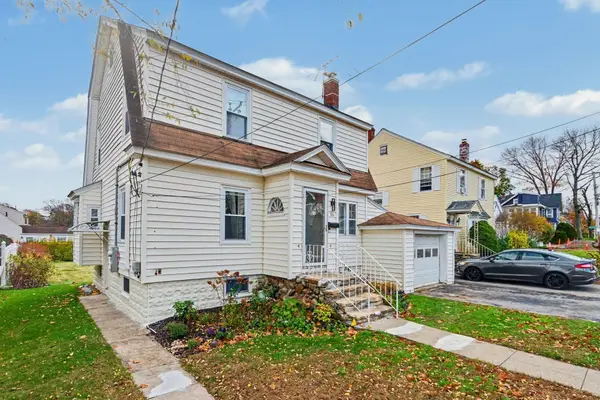 $499,900Active3 beds 2 baths1,492 sq. ft.
86 Clark St, Worcester, MA 01606
MLS# 73601224Listed by: William Raveis R.E. & Home Services - New
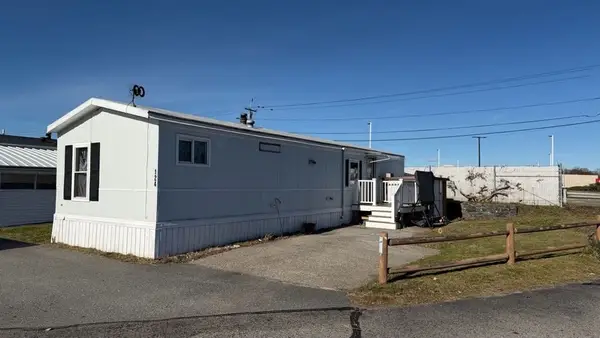 $149,900Active2 beds 1 baths700 sq. ft.
557 Southwest Cutoff #124, Worcester, MA 01607
MLS# 73601137Listed by: J.W. Management & Sales, Inc. - Open Sat, 11am to 12:30pmNew
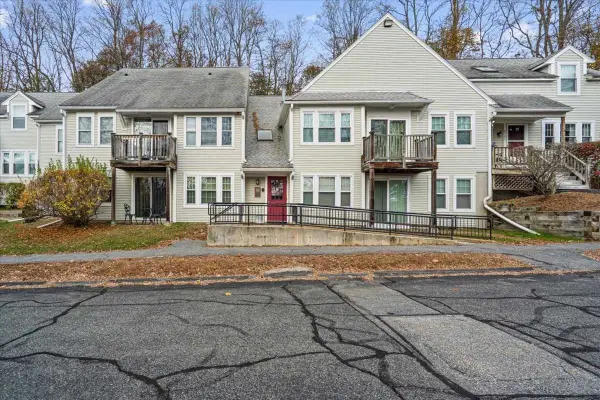 $229,900Active2 beds 1 baths802 sq. ft.
6204 Halcyon Dr #6204, Worcester, MA 01606
MLS# 73601146Listed by: Media Realty Group Inc. - New
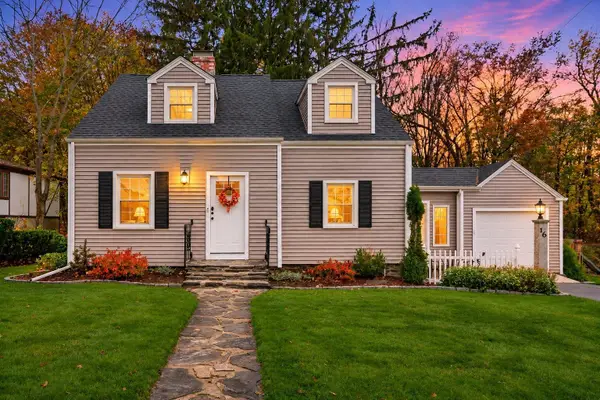 Listed by ERA$450,000Active3 beds 1 baths1,656 sq. ft.
16 Glen Ellen Rd, Worcester, MA 01602
MLS# 73601071Listed by: ERA Key Realty Services - Open Sat, 12 to 1:30pmNew
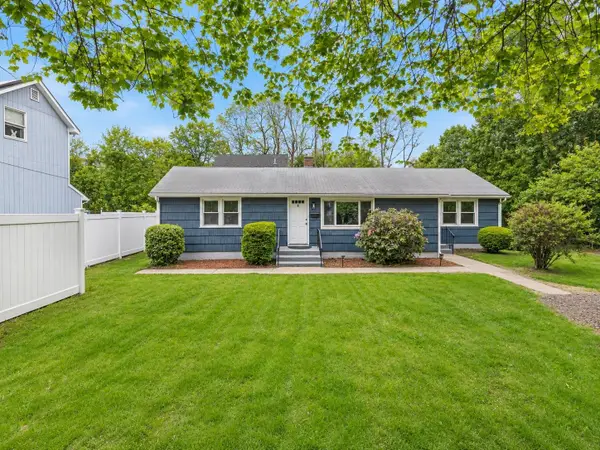 $419,000Active3 beds 1 baths1,215 sq. ft.
5 Phoenix Street, Worcester, MA 01604
MLS# 73600985Listed by: Castinetti Realty Group - New
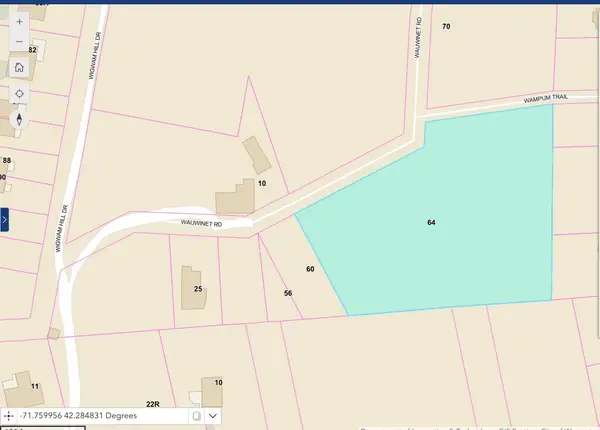 $99,900Active1.15 Acres
64 Wauwinet Rd, Worcester, MA 01605
MLS# 73600996Listed by: Coldwell Banker Realty - Worcester


Protect your home and budget from life's surprises with an Assurant Home Warranty, backed by a partner that supports you through every step of homeownership. Explore Plans.
© 2023 - 2026 ERA Franchise Systems LLC. All rights reserved. ERA Franchise Systems LLC fully supports the principles of the Fair Housing Act and the Equal Opportunity Act. ERA, ERA Real Estate powered, and their respective logos are registered service marks of ERA Franchise Systems LLC. Each office is independently owned and operated.