
26 Merrill Rd, Worcester, MA 01606
Local realty services provided by:ERA M. Connie Laplante Real Estate
26 Merrill Rd,Worcester, MA 01606
$424,900
- 2 Beds
- 2 Baths
- 1,210 sq. ft.
- Multi-family
- Active
Listed by: paul o'rourke
Office: the o'rourke group real estate professionals
MLS#:73587155
Source:MLSPIN
Price summary
- Price:$424,900
- Price per sq. ft.:$351.16
About this home
Well-maintained two-family home located in Worcester’s desirable 01606 area, just minutes from Indian Lake! This property offers an excellent opportunity for an owner-occupant looking to offset their monthly mortgage with rental income. The first-floor unit is vacant and ready for immediate occupancy, allowing you to move right in while collecting rent from the second unit. The first-floor unit also features convenient laundry hookups. Situated on a spacious, meticulously maintained corner lot, the property features several updates, including a newer architectural shingle roof, replacement windows, and fresh interior paint in the first-floor unit. A detached one-car garage provides additional storage and may also offer the potential for additional rental income. Conveniently located near Routes 190, 290, 9, and 20, as well as the Mass Pike, shopping, dining, and other Worcester amenities. A great opportunity for both owner-occupants and investors! Showings to begin Wednesday 10/7 @ 10am....
Contact an agent
Home facts
- Year built:1910
- Listing ID #:73587155
- Updated:October 06, 2026 at 09:57 PM
Rooms and interior
- Bedrooms:2
- Total bathrooms:2
- Full bathrooms:2
- Rooms Total:6
- Flooring:Hardwood, Wood
- Kitchen Description:Dishwasher, Kitchen, Range, Refrigerator
- Basement Description:Full, Unfinished, Walk-Out Access
- Living area:1,210 sq. ft.
Heating and cooling
- Heating:Baseboard, Natural Gas, Wall Unit
Structure and exterior
- Roof:Shingle
- Year built:1910
- Building area:1,210 sq. ft.
- Lot area:0.18 Acres
- Lot Features:Corner Lot
- Construction Materials:Frame
- Exterior Features:Deck
- Foundation Description:Stone
Utilities
- Water:Public
- Sewer:Public Sewer
Finances and disclosures
- Price:$424,900
- Price per sq. ft.:$351.16
- Tax amount:$4,552 (2026)
Features and amenities
- Appliances:Dishwasher, Range, Refrigerator
Parking
- Total parking spaces:1
- Garage:Yes
- Garage spaces:1
New listings near 26 Merrill Rd
- Coming Soon
 $399,999Coming Soon3 beds 1 baths1,240 sq. ft.
20 Ridgewood Rd, Worcester, MA 01606
MLS# 73586307Listed by: Century 21 North East - Coming Soon
 Listed by ERA$349,900Coming Soon4 beds 3 baths1,952 sq. ft.
27 Pomona Road #27, Worcester, MA 01602
MLS# 73584188Listed by: ERA Key Realty Services - Worcester - Coming Soon
 Listed by ERA$299,900Coming Soon1 beds 1 baths814 sq. ft.
4 Pomona Rd, Worcester, MA 01602
MLS# 73582117Listed by: ERA Key Realty Services - Worcester - New
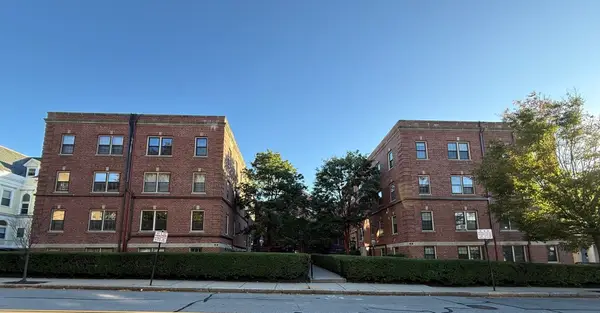 $174,900Active1 beds 1 baths914 sq. ft.
58 Elm Street #6, Worcester, MA 01609
MLS# 73587254Listed by: RE/MAX Partners - New
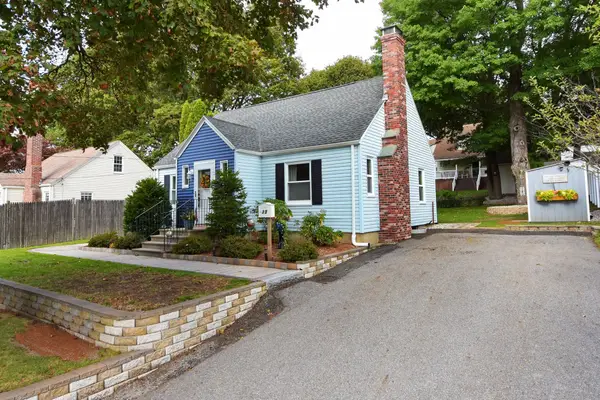 $427,900Active3 beds 2 baths1,313 sq. ft.
35 Calumet Ave, Worcester, MA 01605
MLS# 73587129Listed by: Coldwell Banker Realty - Worcester - New
 $559,999Active6 beds 2 baths2,705 sq. ft.
56 Plantation St, New Bedford, MA 01604
MLS# 73587135Listed by: Real Broker MA, LLC - Open Sun, 12 to 2pmNew
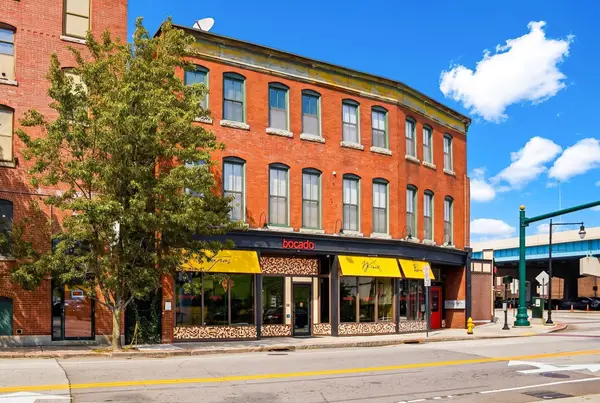 $279,900Active1 beds 1 baths1,014 sq. ft.
82-88 Winter St #2B, Worcester, MA 01604
MLS# 73587078Listed by: Cameron Prestige, LLC - Open Thu, 4 to 5:30pmNew
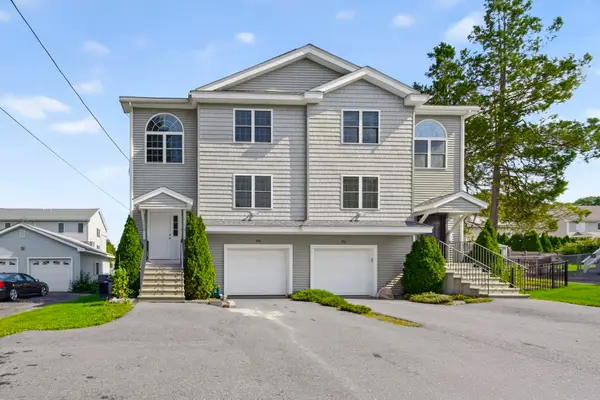 $535,000Active3 beds 2 baths1,596 sq. ft.
103 Commonwealth Ave, Worcester, MA 01604
MLS# 73586996Listed by: eXp Realty LLC - Open Sun, 11:45am to 2pmNew
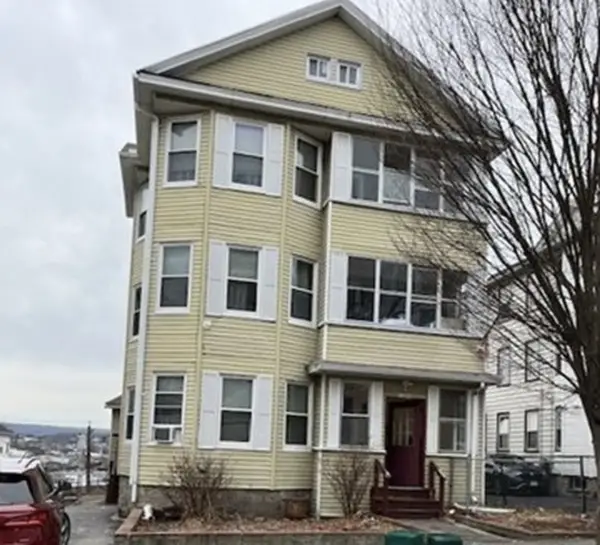 $724,900Active9 beds 4 baths3,906 sq. ft.
104 Sterling St, Worcester, MA 01610
MLS# 73587041Listed by: Scoreboard Realty Corporation


Protect your home and budget from life's surprises with an Assurant Home Warranty, backed by a partner that supports you through every step of homeownership. Explore Plans.
© 2023 - 2026 ERA Franchise Systems LLC. All rights reserved. ERA Franchise Systems LLC fully supports the principles of the Fair Housing Act and the Equal Opportunity Act. ERA, ERA Real Estate powered, and their respective logos are registered service marks of ERA Franchise Systems LLC. Each office is independently owned and operated.