
270 Sunderland Rd #23, Worcester, MA 01604
Local realty services provided by:ERA Hart Sargis-Breen Real Estate
270 Sunderland Rd #23,Worcester, MA 01604
$330,000
- 2 Beds
- 2 Baths
- - sq. ft.
- Condominium
- Sold
Listed by: sergei shyshko, sergei shyshko
Office: apartment rental experts llc
MLS#:73562968
Source:MLSPIN
Sorry, we are unable to map this address
Price summary
- Price:$330,000
- Monthly HOA dues:$324
About this home
Welcome to Perkins Farm! This renovated 2-bedroom, 1.5-bath townhouse-style condo offers a comfortable three-level layout, private outdoor space, and a convenient Worcester location. The main level features a bright living room, an updated eat-in kitchen with ample cabinet and counter space, a half bath, and sliding doors that open to a private deck—perfect for morning coffee, outdoor dining, or relaxing at the end of the day.Upstairs are two generously sized bedrooms with good closet space and a remodeled full bath. Need extra room? The finished lower level provides valuable flexible space for a home office, media room, gym, or additional living area. In-unit laundry add everyday convenience. The professionally managed Perkins Farm community offers an in-ground swimming pool, tennis court, assigned off-street parking, guest parking, and well-maintained common areas. Conveniently located near shopping, restaurants, parks, schools, and major commuting routes, with easy access to Route 20, Route 146, I-290, and the Mass Pike. Worcester’s downtown, universities, hospitals, dining, entertainment, and commuter rail are also within easy reach. A great opportunity for an owner-occupant or investor looking for a move-in-ready condo with extra finished space, community amenities, and a convenient location. Come see everything that this amazing condo has to offer! A new energy-efficient heat pump system providing both heating and air conditioning is scheduled for installation after mid-September through a utility-sponsored program...
Contact an agent
Home facts
- Year built:1985
- Listing ID #:73562968
- Updated:September 27, 2026 at 06:51 AM
Rooms and interior
- Bedrooms:2
- Total bathrooms:2
- Full bathrooms:1
- Half bathrooms:1
- Rooms Total:7
- Flooring:Carpet, Laminate, Vinyl
- Kitchen Description:Dishwasher, Microwave, Range
Heating and cooling
- Cooling:Window Unit(s)
- Heating:Electric Baseboard
Structure and exterior
- Roof:Shingle
- Year built:1985
- Construction Materials:Frame
- Exterior Features:Deck
Utilities
- Water:Public
- Sewer:Public Sewer
Finances and disclosures
- Price:$330,000
- Tax amount:$3,778 (2025)
Features and amenities
- Appliances:Dishwasher, Dryer, Microwave, Range, Washer
- Laundry features:Dryer, In Basement, In Unit, Washer
- Amenities:Tennis Court(s)
- Pool features:Above Ground, Association
Parking
- Total parking spaces:1
- Parking description:Guest, Off Street
New listings near 270 Sunderland Rd #23
- Coming Soon
 $649,900Coming Soon3 beds 2 baths1,960 sq. ft.
37 Proctor St, Worcester, MA 01606
MLS# 73582995Listed by: RE/MAX Partners - Coming SoonOpen Sat, 11am to 1pm
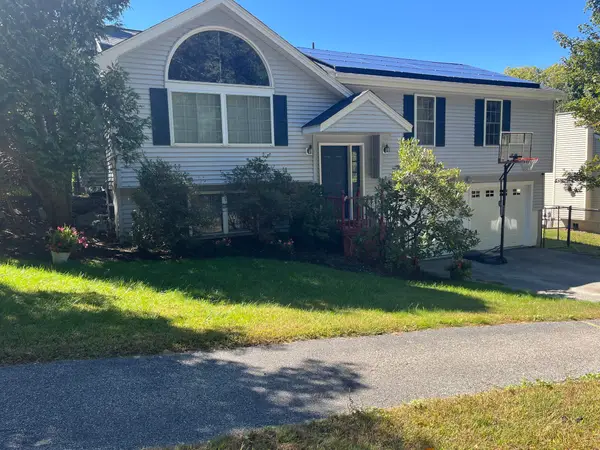 $565,000Coming Soon3 beds 3 baths1,641 sq. ft.
37 Moreland Green Dr, Worcester, MA 01609
MLS# 73582565Listed by: OWN IT - Coming Soon
 Listed by ERA$299,900Coming Soon1 beds 1 baths814 sq. ft.
4 Pomona Rd, Worcester, MA 01602
MLS# 73582117Listed by: ERA Key Realty Services - Worcester - Coming Soon
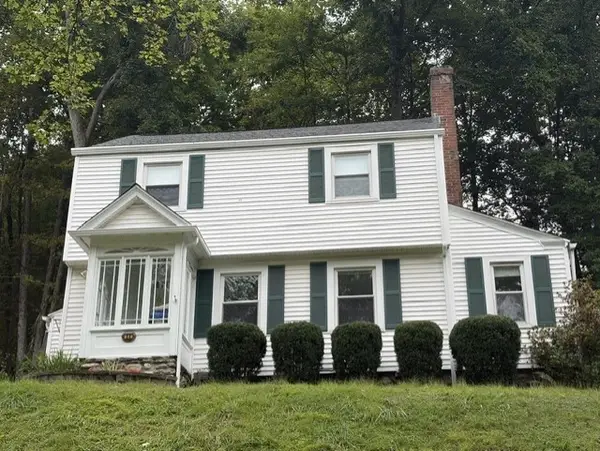 Listed by ERA$425,000Coming Soon3 beds 2 baths1,449 sq. ft.
34 Saint Elmo Road, Worcester, MA 01602
MLS# 73580002Listed by: ERA Key Realty Services - Worcester - New
 $500,000Active3 beds 3 baths1,202 sq. ft.
75 Moreland Green Dr, Worcester, MA 01609
MLS# 73582977Listed by: Keller Williams Pinnacle Central - Open Sat, 12 to 2pmNew
 $520,000Active5 beds 2 baths2,072 sq. ft.
69 Fox St, Worcester, MA 01604
MLS# 73582979Listed by: One Way Realty - New
 $210,000Active2 beds 1 baths891 sq. ft.
71 Edgeworth St #17, Worcester, MA 01605
MLS# 73582963Listed by: RE/MAX Vision - New
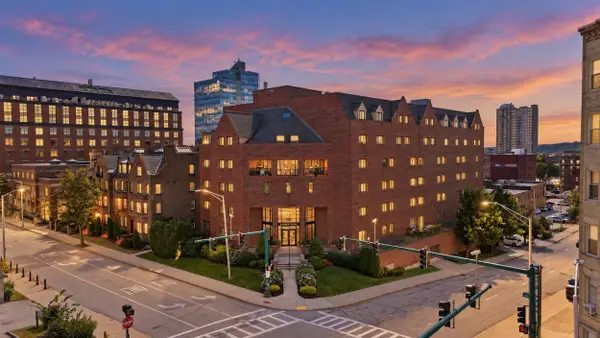 $376,500Active2 beds 2 baths1,129 sq. ft.
44 Elm Street #109, Worcester, MA 01609
MLS# 73582758Listed by: RE/MAX Vision - Open Sun, 1:30 to 2:30pmNew
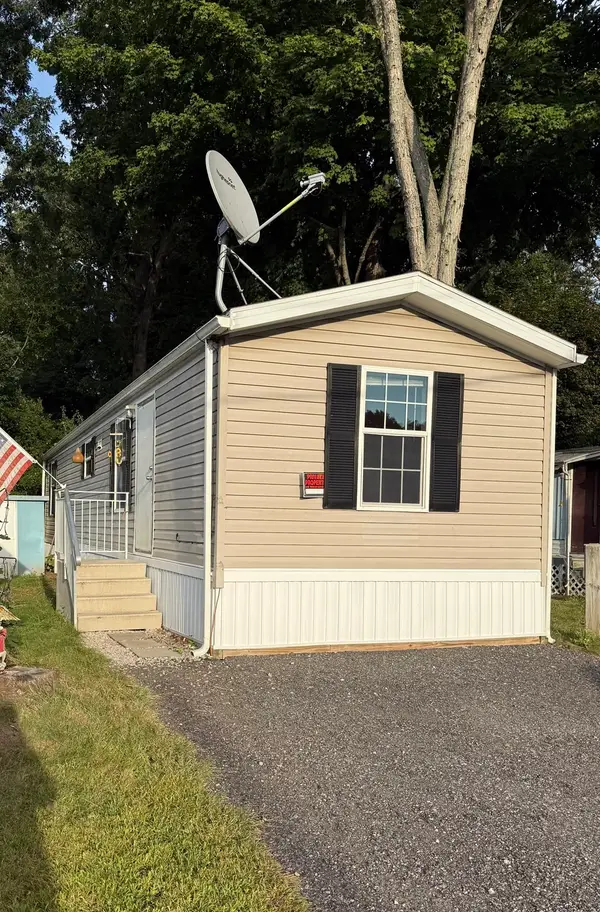 $134,900Active2 beds 1 baths576 sq. ft.
557 Southwest Cutoff #67, Worcester, MA 01607
MLS# 73582786Listed by: Property Investors & Advisors, LLC - New
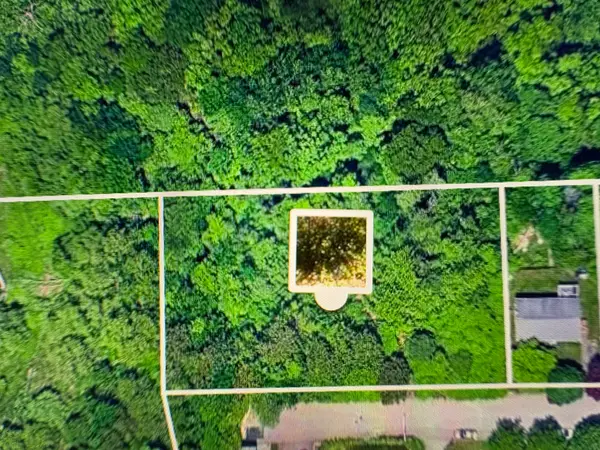 $114,900Active0.81 Acres
44 Clearview, Worcester, MA 01605
MLS# 73582789Listed by: Media Realty Group Inc.


Protect your home and budget from life's surprises with an Assurant Home Warranty, backed by a partner that supports you through every step of homeownership. Explore Plans.
© 2023 - 2026 ERA Franchise Systems LLC. All rights reserved. ERA Franchise Systems LLC fully supports the principles of the Fair Housing Act and the Equal Opportunity Act. ERA, ERA Real Estate powered, and their respective logos are registered service marks of ERA Franchise Systems LLC. Each office is independently owned and operated.