
32 Valmor St, Worcester, MA 01604
Local realty services provided by:Metropolitan Homes
32 Valmor St,Worcester, MA 01604
$529,000
- 3 Beds
- 3 Baths
- 1,656 sq. ft.
- Single family
- Active
Listed by: david fay
Office: redfin corp.
MLS#:73571294
Source:MLSPIN
Price summary
- Price:$529,000
- Price per sq. ft.:$319.44
About this home
Welcome to this beautifully newly constructed Townhome offering a spacious, modern, and move-in-ready home in Worcester. This thoughtfully designed 3-bedroom, 2.5-bathroom home features an open-concept kitchen filled with natural light, main-level laundry, hardwood flooring throughout, quartz countertops, tiled bathrooms, and a first-floor garage with ample storage space. Enjoy the warmer months on the private deck and yard. Conveniently located on a quiet street near shops, restaurants, public transportation, Route 20, the Mass Pike, I-290, and downtown Worcester, this home offers both comfort and accessibility. Also opportunity to purchase adjacent unit 30 ask agent.
Contact an agent
Home facts
- Year built:2023
- Listing ID #:73571294
- Updated:September 06, 2026 at 11:02 AM
Rooms and interior
- Bedrooms:3
- Total bathrooms:3
- Full bathrooms:2
- Half bathrooms:1
- Rooms Total:6
- Flooring:Hardwood
- Dining Description:Exterior Access, Hardwood, Overhead
- Kitchen Description:Countertops - Stone/Granite/Solid, Deck - Exterior, Disposal, Exterior Access, Flooring - Hardwood, Kitchen Island, Plumbed For Ice Maker, Recessed Lighting
- Living area:1,656 sq. ft.
Heating and cooling
- Cooling:2 Cooling Zones, Central Air, Heat Pump
- Heating:Central, Heat Pump, Propane
- Central air:Yes
Structure and exterior
- Roof:Shingle
- Year built:2023
- Building area:1,656 sq. ft.
- Lot area:0.09 Acres
- Architectural Style:Colonial Revival
- Construction Materials:Frame
- Exterior Features:Deck, Porch, Rain Gutters
- Foundation Description:Concrete Perimeter
Schools
- High school:North High
- Middle school:Worcester East
- Elementary school:Rice School
Utilities
- Water:Public
- Sewer:Public Sewer
Finances and disclosures
- Price:$529,000
- Price per sq. ft.:$319.44
- Tax amount:$6,128 (2025)
Features and amenities
- Appliances:Disposal
- Laundry features:Electric Dryer Hookup, First Floor, Flooring - Stone/Ceramic Tile, Laundry Closet, Main Level, Recessed Lighting, Washer Hookup
Parking
- Total parking spaces:4
- Parking description:Garage Door Opener, Insulated, Off Street, Paved, Paved Drive, Storage, Under
- Garage:Yes
- Garage spaces:1
New listings near 32 Valmor St
- New
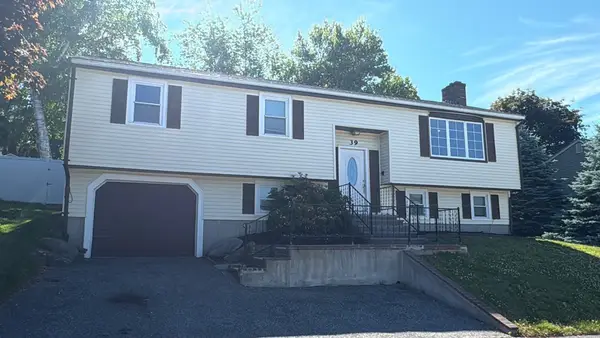 $579,900Active4 beds 2 baths2,236 sq. ft.
39 Westport Rd, Worcester, MA 01605
MLS# 73572350Listed by: Dell Realty Inc. - New
 $464,900Active3 beds 2 baths1,476 sq. ft.
27 Mayflower Circle, Worcester, MA 01606
MLS# 73572077Listed by: RE/MAX Vision - Open Thu, 4 to 6pmNew
 $750,000Active9 beds 3 baths4,416 sq. ft.
15 Sigel St, Worcester, MA 01610
MLS# 73572038Listed by: MIG - New
 $360,000Active2 beds 1 baths864 sq. ft.
234 Cohasset Street, Worcester, MA 01604
MLS# 73571759Listed by: Lamacchia Realty, Inc. - New
 $599,900Active3 beds 3 baths1,858 sq. ft.
25 Danielles Way, Worcester, MA 01606
MLS# 73571872Listed by: Coldwell Banker Realty - Worcester - New
 $169,000Active1 beds 1 baths495 sq. ft.
70 Southbridge St #402, Worcester, MA 01608
MLS# 73571808Listed by: RE/MAX Diverse - New
 $479,999Active3 beds 3 baths2,492 sq. ft.
11 Weatherstone Dr #11, Worcester, MA 01604
MLS# 73571646Listed by: Afonso Real Estate - New
 $399,000Active2 beds 4 baths2,978 sq. ft.
15 Genessee St, Worcester, MA 01603
MLS# 73571640Listed by: OWN IT - New
 $200,000Active0.17 Acres
25-27 Maranda Street, Worcester, MA 01604
MLS# 73571659Listed by: Anna Szeto - New
 $200,000Active0.17 Acres
21-23 Maranda Street, Worcester, MA 01604
MLS# 73571660Listed by: Anna Szeto


Protect your home and budget from life's surprises with an Assurant Home Warranty, backed by a partner that supports you through every step of homeownership. Explore Plans.
© 2023 - 2026 ERA Franchise Systems LLC. All rights reserved. ERA Franchise Systems LLC fully supports the principles of the Fair Housing Act and the Equal Opportunity Act. ERA, ERA Real Estate powered, and their respective logos are registered service marks of ERA Franchise Systems LLC. Each office is independently owned and operated.