
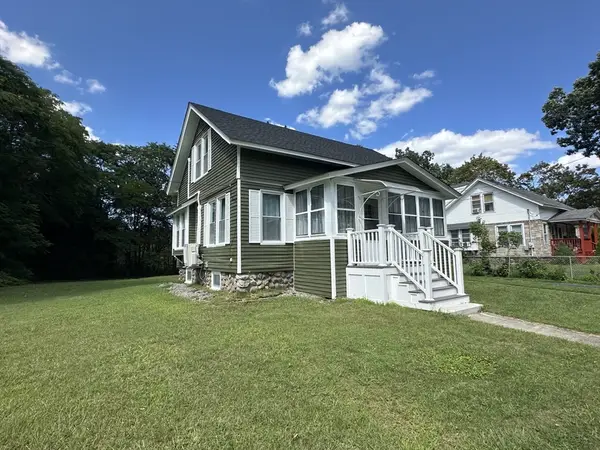
33 Clearview Ave, Worcester, MA 01605
Local realty services provided by:ERA Hart Sargis-Breen Real Estate
33 Clearview Ave,Worcester, MA 01605
$499,500
- 4 Beds
- 2 Baths
- 1,946 sq. ft.
- Single family
- Active
Upcoming open houses
- Thu, Aug 2704:00 pm - 06:00 pm
- Fri, Aug 2811:30 am - 01:30 pm
- Sat, Aug 2902:00 pm - 04:00 pm
- Sun, Aug 3002:00 pm - 04:00 pm
Listed by: kevin chase
Office: keller williams boston metrowest
MLS#:73567988
Source:MLSPIN
Price summary
- Price:$499,500
- Price per sq. ft.:$256.68
About this home
Welcome to 33 Clearview Avenue! Tucked at the end of a dead-end street, this 1,946 sq ft colonial gprovides you with plenty of space without sacrificing the privacy— no through traffic, no cut-through, just neighbors and trees. Step inside to gleaming hardwood floors that run through the main living areas, a spacious living room anchored by a gas stove with a classic brick surround, and a formal dining room with a built-in china cabinet ready for holiday hosting. The eat-in kitchen offers warm oak cabinetry with a walk in pantry. Upstairs you'll find all 4 bedrooms, each filled with natural light and treetop views, giving everyone their own corner of the house. With 1.5 baths, morning routines don't have to be a bottleneck. Out back is where this one really sets itself apart: a private, elevated deck off the dining room leads down to your own backyard hot tub — the kind of feature that turns an ordinary Tuesday into a reason to stay home. Whether it's an autumn evening with friends or a quiet soak after work, this backyard was made for it. Located in a quiet, established Worcester neighborhood with easy access to major routes, shopping, and everything Central Mass has to offer — this is a home that offers both breathing room and everyday convenience. We're holding multiple open houses throughout the week — come see it in person before it's gone. Reach out to me today to schedule your showing or reserve your spot....
Contact an agent
Home facts
- Year built:1926
- Listing ID #:73567988
- Updated:August 26, 2026 at 12:23 PM
Rooms and interior
- Bedrooms:4
- Total bathrooms:2
- Full bathrooms:1
- Half bathrooms:1
- Rooms Total:9
- Flooring:Hardwood
- Dining Description:Ceiling Fan(s), Closet, Crown Molding, Hardwood, Slider, Window(s) - Picture
- Kitchen Description:Bathroom - Half, Dining Area, Dishwasher, Flooring - Hardwood, Pantry, Range, Refrigerator, Window(s) - Picture
- Basement Description:Full
- Living area:1,946 sq. ft.
Heating and cooling
- Cooling:Window Unit(s)
- Heating:Steam
Structure and exterior
- Roof:Shingle
- Year built:1926
- Building area:1,946 sq. ft.
- Lot area:0.15 Acres
- Lot Features:Gentle Sloping
- Architectural Style:Colonial
- Exterior Features:Deck, Porch, Rain Gutters
- Foundation Description:Concrete Perimeter
Schools
- High school:Burncoat
- Middle school:Burncoat
- Elementary school:Wawecus
Utilities
- Water:Public
- Sewer:Public Sewer
Finances and disclosures
- Price:$499,500
- Price per sq. ft.:$256.68
- Tax amount:$5,293 (2025)
Features and amenities
- Appliances:Dishwasher, Dryer, Range, Refrigerator, Washer
- Laundry features:Dryer, In Basement, Washer
- Amenities:Gas Water Heater
Parking
- Total parking spaces:4
- Parking description:Off Street
New listings near 33 Clearview Ave
- New
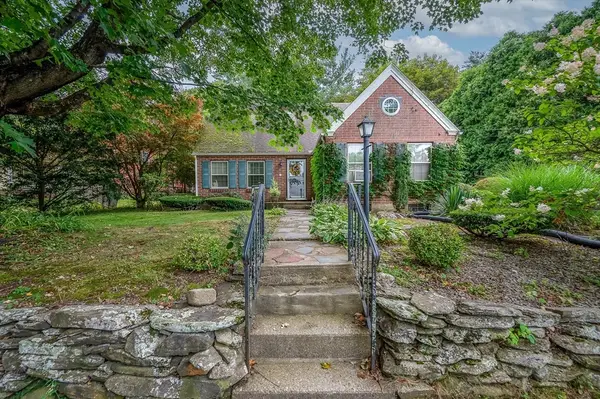 $475,900Active3 beds 2 baths1,659 sq. ft.
7 Virginia Rd, Worcester, MA 01602
MLS# 73568270Listed by: Coldwell Banker Realty - Manchester - Open Sat, 11:30am to 1pmNew
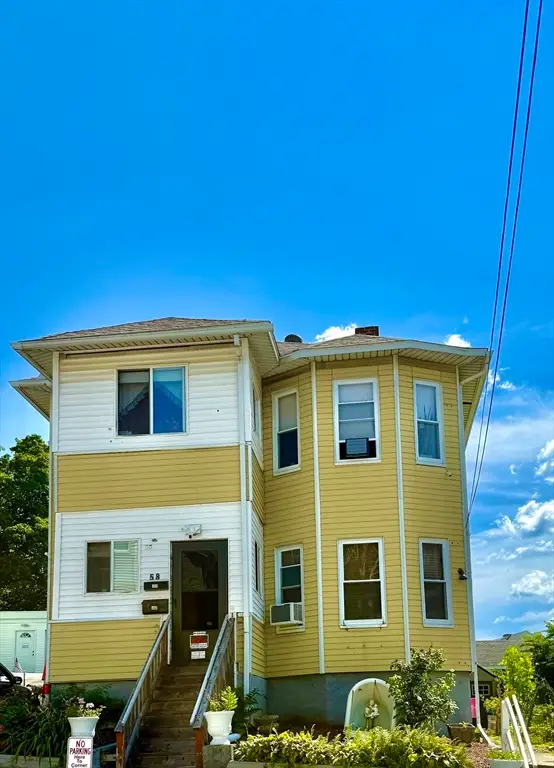 $550,000Active6 beds 2 baths2,088 sq. ft.
58 Gage St, Worcester, MA 01605
MLS# 73568096Listed by: Real Broker MA, LLC - New
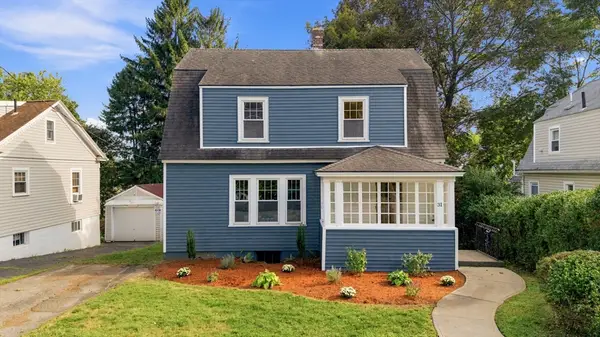 $499,900Active5 beds 3 baths2,182 sq. ft.
31 Barnard Rd, Worcester, MA 01605
MLS# 73568165Listed by: RE/MAX Partners - New
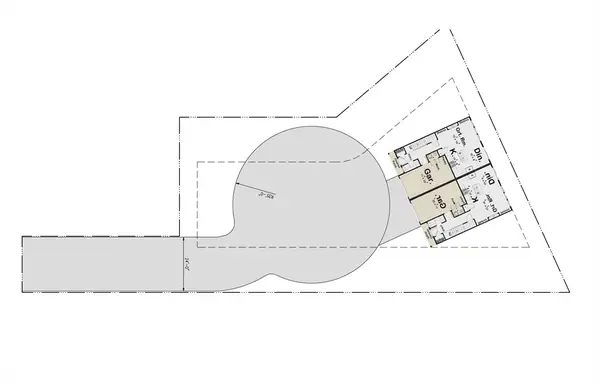 $250,000Active0.35 Acres
89 Middlesex Ave, Worcester, MA 01604
MLS# 73568072Listed by: Keller Williams Realty - Open Sun, 12 to 1:30pmNew
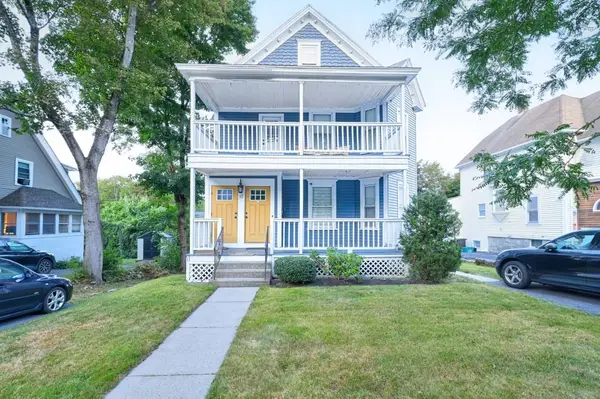 $899,900Active6 beds 4 baths3,953 sq. ft.
12 Richmond Ave, Worcester, MA 01602
MLS# 73568024Listed by: Keller Williams Pinnacle Central - Open Sat, 11am to 1pmNew
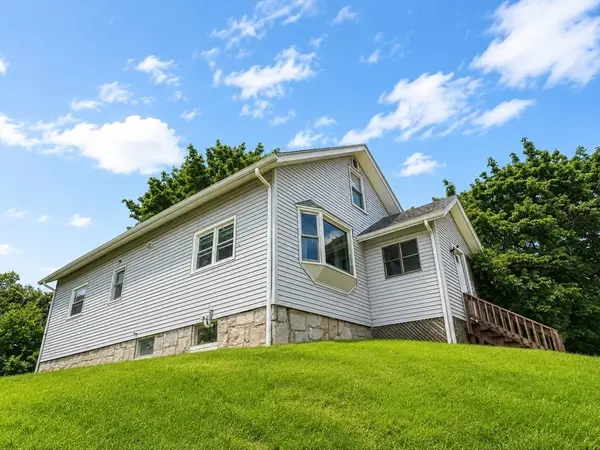 $399,900Active2 beds 2 baths1,549 sq. ft.
434 Hamilton, Worcester, MA 01604
MLS# 73567871Listed by: Circle Pointe Realty LLC - Open Sat, 11am to 12:30pmNew
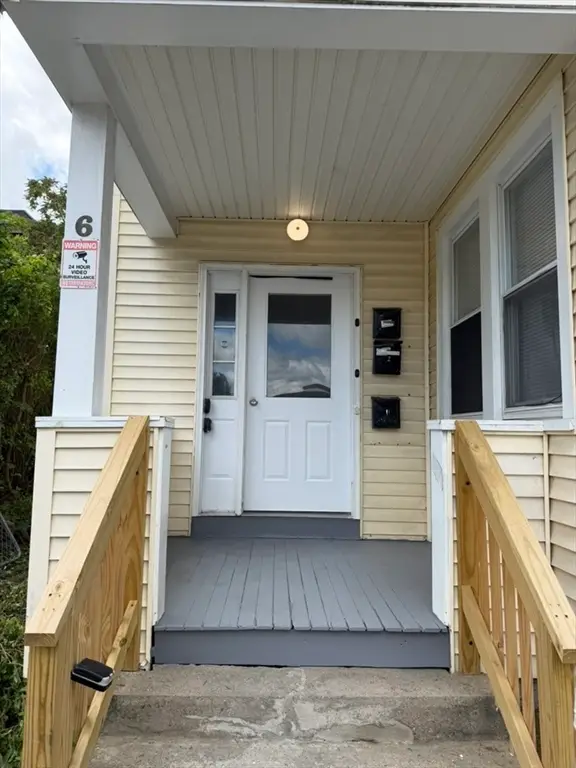 $799,000Active11 beds 3 baths4,124 sq. ft.
6 Dorchester St, Worcester, MA 01610
MLS# 73567878Listed by: Property Investors & Advisors, LLC - New
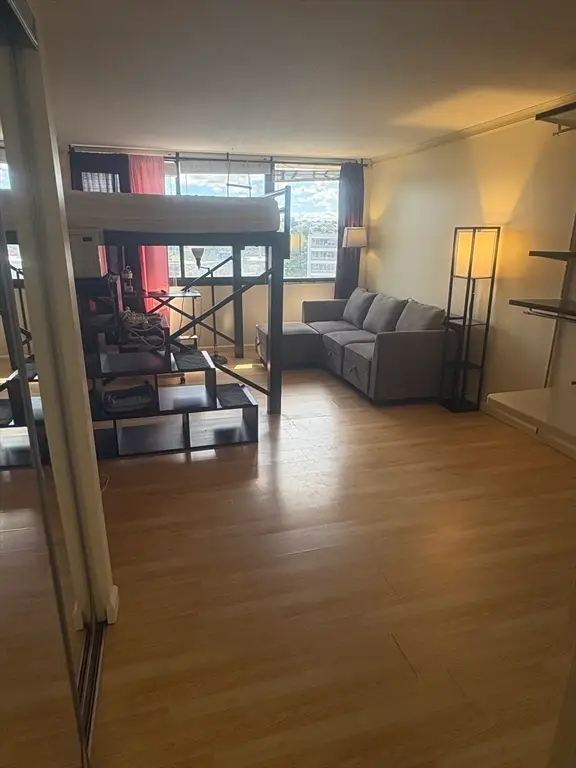 $1,400Active-- beds 1 baths315 sq. ft.
70 Southbridge St #812, Worcester, MA 01608
MLS# 73567911Listed by: Century 21 North East - Open Sat, 11am to 1pmNew
 $449,900Active3 beds 2 baths1,092 sq. ft.
9 Idalla Ave, Worcester, MA 01606
MLS# 73567820Listed by: LeRoux Realty Group


Protect your home and budget from life's surprises with an Assurant Home Warranty, backed by a partner that supports you through every step of homeownership. Explore Plans.
© 2023 - 2026 ERA Franchise Systems LLC. All rights reserved. ERA Franchise Systems LLC fully supports the principles of the Fair Housing Act and the Equal Opportunity Act. ERA, ERA Real Estate powered, and their respective logos are registered service marks of ERA Franchise Systems LLC. Each office is independently owned and operated.