
42 Volkmar Rd, Worcester, MA 01606
Local realty services provided by:Metropolitan Homes
42 Volkmar Rd,Worcester, MA 01606
$481,000
- 3 Beds
- 2 Baths
- - sq. ft.
- Single family
- Sold
Listed by: rosaura miranda
Office: own it
MLS#:73545422
Source:MLSPIN
Sorry, we are unable to map this address
Price summary
- Price:$481,000
About this home
Whether you are buying your first home, downsizing, or moving the in-laws in, this 3-bedroom, 2-bathroom single-family home makes life easy from day one. The main floor features beautiful hardwood floors, two comfortable bedrooms, a tastefully tiled full bath, a distinct dining room, and a cozy living room. The bright kitchen comes fully loaded with stainless steel appliances and granite countertops, and it sits right next to a sunny, enclosed 3-season room that is perfect for your morning coffee. Upstairs, discover a newly insulated second level that functions beautifully as a private suite, offering a third bedroom, a full bath with a walk-in shower, a handy kitchenette, and direct access to a private outdoor deck. Outside, the home features a convenient one-car garage and a beautifully landscaped exterior featuring modern white gravel stone accents. If you need even more room to grow, the basement features high ceilings with the potential to finish an additional 900+ square feet!
Contact an agent
Home facts
- Year built:1925
- Listing ID #:73545422
- Updated:September 03, 2026 at 06:55 AM
Rooms and interior
- Bedrooms:3
- Total bathrooms:2
- Full bathrooms:2
- Rooms Total:6
- Flooring:Tile, Vinyl, Wood
- Bathrooms Description:Bathroom
- Kitchen Description:Dishwasher, Microwave, Range, Refrigerator
- Basement Description:Concrete, Full, Interior Entry, Unfinished
Heating and cooling
- Cooling:Window Unit(s)
- Heating:Electric Baseboard, Hot Water, Natural Gas
Structure and exterior
- Roof:Shingle
- Year built:1925
- Architectural Style:Bungalow, Cottage
- Construction Materials:Frame
- Exterior Features:Deck - Wood, Enclosed
- Foundation Description:Stone
Utilities
- Water:Public
- Sewer:Public Sewer
Finances and disclosures
- Price:$481,000
- Tax amount:$4,928 (2025)
Features and amenities
- Appliances:Dishwasher, Microwave, Range, Refrigerator
- Laundry features:In Basement
- Amenities:Gas Water Heater, High Speed Internet
Parking
- Total parking spaces:7
- Parking description:Detached, Off Street, Paved Drive
- Garage:Yes
- Garage spaces:1
New listings near 42 Volkmar Rd
- New
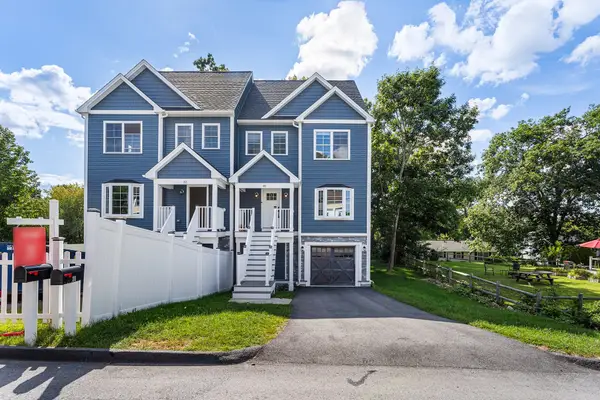 $529,000Active3 beds 3 baths1,656 sq. ft.
30 Valmor St, Worcester, MA 01604
MLS# 73571293Listed by: Redfin Corp. - Open Sat, 12:30 to 2pmNew
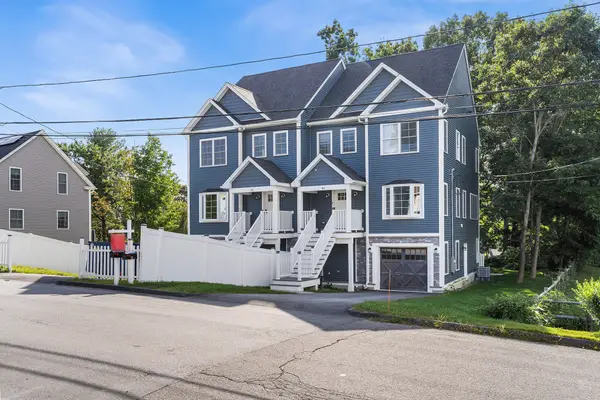 $529,000Active3 beds 3 baths1,656 sq. ft.
32 Valmor St, Worcester, MA 01604
MLS# 73571294Listed by: Redfin Corp. - Open Sun, 12 to 2pmNew
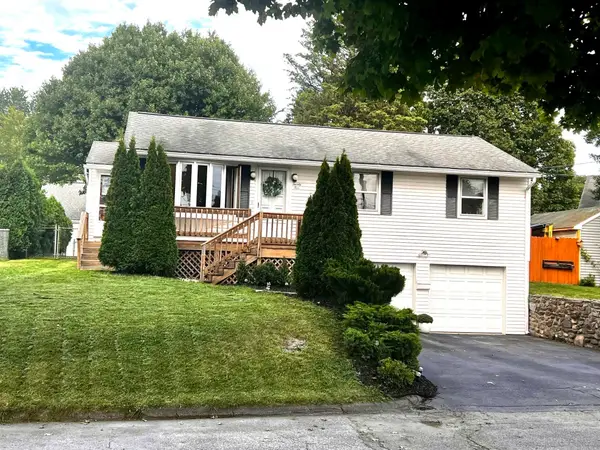 $425,000Active3 beds 1 baths1,088 sq. ft.
25 Lodge St., Worcester, MA 01604
MLS# 73571427Listed by: Key One Realty - New
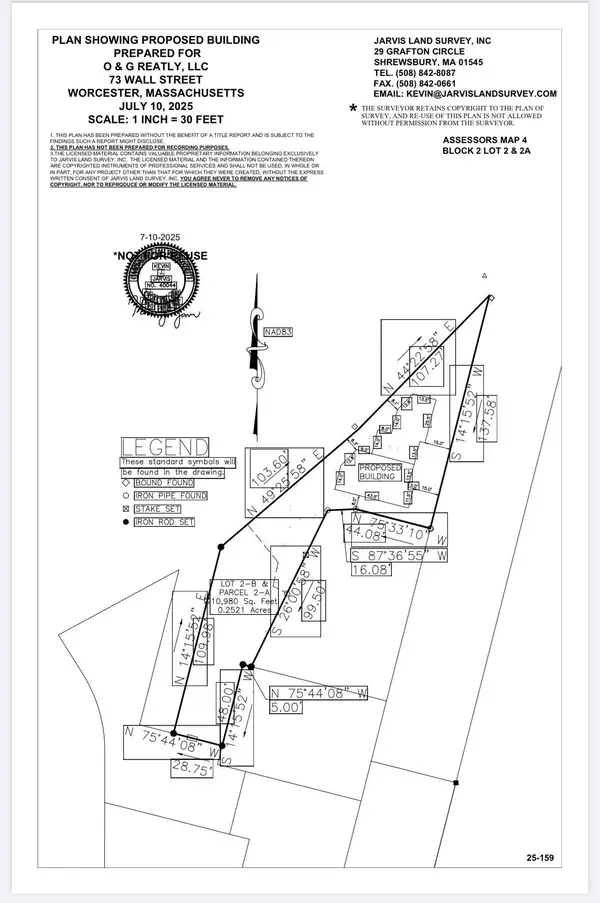 $99,000Active0.16 Acres
73 Wall St, Worcester, MA 01604
MLS# 73571304Listed by: The DiRoberto Group Inc. - Open Sat, 11am to 12:30pmNew
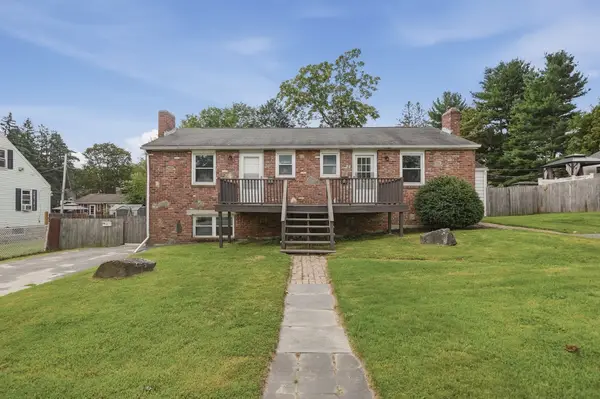 $549,900Active6 beds 3 baths2,141 sq. ft.
98 Kenberma Road, Worcester, MA 01604
MLS# 73571335Listed by: Lamacchia Realty, Inc. - Open Sat, 1:30 to 3:30pmNew
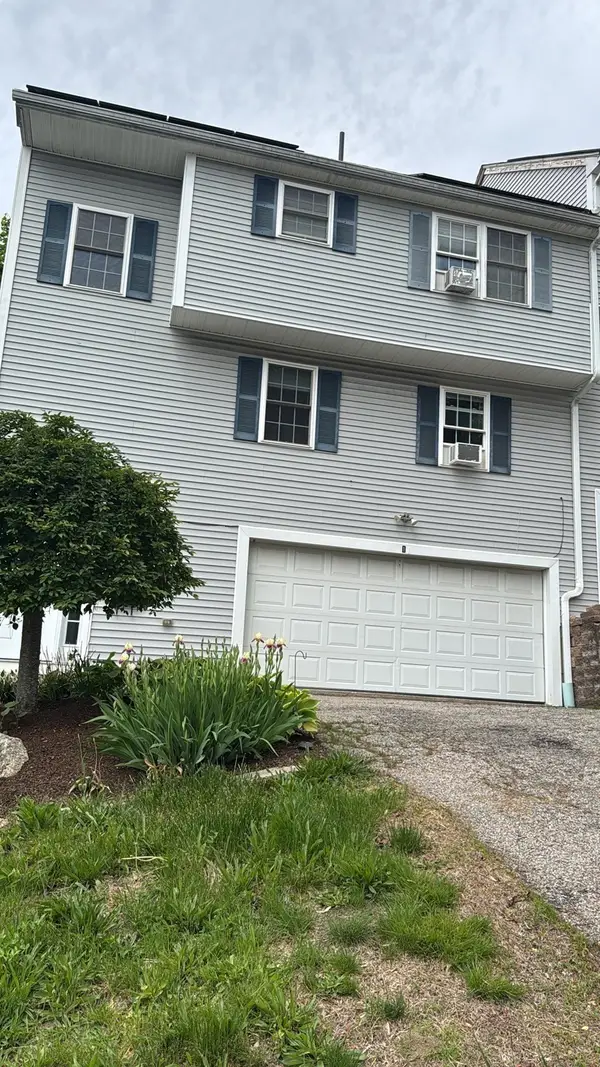 $419,900Active3 beds 2 baths1,484 sq. ft.
1 Clegg St, Worcester, MA 01603
MLS# 73571340Listed by: Dell Realty Inc. - New
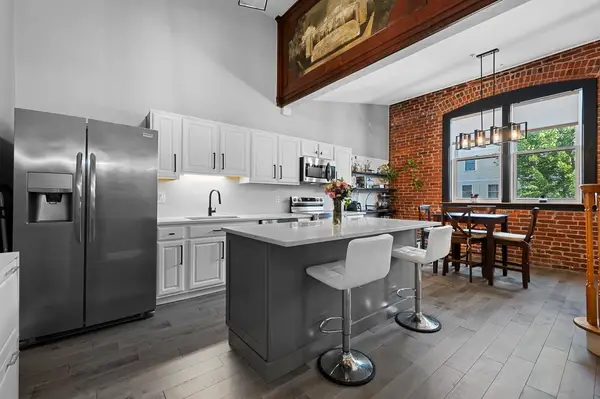 $399,000Active2 beds 3 baths1,416 sq. ft.
32 Providence St #8, Worcester, MA 01604
MLS# 73571212Listed by: Razzano Realty Group - New
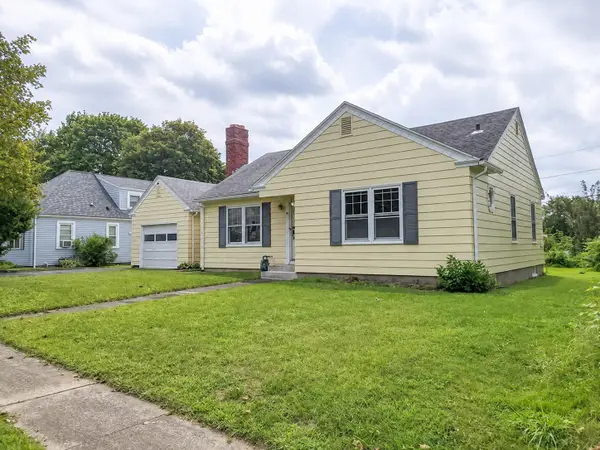 $344,900Active2 beds 2 baths948 sq. ft.
32 Park Terrace Rd, Worcester, MA 01604
MLS# 73571237Listed by: DeVries Dolber Realty, LLC - New
 $749,000Active9 beds 3 baths3,690 sq. ft.
3 Aetna Street, Worcester, MA 01604
MLS# 73571146Listed by: Longwood Residential, LLC - Open Sun, 11:30am to 12:30pmNew
 $699,865Active9 beds 3 baths4,125 sq. ft.
16 Reservoir St, Worcester, MA 01605
MLS# 73571126Listed by: Starterline


Protect your home and budget from life's surprises with an Assurant Home Warranty, backed by a partner that supports you through every step of homeownership. Explore Plans.
© 2023 - 2026 ERA Franchise Systems LLC. All rights reserved. ERA Franchise Systems LLC fully supports the principles of the Fair Housing Act and the Equal Opportunity Act. ERA, ERA Real Estate powered, and their respective logos are registered service marks of ERA Franchise Systems LLC. Each office is independently owned and operated.