
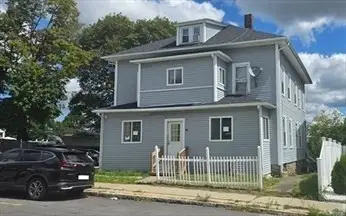
50 Barry Rd, Worcester, MA 01609
Local realty services provided by:ERA Key Realty Services
50 Barry Rd,Worcester, MA 01609
$499,900
- 3 Beds
- 2 Baths
- 1,452 sq. ft.
- Single family
- Active
Listed by: richard glasberg
Office: century 21 north east
MLS#:73587466
Source:MLSPIN
Price summary
- Price:$499,900
- Price per sq. ft.:$344.28
About this home
Welcome to 50 Barry Road — where timeless comfort meets thoughtful modern updates in one of Worcester’s sought-after locations. From the moment you arrive, it’s clear this is a home that has been lovingly cared for and thoughtfully improved. Meticulously maintained, this inviting property offers the rare combination of move-in-ready condition, significant recent improvements, and an exceptional location. Peace of mind comes with some of the home’s most important updates. A new roof was installed within the past few months, while a new water heater was added earlier this year. The home has also benefited from a chimney repair in 2024, a beautifully updated bathroom in 2020, a bedroom remodel completed in 2025, and a double-walled oil tank installed in 2021. In the kitchen, a recently replaced Corian countertop provides a fresh, polished touch. Behind the scenes, comfort and efficiency have also been thoughtfully addressed. Mass Save insulation throughout the home adds another layer of energy efficiency and year-round comfort.The location is equally impressive. Conveniently positioned near several of Worcester’s colleges, grammar schools, and high schools, 50 Barry Road offers easy access to the educational institutions, amenities, and everyday conveniences that make this area so desirable. Beautifully maintained, extensively updated, and ready to welcome its next owner, 50 Barry Road is more than a house—it’s a place to settle in, make memories, and enjoy the best of Worcester living. An exceptional opportunity in a highly desirable location....
Contact an agent
Home facts
- Year built:1964
- Listing ID #:73587466
- Updated:October 07, 2026 at 11:27 AM
Rooms and interior
- Bedrooms:3
- Total bathrooms:2
- Full bathrooms:1
- Half bathrooms:1
- Rooms Total:6
- Flooring:Carpet, Tile, Vinyl / VCT, Wood
- Kitchen Description:Dishwasher, Range, Refrigerator
- Living area:1,452 sq. ft.
Heating and cooling
- Cooling:Central Air
- Heating:Baseboard, Oil
- Central air:Yes
Structure and exterior
- Roof:Shingle
- Year built:1964
- Building area:1,452 sq. ft.
- Lot area:0.34 Acres
- Lot Features:Level
- Architectural Style:Ranch
- Construction Materials:Frame
- Exterior Features:Deck, Patio, Storage
- Foundation Description:Slab
Utilities
- Water:Public
- Sewer:Public Sewer
Finances and disclosures
- Price:$499,900
- Price per sq. ft.:$344.28
- Tax amount:$4,970 (2025)
Features and amenities
- Appliances:Dishwasher, Range, Refrigerator
- Amenities:Finish - Sheetrock
Parking
- Total parking spaces:3
- Parking description:Off Street, Paved, Paved Drive, Stone/Gravel
New listings near 50 Barry Rd
- Coming Soon
 $399,999Coming Soon3 beds 1 baths1,240 sq. ft.
20 Ridgewood Rd, Worcester, MA 01606
MLS# 73586307Listed by: Century 21 North East - Coming Soon
 Listed by ERA$349,900Coming Soon4 beds 3 baths1,952 sq. ft.
27 Pomona Road #27, Worcester, MA 01602
MLS# 73584188Listed by: ERA Key Realty Services - Worcester - Coming Soon
 Listed by ERA$299,900Coming Soon1 beds 1 baths814 sq. ft.
4 Pomona Rd, Worcester, MA 01602
MLS# 73582117Listed by: ERA Key Realty Services - Worcester - New
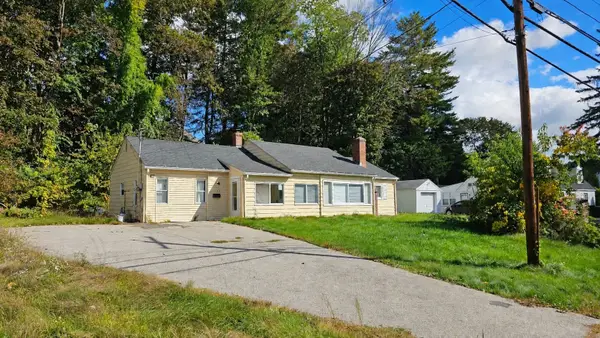 $359,000Active3 beds 2 baths1,045 sq. ft.
1343 Pleasant St, Worcester, MA 01602
MLS# 73587542Listed by: eXp Realty LLC - New
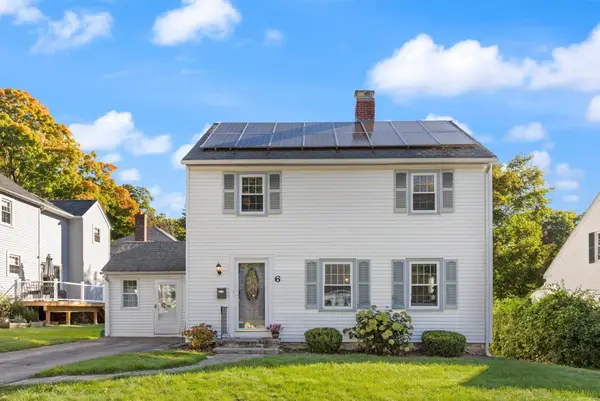 $540,000Active3 beds 3 baths2,294 sq. ft.
6 Longworth Rd, Worcester, MA 01602
MLS# 73587479Listed by: REMAX Executive Realty - New
 $299,900Active2 beds 2 baths840 sq. ft.
40 Harald St, Worcester, MA 01604
MLS# 73587356Listed by: Vega Realty, LLC - New
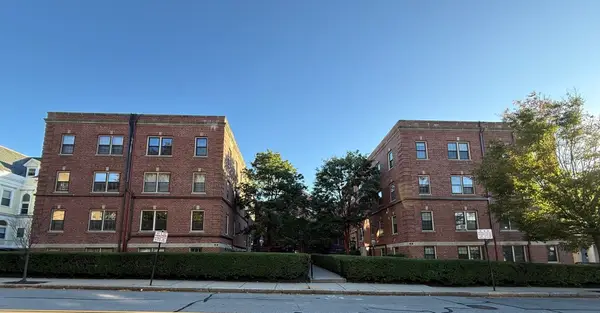 $174,900Active1 beds 1 baths914 sq. ft.
58 Elm Street #6, Worcester, MA 01609
MLS# 73587254Listed by: RE/MAX Partners - New
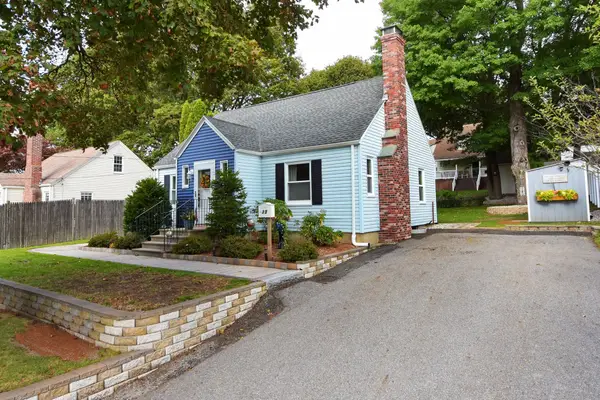 $427,900Active3 beds 2 baths1,313 sq. ft.
35 Calumet Ave, Worcester, MA 01605
MLS# 73587129Listed by: Coldwell Banker Realty - Worcester - New
 $559,999Active6 beds 2 baths2,705 sq. ft.
56 Plantation St, New Bedford, MA 01604
MLS# 73587135Listed by: Real Broker MA, LLC


Protect your home and budget from life's surprises with an Assurant Home Warranty, backed by a partner that supports you through every step of homeownership. Explore Plans.
© 2023 - 2026 ERA Franchise Systems LLC. All rights reserved. ERA Franchise Systems LLC fully supports the principles of the Fair Housing Act and the Equal Opportunity Act. ERA, ERA Real Estate powered, and their respective logos are registered service marks of ERA Franchise Systems LLC. Each office is independently owned and operated.