
6 Longworth Rd, Worcester, MA 01602
Local realty services provided by:ERA Key Realty Services
6 Longworth Rd,Worcester, MA 01602
$540,000
- 3 Beds
- 3 Baths
- 2,294 sq. ft.
- Single family
- Active
Listed by: landry & co. realty group, karen landry
Office: remax executive realty
MLS#:73587479
Source:MLSPIN
Price summary
- Price:$540,000
- Price per sq. ft.:$235.4
About this home
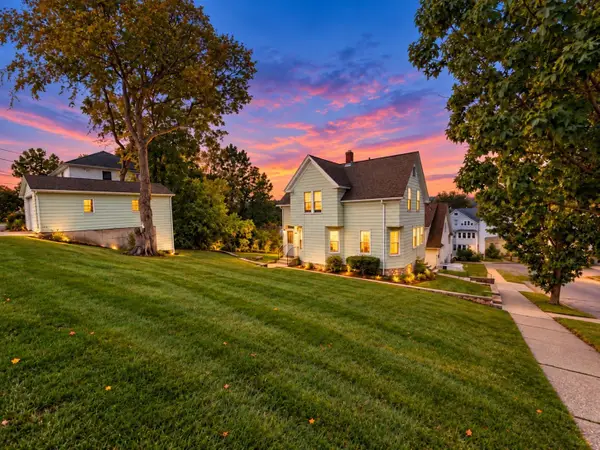
Discover the essence of comfortable living in Worcester's highly desired West Side. This charming single-family residence spans 2294 square feet, offering a blend of classic appeal and modern functionality on a generous fenced in lot. The open floor plan includes three well proportioned bedrooms, 2 1/2 baths and flexible living space. Living room includes fireplace with pellet stove, large kitchen with stainless steel appliances, ceramic tiled floor and oversized dining area with hardwood. Enclosed garage converted to living space offers multiple uses such as playroom or separate office space. Primary suite includes sitting area/office and private bath. Other features include generous sized deck, shed and OWNED solar panels offering great savings on utility costs! This exceptional property offers a compelling opportunity to embrace a vibrant lifestyle in a desirable Worcester location.
Contact an agent
Home facts
- Year built:1938
- Listing ID #:73587479
- Updated:October 07, 2026 at 10:30 AM
Rooms and interior
- Bedrooms:3
- Total bathrooms:3
- Full bathrooms:2
- Half bathrooms:1
- Rooms Total:8
- Flooring:Hardwood, Laminate, Tile
- Dining Description:Closet, Deck - Exterior, Exterior Access, Hardwood, Open Floorplan
- Kitchen Description:Countertops - Stone/Granite/Solid, Dishwasher, Flooring - Stone/Ceramic Tile, Microwave, Open Floorplan, Range, Refrigerator
- Basement Description:Full
- Living area:2,294 sq. ft.
Heating and cooling
- Heating:Oil, Steam
Structure and exterior
- Roof:Shingle
- Year built:1938
- Building area:2,294 sq. ft.
- Lot area:0.15 Acres
- Architectural Style:Colonial
- Construction Materials:Frame
- Exterior Features:Deck, Storage
- Foundation Description:Stone
Utilities
- Water:Public
- Sewer:Public Sewer
Finances and disclosures
- Price:$540,000
- Price per sq. ft.:$235.4
- Tax amount:$6,159 (2026)
Features and amenities
- Appliances:Dishwasher, Microwave, Range, Refrigerator
- Laundry features:Electric Dryer Hookup, In Basement, Washer Hookup
Parking
- Total parking spaces:2
- Parking description:Deeded, Off Street, Paved, Paved Drive
New listings near 6 Longworth Rd
- Coming Soon
 $399,999Coming Soon3 beds 1 baths1,240 sq. ft.
20 Ridgewood Rd, Worcester, MA 01606
MLS# 73586307Listed by: Century 21 North East - Coming Soon
 Listed by ERA$349,900Coming Soon4 beds 3 baths1,952 sq. ft.
27 Pomona Road #27, Worcester, MA 01602
MLS# 73584188Listed by: ERA Key Realty Services - Worcester - Coming Soon
 Listed by ERA$299,900Coming Soon1 beds 1 baths814 sq. ft.
4 Pomona Rd, Worcester, MA 01602
MLS# 73582117Listed by: ERA Key Realty Services - Worcester - New
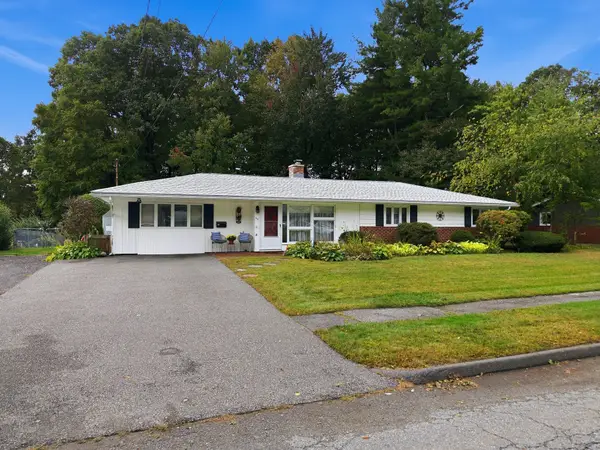 $499,900Active3 beds 2 baths1,452 sq. ft.
50 Barry Rd, Worcester, MA 01609
MLS# 73587466Listed by: Century 21 North East - New
 $299,900Active2 beds 2 baths840 sq. ft.
40 Harald St, Worcester, MA 01604
MLS# 73587356Listed by: Vega Realty, LLC - New
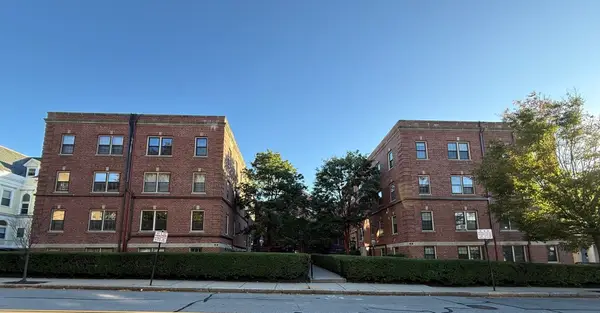 $174,900Active1 beds 1 baths914 sq. ft.
58 Elm Street #6, Worcester, MA 01609
MLS# 73587254Listed by: RE/MAX Partners - New
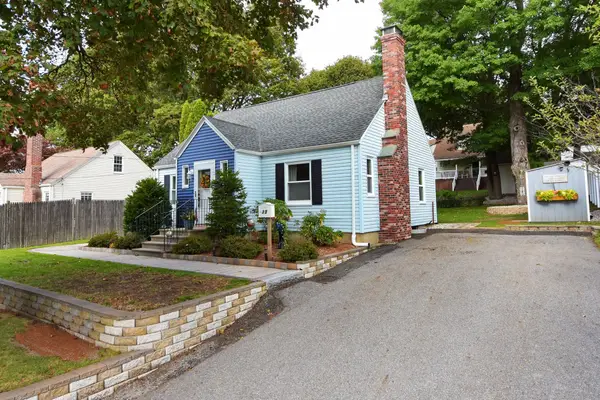 $427,900Active3 beds 2 baths1,313 sq. ft.
35 Calumet Ave, Worcester, MA 01605
MLS# 73587129Listed by: Coldwell Banker Realty - Worcester - New
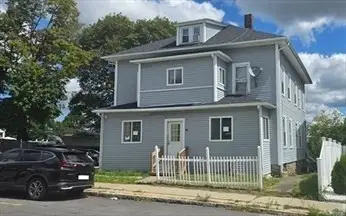 $559,999Active6 beds 2 baths2,705 sq. ft.
56 Plantation St, New Bedford, MA 01604
MLS# 73587135Listed by: Real Broker MA, LLC - New
 $424,900Active2 beds 2 baths1,210 sq. ft.
26 Merrill Rd, Worcester, MA 01606
MLS# 73587155Listed by: The O'Rourke Group Real Estate Professionals


Protect your home and budget from life's surprises with an Assurant Home Warranty, backed by a partner that supports you through every step of homeownership. Explore Plans.
© 2023 - 2026 ERA Franchise Systems LLC. All rights reserved. ERA Franchise Systems LLC fully supports the principles of the Fair Housing Act and the Equal Opportunity Act. ERA, ERA Real Estate powered, and their respective logos are registered service marks of ERA Franchise Systems LLC. Each office is independently owned and operated.