
51 Ernest Ave #B, Worcester, MA 01604
Local realty services provided by:ERA Key Realty Services
51 Ernest Ave #B,Worcester, MA 01604
$350,000
- 2 Beds
- 2 Baths
- - sq. ft.
- Condominium
- Sold
Listed by: karen russo
Office: coldwell banker realty - worcester
MLS#:73551487
Source:MLSPIN
Sorry, we are unable to map this address
Price summary
- Price:$350,000
- Monthly HOA dues:$220
About this home
What a find!!! This move in ready 2 bedroom, 2 full bath townhouse style is now available after 9 years of excellent maintenance by its current owners. This property offers 3 levels of space: First floor entry with Full Bath, Washer/Dyer and direct access to a huge Rear Deck overlooking a large swath of green rear yard. Second Floor is the main level with Living Room, Dining Room, Updated Kitchen, Updated Full Bath and a Bedroom large enough for a King size bed. The entire third floor is the large Primary Bedroom with Closet and storage space. Low condo fee of $220/mo. And a 2 car garage plus 2 driveway spots!!! So close to highway access, Quinsigamond Lake and State Park. Easy access to all of the other Worcester amenities/activities including restaurants & Polar Park. Make your appointment today!
Contact an agent
Home facts
- Year built:1953
- Listing ID #:73551487
- Updated:August 20, 2026 at 06:58 AM
Rooms and interior
- Bedrooms:2
- Total bathrooms:2
- Full bathrooms:2
- Rooms Total:5
- Flooring:Carpet, Hardwood, Tile
- Dining Description:Hardwood
- Kitchen Description:Dishwasher, Flooring - Hardwood, Range, Refrigerator, Remodeled
Heating and cooling
- Heating:Baseboard, Oil
Structure and exterior
- Roof:Shingle
- Year built:1953
- Construction Materials:Frame
- Exterior Features:Deck
Utilities
- Water:Public
- Sewer:Public Sewer
Finances and disclosures
- Price:$350,000
- Tax amount:$3,286 (2025)
Features and amenities
- Appliances:Dishwasher, Dryer, Range, Refrigerator, Washer
- Laundry features:Dryer, Electric Dryer Hookup, First Floor, Flooring - Laminate, Washer, Washer Hookup
Parking
- Total parking spaces:4
- Parking description:Garage Door Opener, Off Street, Paved, Under
- Garage:Yes
- Garage spaces:2
New listings near 51 Ernest Ave #B
- New
 $349,900Active2 beds 1 baths988 sq. ft.
101 Ararat Street, Worcester, MA 01606
MLS# 73566191Listed by: Century 21 XSELL REALTY - Open Sat, 11am to 1pmNew
 $565,000Active3 beds 2 baths1,808 sq. ft.
76 Brookhaven Rd, Worcester, MA 01606
MLS# 73566106Listed by: The Neighborhood Realty Group - New
 $439,000Active3 beds 3 baths1,560 sq. ft.
11 Fay, Worcester, MA 01604
MLS# 73566057Listed by: Keller Williams Pinnacle Central - New
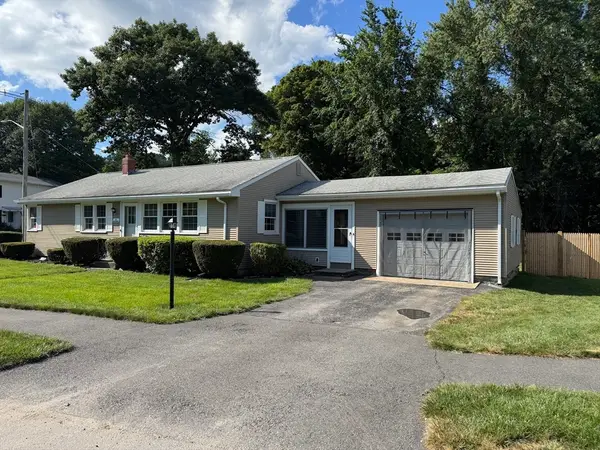 $449,900Active3 beds 2 baths1,233 sq. ft.
26 Wildwood Ave, Worcester, MA 01603
MLS# 73565956Listed by: RE/MAX Vision - New
 $275,000Active4 beds 1 baths1,180 sq. ft.
31 Woodward St, Worcester, MA 01610
MLS# 73565936Listed by: BA Property & Lifestyle Advisors - New
 $1,499,000Active18 beds 8 baths5,596 sq. ft.
28 Sever St, Worcester, MA 01609
MLS# 73565816Listed by: Property Investors & Advisors, LLC - New
 $539,000Active8 beds 3 baths4,015 sq. ft.
158 Austin St, Worcester, MA 01609
MLS# 73565755Listed by: Weichert REALTORS®, Hope & Associates - New
 $245,000Active2 beds 2 baths996 sq. ft.
11 Gibbs #F85, Worcester, MA 01607
MLS# 73565637Listed by: Media Realty Group Inc. - Open Sat, 10am to 12pmNew
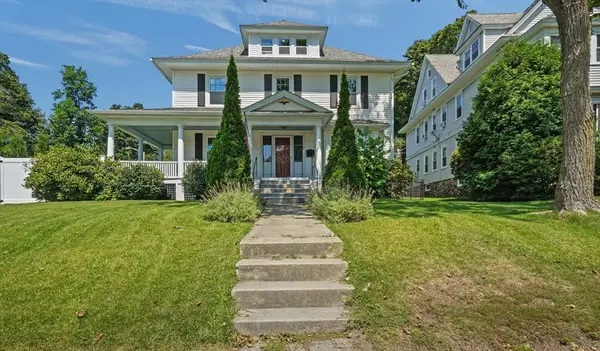 $535,000Active4 beds 2 baths2,156 sq. ft.
1055 Pleasant, Worcester, MA 01602
MLS# 73564496Listed by: ELITE Property Group LLC - Open Sat, 2 to 4pmNew
 $740,000Active9 beds 4 baths3,618 sq. ft.
17 Rockdale St, Worcester, MA 01606
MLS# 73565582Listed by: Panarelli Properties, Inc.


Protect your home and budget from life's surprises with an Assurant Home Warranty, backed by a partner that supports you through every step of homeownership. Explore Plans.
© 2023 - 2026 ERA Franchise Systems LLC. All rights reserved. ERA Franchise Systems LLC fully supports the principles of the Fair Housing Act and the Equal Opportunity Act. ERA, ERA Real Estate powered, and their respective logos are registered service marks of ERA Franchise Systems LLC. Each office is independently owned and operated.