
54 Manhattan Road, Worcester, MA 01602
Local realty services provided by:ERA Key Realty Services
54 Manhattan Road,Worcester, MA 01602
$399,900
- 3 Beds
- 1 Baths
- 1,097 sq. ft.
- Single family
- Active
Upcoming open houses
- Sun, Aug 1612:00 pm - 01:30 pm
Listed by: jason pincomb
Office: lamacchia realty, inc.
MLS#:73562613
Source:MLSPIN
Price summary
- Price:$399,900
- Price per sq. ft.:$364.54
About this home
Welcome to 54 Manhattan Road, a three-bedroom ranch offering comfortable one-level living and versatile bonus space in Worcester’s West Side. Tucked just around the corner from Tatnuck Square, the home places neighborhood restaurants, shops, and everyday conveniences within easy reach. Inside, natural light and hardwood floors highlight the open living and dining areas, creating an inviting setting for both daily living and entertaining. The adjoining kitchen features crisp white cabinetry, matching appliances, and a breakfast bar that provides additional seating and workspace. Three well-proportioned bedrooms and a full bath complete the main level, while mini-splits throughout the home provide efficient year-round comfort. Downstairs, a bonus room with exterior access expands the possibilities. Originally created as a home office and currently arranged as a game room, the space could also serve as a gym, playroom, media room, hobby area, or additional living space. Other features include a one-car garage under, solar panels, a newer oil tank, and an updated retaining wall. Outside, enjoy a rear deck and yard space shaded by mature trees. With useful updates, flexible living areas, and quick access to everything Tatnuck Square and Worcester’s West Side have to offer, this home brings together comfort, convenience, and versatility....
Contact an agent
Home facts
- Year built:1962
- Listing ID #:73562613
- Updated:August 13, 2026 at 12:28 PM
Rooms and interior
- Bedrooms:3
- Total bathrooms:1
- Full bathrooms:1
- Rooms Total:6
- Flooring:Flooring - Vinyl, Hardwood, Laminate, Vinyl
- Kitchen Description:Breakfast Bar / Nook, Deck - Exterior, Dishwasher, Exterior Access, Flooring - Laminate, Range, Refrigerator
- Basement Description:Concrete, Full, Partially Finished, Walk-Out Access
- Living area:1,097 sq. ft.
Heating and cooling
- Cooling:Ductless
- Heating:Baseboard, Ductless, Electric, Oil
Structure and exterior
- Roof:Shingle
- Year built:1962
- Building area:1,097 sq. ft.
- Lot area:0.16 Acres
- Architectural Style:Ranch
- Construction Materials:Frame
- Exterior Features:Deck - Composite, Rain Gutters
- Foundation Description:Concrete Perimeter
Utilities
- Water:Public
- Sewer:Public Sewer
Finances and disclosures
- Price:$399,900
- Price per sq. ft.:$364.54
- Tax amount:$4,427 (2025)
Features and amenities
- Appliances:Dishwasher, Dryer, Range, Refrigerator, Washer
- Laundry features:Dryer, Electric Dryer Hookup, In Basement, Washer, Washer Hookup
- Amenities:Recessed Lighting
Parking
- Total parking spaces:2
- Parking description:Attached, Paved, Paved Drive
- Garage:Yes
- Garage spaces:1
New listings near 54 Manhattan Road
- Open Sat, 11:30am to 1pmNew
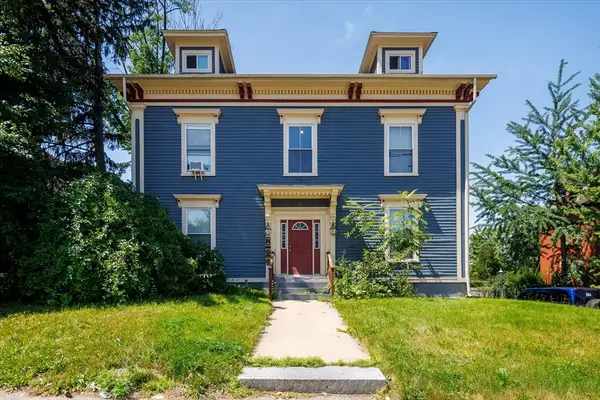 $249,900Active2 beds 1 baths1,089 sq. ft.
16 West Street #3, Worcester, MA 01609
MLS# 73563134Listed by: Castinetti Realty Group - Open Sat, 1 to 2:30pmNew
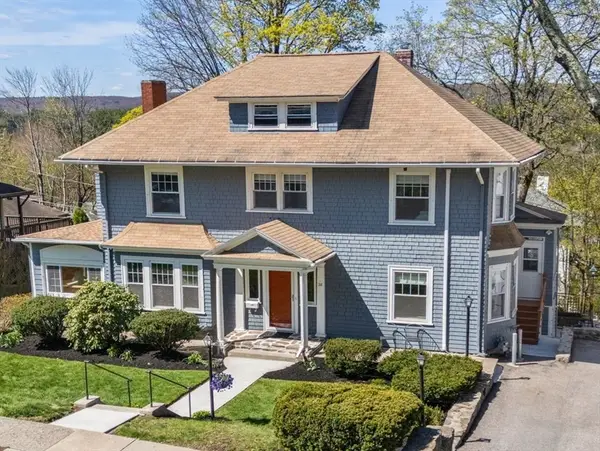 $668,000Active4 beds 3 baths2,882 sq. ft.
28 Maplewood Rd, Worcester, MA 01602
MLS# 73563104Listed by: Coldwell Banker Realty - Worcester - New
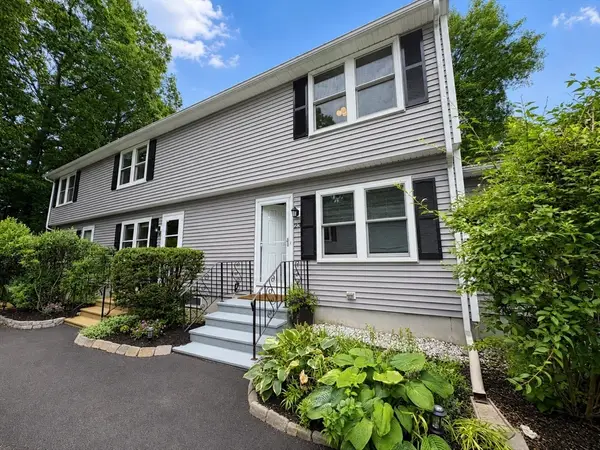 $315,000Active2 beds 2 baths1,095 sq. ft.
270 Sunderland Rd #23, Worcester, MA 01604
MLS# 73562968Listed by: Apartment Rental Experts LLC - Open Sat, 11:30am to 1:30pmNew
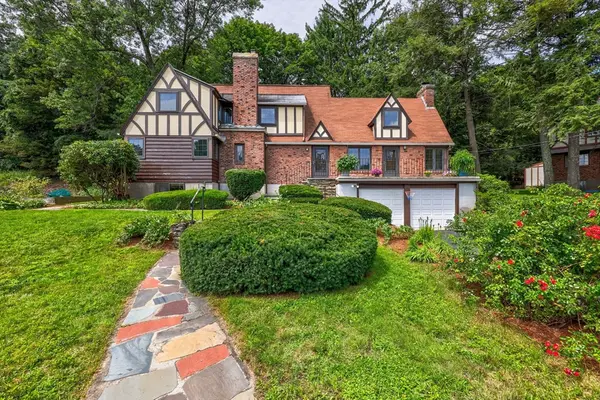 Listed by ERA$674,999Active4 beds 3 baths2,132 sq. ft.
6 Old Brook Dr, Worcester, MA 01609
MLS# 73562895Listed by: ERA Key Realty Services- Auburn - Open Sat, 12 to 1pmNew
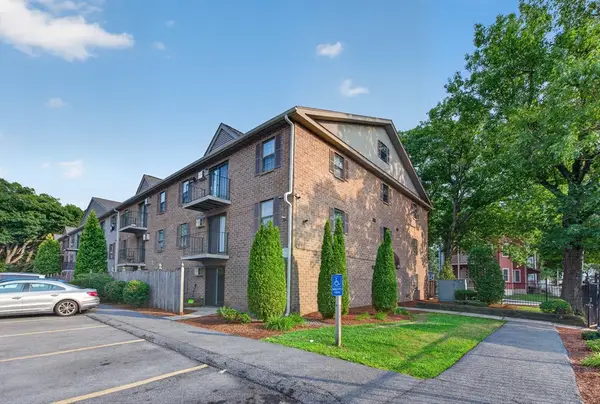 $209,900Active2 beds 1 baths806 sq. ft.
80 Stanton St #27, Worcester, MA 01605
MLS# 73562865Listed by: Keller Williams Pinnacle Central - New
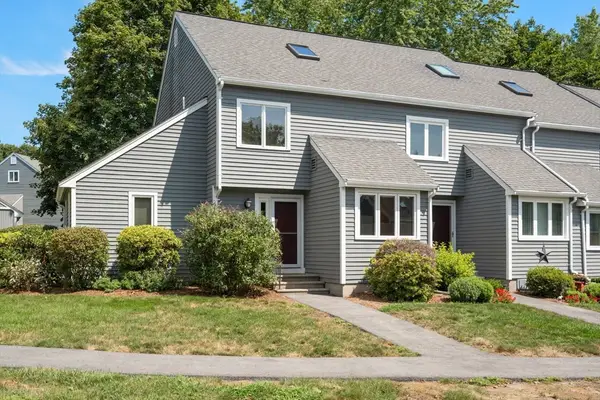 $410,000Active2 beds 2 baths1,507 sq. ft.
31 Blithewood Ave #205, Worcester, MA 01604
MLS# 73562813Listed by: Coldwell Banker Realty - Worcester - Open Sun, 11am to 1pmNew
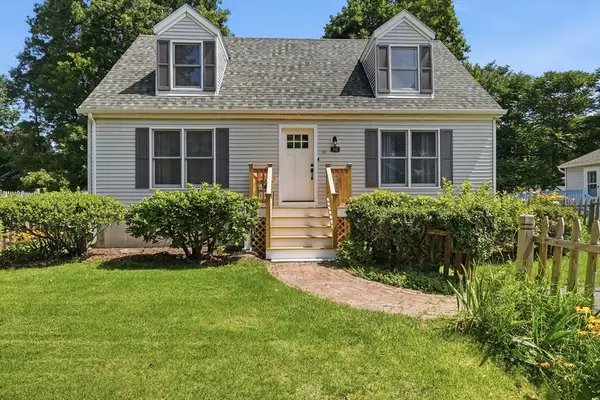 $499,900Active4 beds 2 baths1,296 sq. ft.
10 Scandinavia Ave, Worcester, MA 01603
MLS# 73562686Listed by: Berkshire Hathaway HomeServices Commonwealth Real Estate - Open Thu, 5 to 6:30pmNew
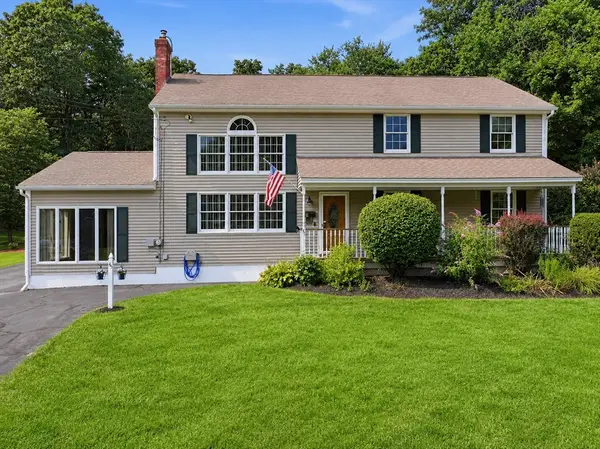 $799,900Active5 beds 4 baths2,655 sq. ft.
45 Stoneleigh Road, Worcester, MA 01606
MLS# 73562704Listed by: RE/MAX Vision - New
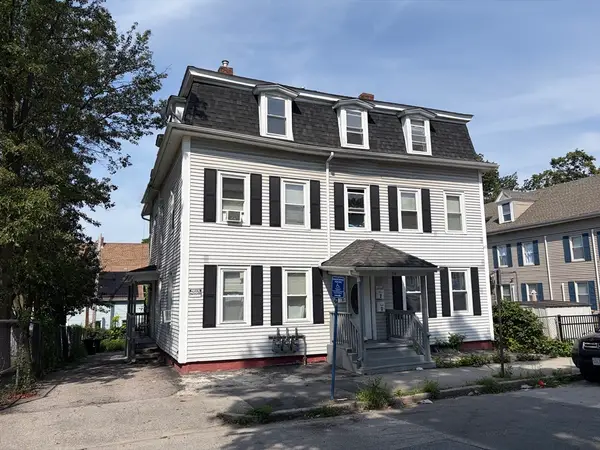 $839,900Active11 beds 6 baths4,332 sq. ft.
34 Newbury, Worcester, MA 01609
MLS# 73562540Listed by: GPS Real Estate, LLC


Protect your home and budget from life's surprises with an Assurant Home Warranty, backed by a partner that supports you through every step of homeownership. Explore Plans.
© 2023 - 2026 ERA Franchise Systems LLC. All rights reserved. ERA Franchise Systems LLC fully supports the principles of the Fair Housing Act and the Equal Opportunity Act. ERA, ERA Real Estate powered, and their respective logos are registered service marks of ERA Franchise Systems LLC. Each office is independently owned and operated.