
6 Old Brook Dr, Worcester, MA 01609
Local realty services provided by:ERA Key Realty Services
Listed by:
 Deke Mardirossian(617) 216 - 3768ERA Key Realty Services
Office: era key realty services- auburn
MLS#:73562895
Source:MLSPIN
Price summary
- Price:$664,999
- Price per sq. ft.:$311.91
About this home
We are proud to offer one of the historic Aksila Bros. English Tudors, situated on picturesque Old Brook Drive. These homes are highly sought after by those who prize old-world charm, and are instantly recognized for their specific detailed craftmanship. The initial aesthetic beauty is, NOT understated, with decorative half timbering, clinker bricks, slate, and stucco. The steeply pitched rooflines provide immense character and detail. It's impossible not to see this home for all it was intended. The doors; the crown moulding; the custom built ins: all by hand, and all almost impossible to recreate today. Hardwood floors throughout two levels and refinished within the last five years. Beautiful, almost Gothic formal dining room. cozy family room with wood paneling and stone veneers. Beautiful back yard. Updated windows. Invisible dog fence. Professional landscaping. Lower level in-law suite with partial kitchen and full bath. Oh, and that pond at the end of the street? That was installed by the brothers to be enjoyed by all the families who are fortunate enough to call these Tudor homes theirs! These homes are truly for the discerning buyer and intended for those with an eye for detail and appreciation of craftsmanship from a bygone era....
Contact an agent
Home facts
- Year built:1943
- Listing ID #:73562895
- Updated:September 27, 2026 at 10:50 AM
Rooms and interior
- Bedrooms:4
- Total bathrooms:3
- Full bathrooms:2
- Half bathrooms:1
- Rooms Total:10
- Flooring:Flooring - Hardwood, Laminate, Wood
- Dining Description:Closet/Cabinets - Custom Built, Crown Molding, Decorative Molding, Hardwood, Pendant
- Bathrooms Description:Bathroom - Full
- Kitchen Description:Countertops - Stone/Granite/Solid, Countertops - Upgraded, Dishwasher, Disposal, Exterior Access, Flooring - Vinyl, Lighting - Overhead, Microwave, Range, Refrigerator
- Basement Description:Full, Garage Access, Interior Entry, Partially Finished
- Living area:2,132 sq. ft.
Heating and cooling
- Cooling:1 Cooling Zone, Central Air
- Heating:Baseboard, Fireplace, Oil
- Central air:Yes
Structure and exterior
- Roof:Shingle
- Year built:1943
- Building area:2,132 sq. ft.
- Lot area:0.29 Acres
- Lot Features:Gentle Sloping, Level
- Architectural Style:Tudor
- Exterior Features:Fruit Trees, Porch, Professional Landscaping
- Foundation Description:Stone
Utilities
- Water:Public
- Sewer:Public Sewer
Finances and disclosures
- Price:$664,999
- Price per sq. ft.:$311.91
- Tax amount:$7,940 (2025)
Features and amenities
- Appliances:Dishwasher, Disposal, Dryer, Microwave, Range, Refrigerator, Washer
- Laundry features:Dryer, Dryer Hookup - Electric, Electric Dryer Hookup, In Basement, Washer
- Amenities:Cabinets - Upgraded, Inlaw Apt., Recessed Lighting
Parking
- Total parking spaces:6
- Parking description:Attached, Driveway, Garage Door Opener, Heated Garage, Off Street, Paved, Under
- Garage:Yes
- Garage spaces:2
New listings near 6 Old Brook Dr
- Coming Soon
 $649,900Coming Soon3 beds 2 baths1,960 sq. ft.
37 Proctor St, Worcester, MA 01606
MLS# 73582995Listed by: RE/MAX Partners - Coming SoonOpen Sat, 11am to 1pm
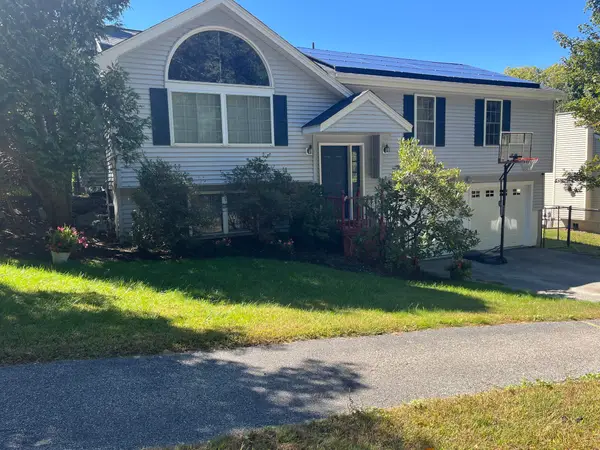 $565,000Coming Soon3 beds 3 baths1,641 sq. ft.
37 Moreland Green Dr, Worcester, MA 01609
MLS# 73582565Listed by: OWN IT - Coming Soon
 Listed by ERA$299,900Coming Soon1 beds 1 baths814 sq. ft.
4 Pomona Rd, Worcester, MA 01602
MLS# 73582117Listed by: ERA Key Realty Services - Worcester - Coming Soon
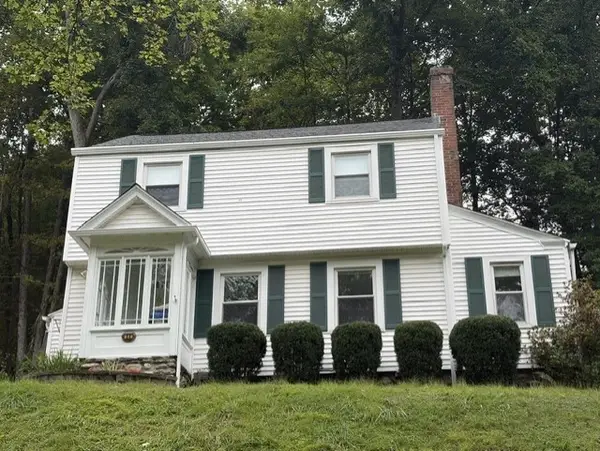 Listed by ERA$425,000Coming Soon3 beds 2 baths1,449 sq. ft.
34 Saint Elmo Road, Worcester, MA 01602
MLS# 73580002Listed by: ERA Key Realty Services - Worcester - New
 $500,000Active3 beds 3 baths1,202 sq. ft.
75 Moreland Green Dr, Worcester, MA 01609
MLS# 73582977Listed by: Keller Williams Pinnacle Central - Open Sat, 12 to 2pmNew
 $520,000Active5 beds 2 baths2,072 sq. ft.
69 Fox St, Worcester, MA 01604
MLS# 73582979Listed by: One Way Realty - New
 $210,000Active2 beds 1 baths891 sq. ft.
71 Edgeworth St #17, Worcester, MA 01605
MLS# 73582963Listed by: RE/MAX Vision - New
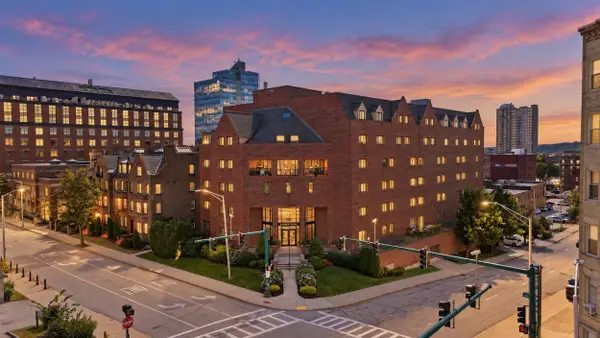 $376,500Active2 beds 2 baths1,129 sq. ft.
44 Elm Street #109, Worcester, MA 01609
MLS# 73582758Listed by: RE/MAX Vision - Open Sun, 1:30 to 2:30pmNew
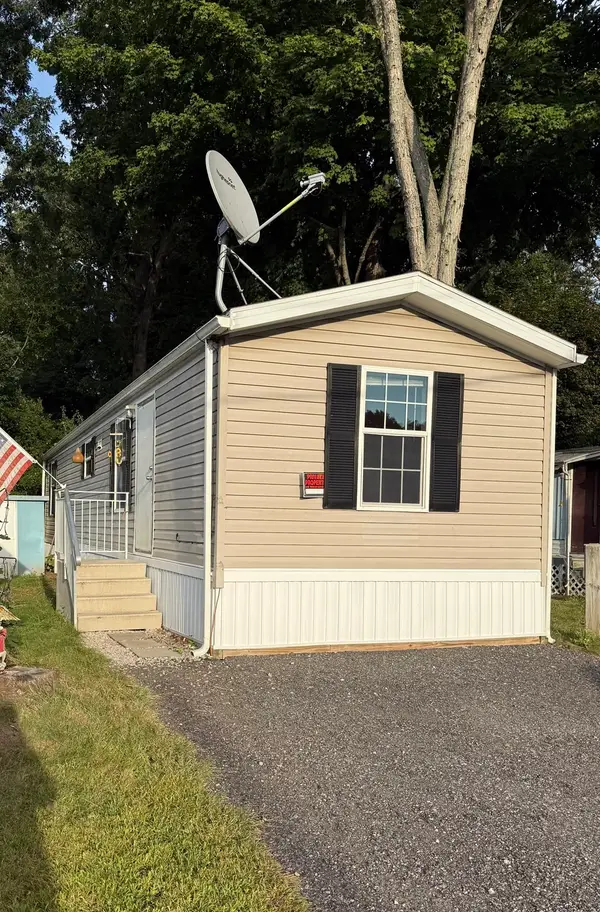 $134,900Active2 beds 1 baths576 sq. ft.
557 Southwest Cutoff #67, Worcester, MA 01607
MLS# 73582786Listed by: Property Investors & Advisors, LLC - New
 $114,900Active0.81 Acres
44 Clearview, Worcester, MA 01605
MLS# 73582789Listed by: Media Realty Group Inc.


Protect your home and budget from life's surprises with an Assurant Home Warranty, backed by a partner that supports you through every step of homeownership. Explore Plans.
© 2023 - 2026 ERA Franchise Systems LLC. All rights reserved. ERA Franchise Systems LLC fully supports the principles of the Fair Housing Act and the Equal Opportunity Act. ERA, ERA Real Estate powered, and their respective logos are registered service marks of ERA Franchise Systems LLC. Each office is independently owned and operated.