
7 Tideswell Lane #7, Worcester, MA 01609
Local realty services provided by:ERA Millennium Real Estate
7 Tideswell Lane #7,Worcester, MA 01609
$659,900
- 3 Beds
- 4 Baths
- 2,534 sq. ft.
- Condominium
- Active
Listed by: gloria mackoul
Office: coldwell banker realty - worcester
MLS#:73499114
Source:MLSPIN
Price summary
- Price:$659,900
- Price per sq. ft.:$260.42
- Monthly HOA dues:$503
About this home
SALISBURY HILL.. Large (3000+ sq. ft.) Townhome with a First Floor Main Bedroom with a Walk-In Closet, Huge Bathroom with a Walk-In Shower, Jetted Tub, Double Vanity, Linen Closet and it opens to the private Deck!... Open Floor plan has 9' Ceilings on the First Level...Island Kitchen with Granite Counters and Stainless Steel Appliances..(New Stove)!....The Formal Dining Room and the Fireplaced (Gas Log) Living Room are separated by Custom Columns....First Floor Laundry...The Second Level has a Loft/Office, a Guest Bedroom with a large Walk-In Closet, an adjacent Full Bath, and a View!!.....The Finished Walkout Lower Level has additional rooms a Full Bath and more than ample storage...Gas Heat!...Central Air-Conditioning!...Security System!...Central Vacuum System and attached 2 Car Garage. Clubhouse.
Contact an agent
Home facts
- Year built:2005
- Listing ID #:73499114
- Updated:September 27, 2026 at 10:50 AM
Rooms and interior
- Bedrooms:3
- Total bathrooms:4
- Full bathrooms:3
- Half bathrooms:1
- Rooms Total:7
- Flooring:Carpet, Flooring - Wall to Wall Carpet, Hardwood, Tile
- Dining Description:Hardwood, Wainscoting
- Kitchen Description:Closet/Cabinets - Custom Built, Countertops - Stone/Granite/Solid, Dishwasher, Disposal, Flooring - Hardwood, Kitchen Island, Microwave, Pantry, Range, Recessed Lighting, Refrigerator, Stainless Steel Appliances
- Living area:2,534 sq. ft.
Heating and cooling
- Cooling:Central Air, Dual, Unit Control
- Heating:Electric Baseboard, Forced Air, Natural Gas, Unit Control
- Central air:Yes
Structure and exterior
- Year built:2005
- Building area:2,534 sq. ft.
- Exterior Features:Covered, Deck - Composite, Porch, Professional Landscaping, Rain Gutters, Sprinkler System
Utilities
- Water:Public
- Sewer:Public Sewer
Finances and disclosures
- Price:$659,900
- Price per sq. ft.:$260.42
- Tax amount:$8,538 (2026)
Features and amenities
- Appliances:Dishwasher, Disposal, Dryer, Microwave, Range, Refrigerator, Washer
- Laundry features:Dryer, First Floor, Flooring - Stone/Ceramic Tile, In Unit, Washer
- Amenities:Central Vacuum, Loft
Parking
- Total parking spaces:4
- Parking description:Attached, Garage Door Opener, Off Street, Paved
- Garage:Yes
- Garage spaces:2
New listings near 7 Tideswell Lane #7
- Coming Soon
 $649,900Coming Soon3 beds 2 baths1,960 sq. ft.
37 Proctor St, Worcester, MA 01606
MLS# 73582995Listed by: RE/MAX Partners - Coming SoonOpen Sat, 11am to 1pm
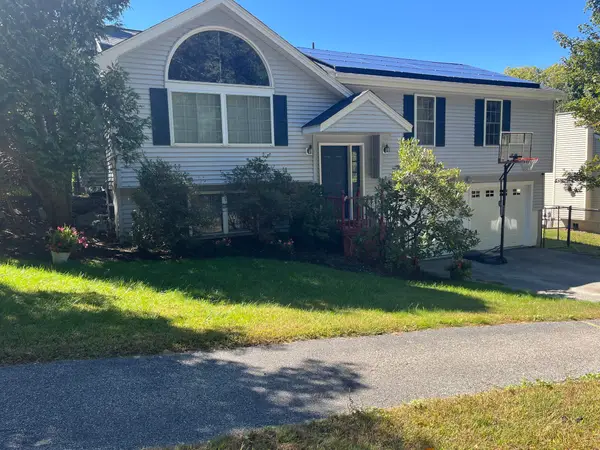 $565,000Coming Soon3 beds 3 baths1,641 sq. ft.
37 Moreland Green Dr, Worcester, MA 01609
MLS# 73582565Listed by: OWN IT - Coming Soon
 Listed by ERA$299,900Coming Soon1 beds 1 baths814 sq. ft.
4 Pomona Rd, Worcester, MA 01602
MLS# 73582117Listed by: ERA Key Realty Services - Worcester - Coming Soon
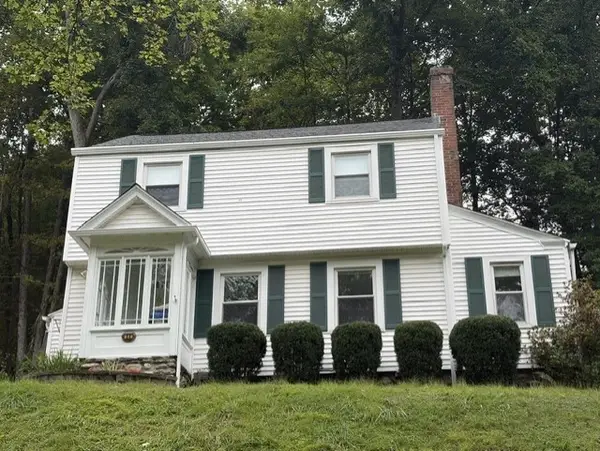 Listed by ERA$425,000Coming Soon3 beds 2 baths1,449 sq. ft.
34 Saint Elmo Road, Worcester, MA 01602
MLS# 73580002Listed by: ERA Key Realty Services - Worcester - New
 $500,000Active3 beds 3 baths1,202 sq. ft.
75 Moreland Green Dr, Worcester, MA 01609
MLS# 73582977Listed by: Keller Williams Pinnacle Central - Open Sat, 12 to 2pmNew
 $520,000Active5 beds 2 baths2,072 sq. ft.
69 Fox St, Worcester, MA 01604
MLS# 73582979Listed by: One Way Realty - New
 $210,000Active2 beds 1 baths891 sq. ft.
71 Edgeworth St #17, Worcester, MA 01605
MLS# 73582963Listed by: RE/MAX Vision - New
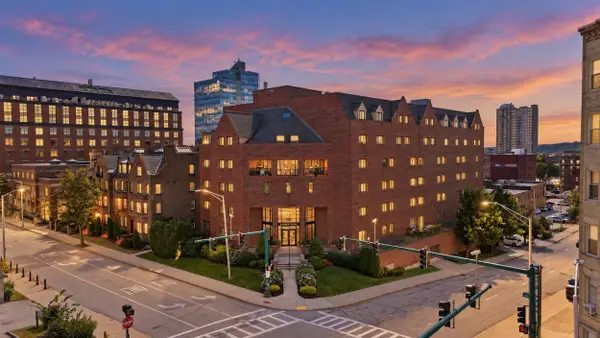 $376,500Active2 beds 2 baths1,129 sq. ft.
44 Elm Street #109, Worcester, MA 01609
MLS# 73582758Listed by: RE/MAX Vision - Open Sun, 1:30 to 2:30pmNew
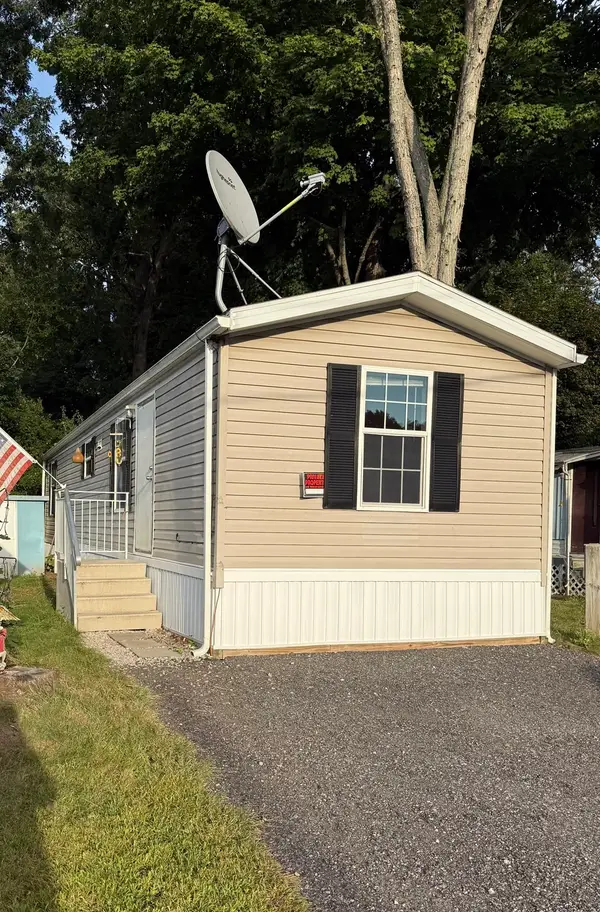 $134,900Active2 beds 1 baths576 sq. ft.
557 Southwest Cutoff #67, Worcester, MA 01607
MLS# 73582786Listed by: Property Investors & Advisors, LLC - New
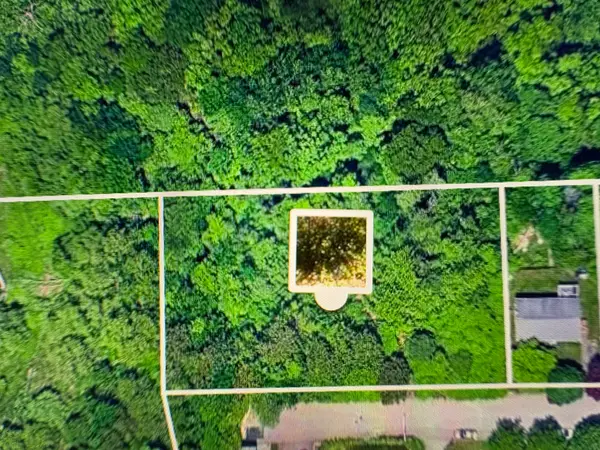 $114,900Active0.81 Acres
44 Clearview, Worcester, MA 01605
MLS# 73582789Listed by: Media Realty Group Inc.


Protect your home and budget from life's surprises with an Assurant Home Warranty, backed by a partner that supports you through every step of homeownership. Explore Plans.
© 2023 - 2026 ERA Franchise Systems LLC. All rights reserved. ERA Franchise Systems LLC fully supports the principles of the Fair Housing Act and the Equal Opportunity Act. ERA, ERA Real Estate powered, and their respective logos are registered service marks of ERA Franchise Systems LLC. Each office is independently owned and operated.