
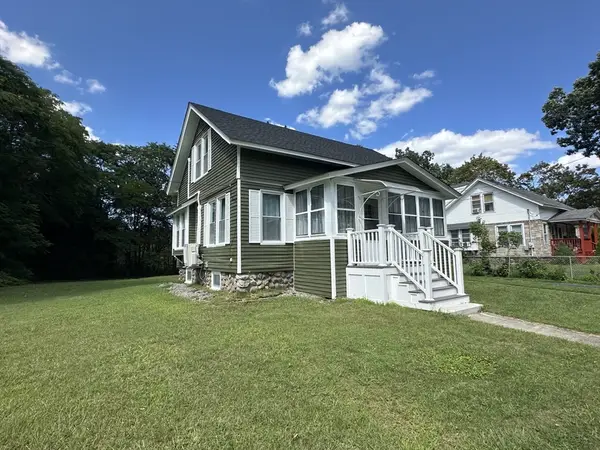
7 Virginia Rd, Worcester, MA 01602
Local realty services provided by:ERA Key Realty Services
7 Virginia Rd,Worcester, MA 01602
$475,900
- 3 Beds
- 2 Baths
- 1,659 sq. ft.
- Single family
- Active
Upcoming open houses
- Thu, Aug 2705:00 pm - 07:30 pm
- Sun, Aug 3002:00 pm - 04:00 pm
Listed by: karen guerin
Office: coldwell banker realty - manchester
MLS#:73568270
Source:MLSPIN
Price summary
- Price:$475,900
- Price per sq. ft.:$286.86
About this home
Charming English-style Cape Cod returns to the Tatnuck market after 57 years of enjoyment. The current owner is only the second owner of this distinctive home. A formal front entry hallway welcomes you with parquet floors extending through the living room, dining room & kitchen. Living room features a fireplace, bookcase, storage, wainscoting & access to the seasonal sunroom and deck. Custom kitchen dates to 1975 & was upgraded with solid-surface countertops in 2008. Both full bathrooms feature original tile & linen closets. First-floor main bedroom offers three windows & a nice spacious closet. Second & third-floor bedrooms include closets, carpeting & shed dormers creating charming nooks. Second bedroom has two windows and additional eave storage. Third bedroom provides access to a walk-in attic with expansion potential. Pantry storage is located along the stairs to the lower level. Pinewood paneled family room features a large fireplace ready for updating. Full-house generator included. Separate two-car garage offers additional storage, workspace & loft. Private backyard & great neighborhood location close to Worcester schools, shopping, Cascade Park, restaurants, museums, theaters, colleges & highways. This charming home is ready for its third act. Offers deadline Friday, September 4th at 2 PM. Tour, offer & live your dream!...
Contact an agent
Home facts
- Year built:1950
- Subdivision & Development:Tatnuck
- Listing ID #:73568270
- Updated:August 26, 2026 at 06:15 PM
Rooms and interior
- Bedrooms:3
- Total bathrooms:2
- Full bathrooms:2
- Rooms Total:7
- Flooring:Carpet, Flooring - Wall to Wall Carpet, Parquet, Tile, Vinyl
- Dining Description:Beamed Ceilings, Closet/Cabinets - Custom Built, Wainscoting, Window(s) - Picture, Wood
- Kitchen Description:Countertops - Upgraded, Dining Area, Dishwasher, Disposal, Flooring - Wood, Lighting - Overhead, Microwave, Range, Refrigerator, Wainscoting
- Basement Description:Full, Partially Finished
- Living area:1,659 sq. ft.
Heating and cooling
- Cooling:Window Unit(s)
- Heating:Central, Hot Water, Natural Gas
Structure and exterior
- Roof:Shingle
- Year built:1950
- Building area:1,659 sq. ft.
- Lot area:0.28 Acres
- Architectural Style:Cape
- Construction Materials:Block, Brick
- Exterior Features:Balcony/Deck, Deck, Deck - Vinyl, Deck - Wood, Rain Gutters
- Foundation Description:Block, Irregular
Schools
- High school:Doherty Memorial High School
- Middle school:Forest Grove Middle School
- Elementary school:West Tatnuck
Utilities
- Water:Public
- Sewer:Public Sewer
Finances and disclosures
- Price:$475,900
- Price per sq. ft.:$286.86
- Tax amount:$5,562 (2025)
Features and amenities
- Appliances:Dishwasher, Disposal, Dryer, Microwave, Range, Refrigerator, Washer
- Laundry features:Dryer, Electric Dryer Hookup, In Basement, Lighting - Overhead, Washer, Washer Hookup
- Amenities:Gas Water Heater, Internet Available - Broadband
Parking
- Total parking spaces:8
- Parking description:Detached, Off Street, Paved Drive
- Garage:Yes
- Garage spaces:2
New listings near 7 Virginia Rd
- Open Sat, 11:30am to 1pmNew
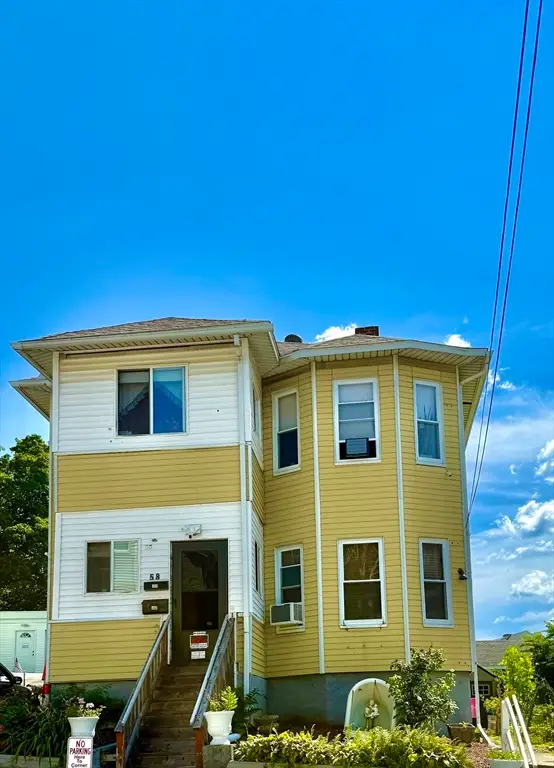 $550,000Active6 beds 2 baths2,088 sq. ft.
58 Gage St, Worcester, MA 01605
MLS# 73568096Listed by: Real Broker MA, LLC - New
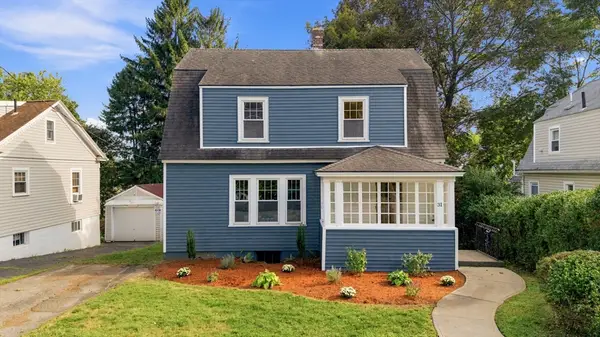 $499,900Active5 beds 3 baths2,182 sq. ft.
31 Barnard Rd, Worcester, MA 01605
MLS# 73568165Listed by: RE/MAX Partners - New
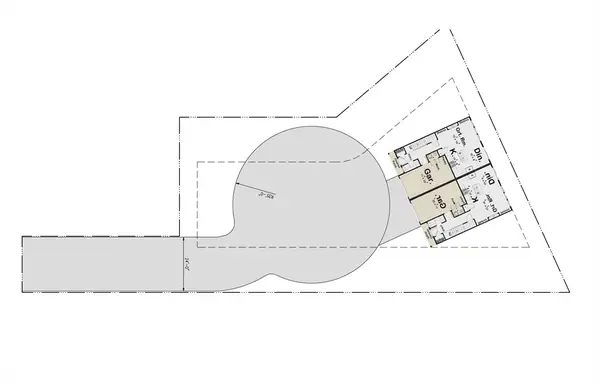 $250,000Active0.35 Acres
89 Middlesex Ave, Worcester, MA 01604
MLS# 73568072Listed by: Keller Williams Realty - Open Sun, 12 to 1:30pmNew
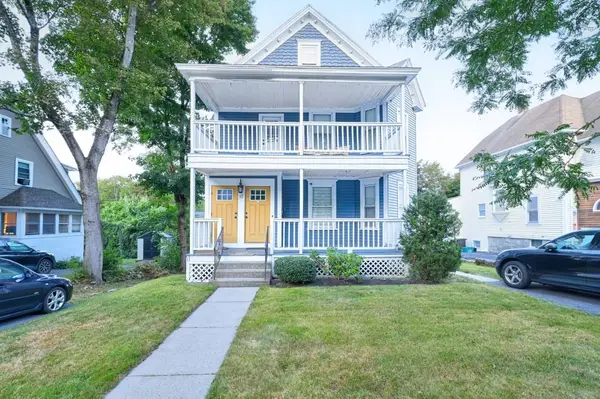 $899,900Active6 beds 4 baths3,953 sq. ft.
12 Richmond Ave, Worcester, MA 01602
MLS# 73568024Listed by: Keller Williams Pinnacle Central - Open Thu, 4 to 6pmNew
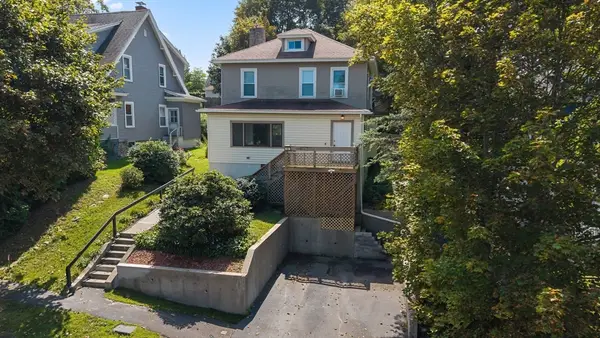 $499,500Active4 beds 2 baths1,946 sq. ft.
33 Clearview Ave, Worcester, MA 01605
MLS# 73567988Listed by: Keller Williams Boston MetroWest - Open Sat, 11am to 1pmNew
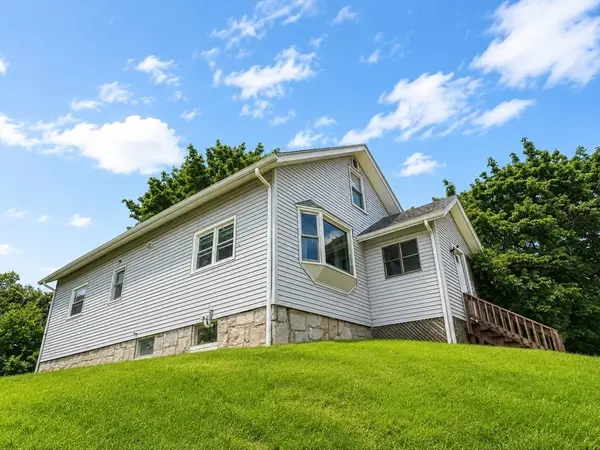 $399,900Active2 beds 2 baths1,549 sq. ft.
434 Hamilton, Worcester, MA 01604
MLS# 73567871Listed by: Circle Pointe Realty LLC - Open Sat, 11am to 12:30pmNew
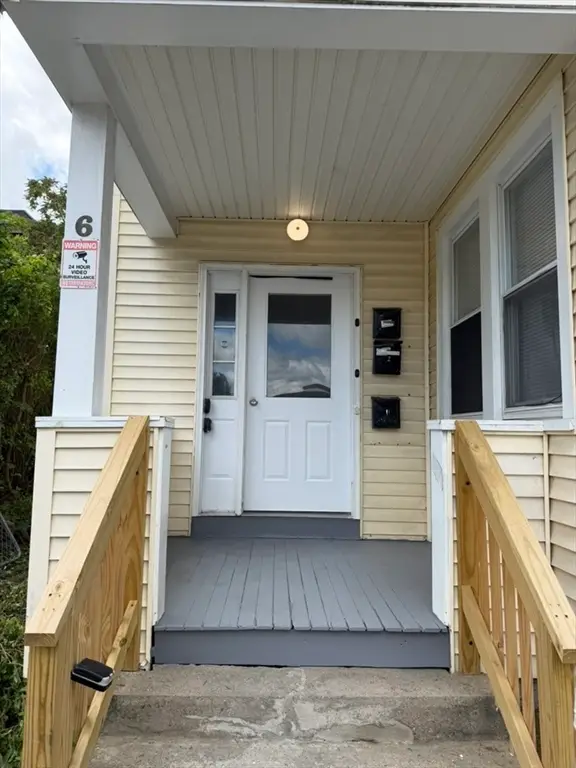 $799,000Active11 beds 3 baths4,124 sq. ft.
6 Dorchester St, Worcester, MA 01610
MLS# 73567878Listed by: Property Investors & Advisors, LLC - New
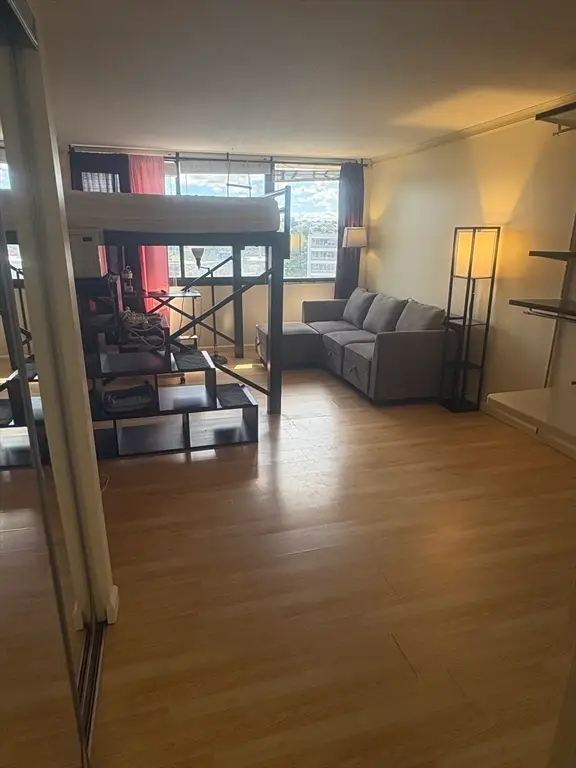 $1,400Active-- beds 1 baths315 sq. ft.
70 Southbridge St #812, Worcester, MA 01608
MLS# 73567911Listed by: Century 21 North East - Open Sat, 11am to 1pmNew
 $449,900Active3 beds 2 baths1,092 sq. ft.
9 Idalla Ave, Worcester, MA 01606
MLS# 73567820Listed by: LeRoux Realty Group


Protect your home and budget from life's surprises with an Assurant Home Warranty, backed by a partner that supports you through every step of homeownership. Explore Plans.
© 2023 - 2026 ERA Franchise Systems LLC. All rights reserved. ERA Franchise Systems LLC fully supports the principles of the Fair Housing Act and the Equal Opportunity Act. ERA, ERA Real Estate powered, and their respective logos are registered service marks of ERA Franchise Systems LLC. Each office is independently owned and operated.