
7 W Hill Ter, Worcester, MA 01609
Local realty services provided by:Metropolitan Homes
7 W Hill Ter,Worcester, MA 01609
$580,000
- 3 Beds
- 2 Baths
- 2,646 sq. ft.
- Single family
- Active
Listed by: dave white
Office: ownerentry.com
MLS#:73564936
Source:MLSPIN
Price summary
- Price:$580,000
- Price per sq. ft.:$219.2
About this home
Large single-family ranch off of Salisbury Street near Assumption College, living room, dining room, large family room, large office space, Granite kitchen with new stainless steel appliances, laundry room with new washer and dryer, two full baths, double glass windows, two skylights, two fireplaces, three bedrooms, beautiful hardwood and laminate flooring plus finished lower level any d two car garage, quiet dead and street ,two decks and handicap accessible.
Contact an agent
Home facts
- Year built:1951
- Listing ID #:73564936
- Updated:August 20, 2026 at 10:35 AM
Rooms and interior
- Bedrooms:3
- Total bathrooms:2
- Full bathrooms:2
- Rooms Total:8
- Flooring:Hardwood, Laminate, Tile
- Kitchen Description:Disposal, ENERGY STAR Qualified Dishwasher, ENERGY STAR Qualified Refrigerator, Plumbed For Ice Maker, Range, Range Hood
- Basement Description:Finished, Full, Garage Access, Interior Entry
- Living area:2,646 sq. ft.
Heating and cooling
- Heating:Forced Air, Oil
Structure and exterior
- Roof:Shingle
- Year built:1951
- Building area:2,646 sq. ft.
- Lot area:0.35 Acres
- Lot Features:Level
- Architectural Style:Ranch
- Construction Materials:Conventional (2x4-2x6), Frame
- Exterior Features:Deck, Professional Landscaping, Rain Gutters
- Foundation Description:Concrete Perimeter
Utilities
- Water:Public
- Sewer:Public Sewer
Finances and disclosures
- Price:$580,000
- Price per sq. ft.:$219.2
- Tax amount:$7,160 (2025)
Features and amenities
- Appliances:Disposal, ENERGY STAR Qualified Dishwasher, ENERGY STAR Qualified Refrigerator, ENERGY STAR Qualified Washer, Range, Range Hood
- Laundry features:ENERGY STAR Qualified Dryer, ENERGY STAR Qualified Washer, Electric Dryer Hookup, Washer Hookup
- Amenities:Finish - Sheetrock
Parking
- Total parking spaces:6
- Parking description:Attached, Garage Door Opener, Garage Faces Side, Insulated, Paved, Under
- Garage:Yes
- Garage spaces:2
New listings near 7 W Hill Ter
- New
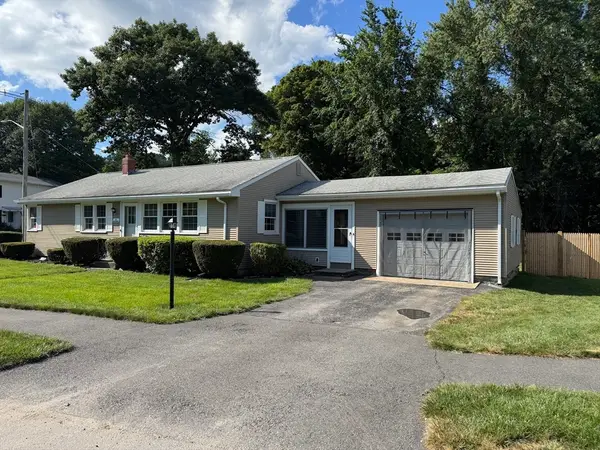 $449,900Active3 beds 2 baths1,233 sq. ft.
26 Wildwood Ave, Worcester, MA 01603
MLS# 73565956Listed by: RE/MAX Vision - New
 $275,000Active4 beds 1 baths1,180 sq. ft.
31 Woodward St, Worcester, MA 01610
MLS# 73565936Listed by: BA Property & Lifestyle Advisors - New
 $1,499,000Active18 beds 8 baths5,596 sq. ft.
28 Sever St, Worcester, MA 01609
MLS# 73565816Listed by: Property Investors & Advisors, LLC - New
 $539,000Active8 beds 3 baths4,015 sq. ft.
158 Austin St, Worcester, MA 01609
MLS# 73565755Listed by: Weichert REALTORS®, Hope & Associates - New
 $245,000Active2 beds 2 baths996 sq. ft.
11 Gibbs #F85, Worcester, MA 01607
MLS# 73565637Listed by: Media Realty Group Inc. - Open Sat, 10am to 12pmNew
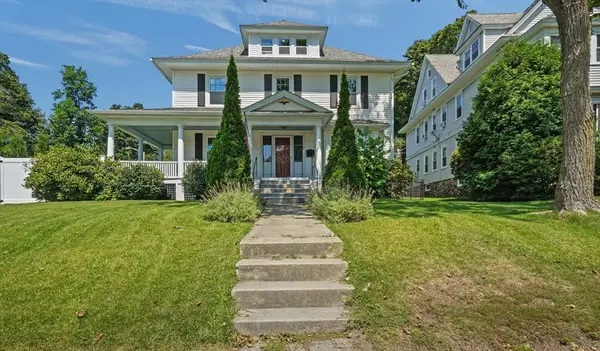 $535,000Active4 beds 2 baths2,156 sq. ft.
1055 Pleasant, Worcester, MA 01602
MLS# 73564496Listed by: ELITE Property Group LLC - Open Sat, 2 to 4pmNew
 $740,000Active9 beds 4 baths3,618 sq. ft.
17 Rockdale St, Worcester, MA 01606
MLS# 73565582Listed by: Panarelli Properties, Inc. - New
 $459,900Active4 beds 2 baths2,087 sq. ft.
14 Saint Elmo Rd, Worcester, MA 01602
MLS# 73565532Listed by: RE/MAX Vision - Open Sun, 2 to 3pmNew
 $929,000Active10 beds 7 baths4,992 sq. ft.
7 Albert St, Worcester, MA 01610
MLS# 73565375Listed by: Property Investors & Advisors, LLC - New
 $419,000Active3 beds 2 baths1,402 sq. ft.
36 Standsh St, Worcester, MA 01604
MLS# 73565320Listed by: Charlton Realty


Protect your home and budget from life's surprises with an Assurant Home Warranty, backed by a partner that supports you through every step of homeownership. Explore Plans.
© 2023 - 2026 ERA Franchise Systems LLC. All rights reserved. ERA Franchise Systems LLC fully supports the principles of the Fair Housing Act and the Equal Opportunity Act. ERA, ERA Real Estate powered, and their respective logos are registered service marks of ERA Franchise Systems LLC. Each office is independently owned and operated.