
35 Jones St, Wrentham, MA 02093
Local realty services provided by:ERA Key Realty Services
Upcoming open houses
- Thu, Jul 0906:30 pm - 07:30 pm
- Sat, Jul 1102:00 pm - 03:00 pm
- Sun, Jul 1211:00 am - 12:00 pm
Listed by: heather cunningham
Office: berkshire hathaway homeservices evolution properties
MLS#:73544028
Source:MLSPIN
Price summary
- Price:$975,000
- Price per sq. ft.:$490.94
About this home
Why buy a vacation home when you can live in one year-round? Welcome to 35 Jones Street, your ultimate lakefront retreat situated directly on the private pristine waters of Lake Archer. This renovated 4-bedroom, 2-bathroom home is designed entirely around the lake lifestyle, offering captivating sunset and water views from almost every room.The main floor features a bright, airy kitchen opening into a spacious floor plan—perfect for hosting gatherings—plus a full bath, office, laundry, and a 4-season room. Upstairs, you'll find four spacious bedrooms equipped with Elfa closet systems and another full bath.The true magic unfolds outside: The walkout lower level rec room flows seamlessly onto a hardscaped patio with a hot tub. Step onto one of two private docks for instant swimming, boating, paddle boarding and fishing. Complete with a water-toy storage area and ample parking, this rare gem is ready for you to move in and start living the lake lifestyle today. Showings begin at OH
Contact an agent
Home facts
- Year built:1988
- Listing ID #:73544028
- Updated:July 08, 2026 at 10:35 AM
Rooms and interior
- Bedrooms:4
- Total bathrooms:2
- Full bathrooms:2
- Rooms Total:7
- Flooring:Carpet, Flooring - Hardwood, Flooring - Wall to Wall Carpet, Laminate, Tile
- Dining Description:Open Floorplan, Recessed Lighting, Stone/Ceramic Tile
- Kitchen Description:Countertops - Stone/Granite/Solid, Dishwasher, Flooring - Stone/Ceramic Tile, Freezer, Gas Stove, Kitchen Island, Open Floorplan, Range, Recessed Lighting, Refrigerator, Stainless Steel Appliances
- Basement Description:Full, Partially Finished, Walk-Out Access
- Living area:1,986 sq. ft.
Heating and cooling
- Cooling:2 Cooling Zones, Central Air
- Heating:Forced Air, Oil
- Central air:Yes
Structure and exterior
- Roof:Shingle
- Year built:1988
- Building area:1,986 sq. ft.
- Lot area:0.21 Acres
- Lot Features:Level
- Architectural Style:Colonial
- Construction Materials:Frame
- Exterior Features:Deck - Composite, Patio, Storage
- Foundation Description:Concrete Perimeter
Schools
- High school:Kphs
- Middle school:Kpms
- Elementary school:Roderick/Delaney
Utilities
- Water:Public
- Sewer:Private Sewer
Finances and disclosures
- Price:$975,000
- Price per sq. ft.:$490.94
- Tax amount:$9,072 (2026)
Features and amenities
- Appliances:Dishwasher, Dryer, Freezer, Range, Refrigerator, Washer
- Laundry features:Dryer, Electric Dryer Hookup, First Floor, Flooring - Stone/Ceramic Tile, Washer, Washer Hookup
- Amenities:High Speed Internet, Slider
Parking
- Total parking spaces:6
New listings near 35 Jones St
- Open Fri, 5:30 to 7pmNew
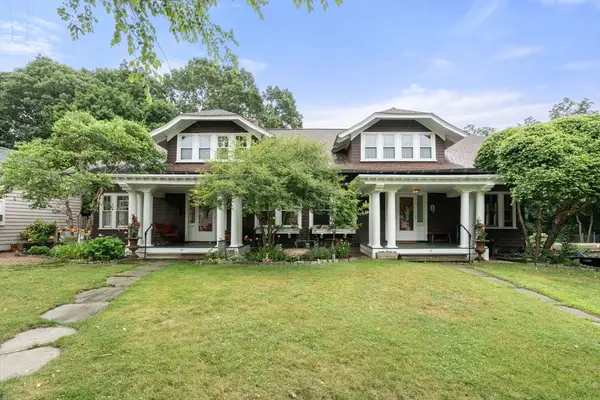 $1,200,000Active5 beds 4 baths4,176 sq. ft.
18 Shears St, Wrentham, MA 02093
MLS# 73545992Listed by: Gibson Sotheby's International Realty - Open Thu, 6:30 to 7:30pmNew
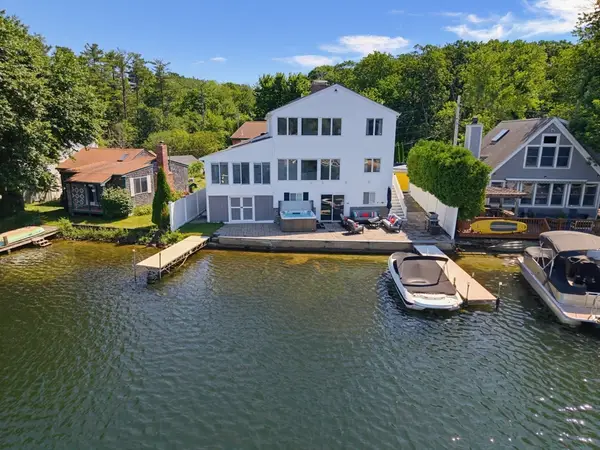 $975,000Active4 beds 2 baths1,986 sq. ft.
35 Jones St, Wrentham, MA 02093
MLS# 73544028Listed by: Berkshire Hathaway HomeServices Evolution Properties - Open Sat, 10:30am to 12pmNew
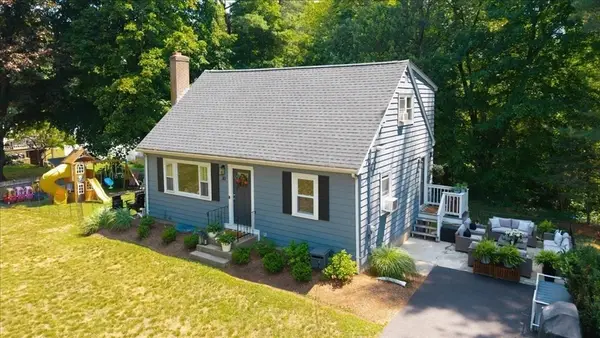 $659,900Active4 beds 2 baths1,536 sq. ft.
30 Chestnut St, Wrentham, MA 02093
MLS# 73544132Listed by: RE/MAX Real Estate Center - New
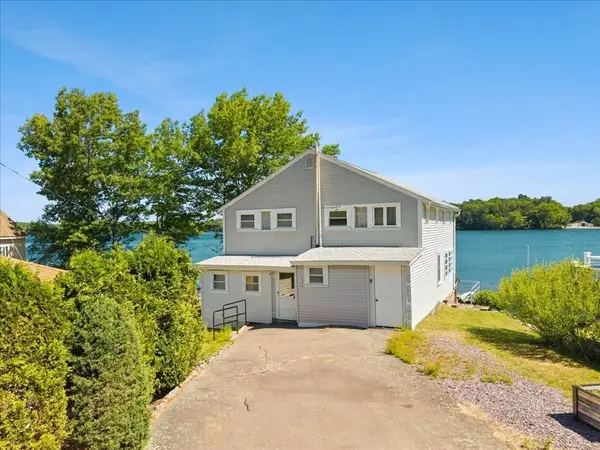 $625,000Active4 beds 2 baths1,779 sq. ft.
730 Eastside Rd, Wrentham, MA 02093
MLS# 73543542Listed by: Keller Williams Elite 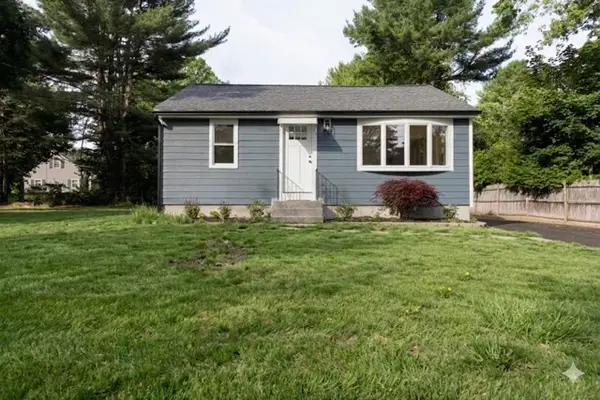 $595,000Active2 beds 2 baths1,344 sq. ft.
19 Nadeau Drive, Wrentham, MA 02093
MLS# 1416467Listed by: TANASIO REALTY ADVISORS
 $1,574,000Active4 beds 4 baths4,193 sq. ft.
14 Earle Stewart Ln, Wrentham, MA 02093
MLS# 73540686Listed by: Conway - Hanover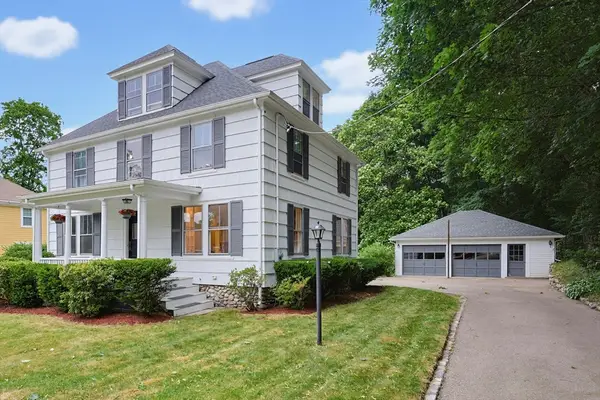 $750,000Active4 beds 3 baths2,323 sq. ft.
78 Franklin St, Wrentham, MA 02093
MLS# 73539922Listed by: RE/MAX Real Estate Center $799,900Active4 beds 3 baths2,224 sq. ft.
165 Harvard Lane, Wrentham, MA 02093
MLS# 73540086Listed by: Berkshire Hathaway HomeServices Evolution Properties- Open Thu, 5 to 6:30pm
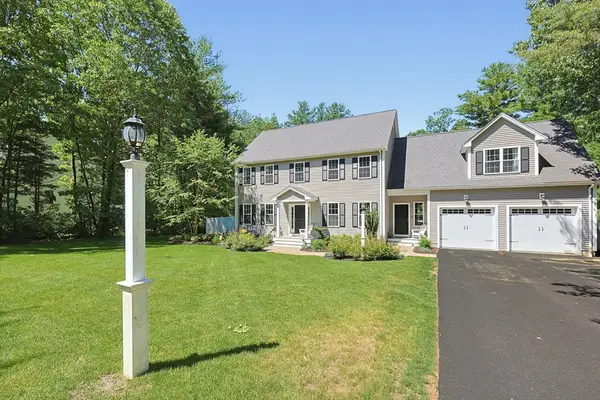 $939,900Active4 beds 3 baths2,565 sq. ft.
15 Oakhill Ave., Wrentham, MA 02093
MLS# 73536316Listed by: Berkshire Hathaway HomeServices Evolution Properties 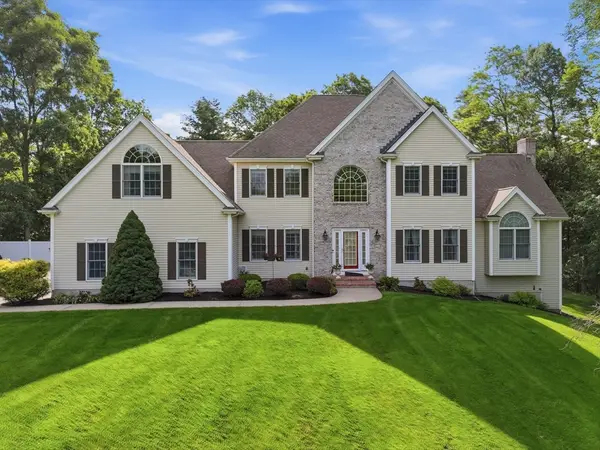 $1,675,000Active4 beds 4 baths5,056 sq. ft.
74 Whipple Brook Road, Wrentham, MA 02093
MLS# 73534793Listed by: Keller Williams Realty Boston South West


Protect your home and budget from life's surprises with an Assurant Home Warranty, backed by a partner that supports you through every step of homeownership. Explore Plans.
© 2023 - 2026 ERA Franchise Systems LLC. All rights reserved. ERA Franchise Systems LLC fully supports the principles of the Fair Housing Act and the Equal Opportunity Act. ERA, ERA Real Estate powered, and their respective logos are registered service marks of ERA Franchise Systems LLC. Each office is independently owned and operated.