
47 Sleepy Hollow Ln, Wrentham, MA 02093
Local realty services provided by:ERA Key Realty Services
47 Sleepy Hollow Ln,Wrentham, MA 02093
$599,900
- 5 Beds
- 3 Baths
- 2,202 sq. ft.
- Single family
- Active
Upcoming open houses
- Thu, Oct 0105:00 pm - 06:30 pm
Listed by: lisa lauar
Office: jack conway cape cod - sandwich
MLS#:73547173
Source:MLSPIN
Price summary
- Price:$599,900
- Price per sq. ft.:$272.43
About this home
Open House Thursday - October 1st 5:00-6:30PM Set on a desirable elevated lot, located on a cul-de-sac, this spacious 2,200-square-foot home offers exceptional potential for buyers looking to add their personal touch. This property features five generously sized bedrooms and three full bathrooms, providing plenty of space for family, guests, or a home office set up. Hardwood floors run throughout the main level adding warmth and character to the living spaces. Brand new carpets on the second floor. The large kitchen is open to the eating area and flows into the living room. Perfect for everyday living and entertaining. With a functional layout, ample room to grow,and solid bones, this home is ready for thoughtful updates and customization. A rare opportunity to create value and make this property truly your own in a sought after setting. Property sold “as is”
Contact an agent
Home facts
- Year built:1971
- Listing ID #:73547173
- Updated:October 01, 2026 at 10:57 AM
Rooms and interior
- Bedrooms:5
- Total bathrooms:3
- Full bathrooms:3
- Rooms Total:8
- Flooring:Carpet, Tile, Vinyl, Wood
- Dining Description:Hardwood
- Kitchen Description:Dishwasher, Kitchen Island, Pantry, Range, Refrigerator
- Basement Description:Full, Interior Entry, Partially Finished
- Living area:2,202 sq. ft.
Heating and cooling
- Cooling:Window Unit(s)
- Heating:Baseboard, Oil
Structure and exterior
- Roof:Shingle
- Year built:1971
- Building area:2,202 sq. ft.
- Lot area:0.71 Acres
- Lot Features:Cul-De-Sac, Wooded
- Architectural Style:Cape
- Construction Materials:Frame
- Exterior Features:Covered, Deck, Porch, Rain Gutters, Storage
- Foundation Description:Concrete Perimeter
Utilities
- Water:Public
- Sewer:Private Sewer
Finances and disclosures
- Price:$599,900
- Price per sq. ft.:$272.43
- Tax amount:$7,507 (2026)
Features and amenities
- Appliances:Dishwasher, Dryer, Range, Refrigerator, Washer
- Laundry features:Dryer, Electric Dryer Hookup, In Basement, Washer, Washer Hookup
- Pool features:In Ground, Private Pool
Parking
- Total parking spaces:4
- Parking description:Off Street, Paved Drive
New listings near 47 Sleepy Hollow Ln
- Open Sat, 11am to 12:30pmNew
 $749,900Active2 beds 2 baths1,530 sq. ft.
75 Gilmore Rd, Wrentham, MA 02093
MLS# 73584536Listed by: Keller Williams Realty - Open Sat, 12 to 1:30pmNew
 $699,900Active4 beds 3 baths2,483 sq. ft.
80 Chestnut St., Wrentham, MA 02093
MLS# 73584054Listed by: Berkshire Hathaway HomeServices Evolution Properties - Open Fri, 4:30 to 6pmNew
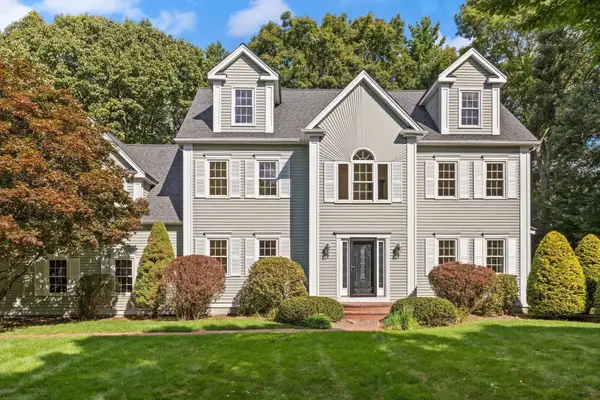 $1,025,000Active4 beds 3 baths3,256 sq. ft.
20 Boyden Rd, Wrentham, MA 02093
MLS# 73583006Listed by: Berkshire Hathaway HomeServices Evolution Properties - Open Sun, 11:30am to 1pmNew
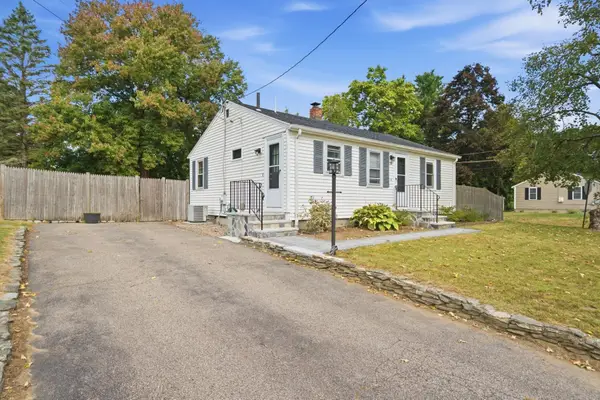 $495,000Active2 beds 1 baths768 sq. ft.
29 Dunn Ave, Wrentham, MA 02093
MLS# 73582007Listed by: Keller Williams Realty - New
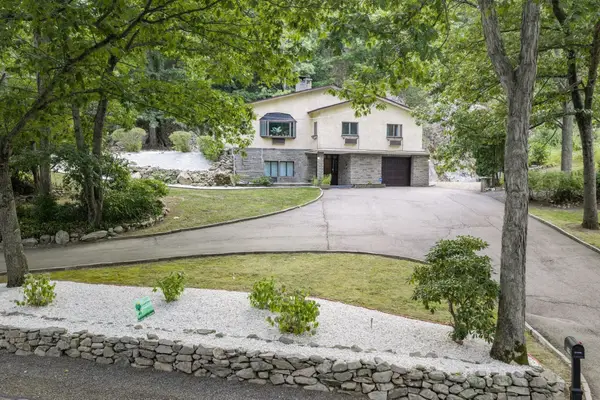 $724,900Active3 beds 2 baths1,964 sq. ft.
190 Hawes St, Wrentham, MA 02093
MLS# 73581692Listed by: RE/MAX Real Estate Center - New
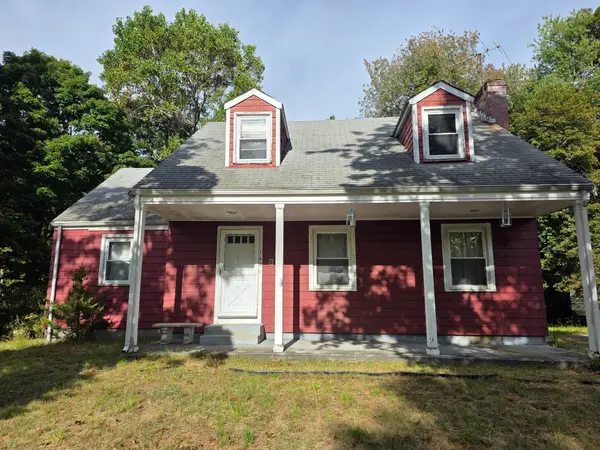 $499,999Active5 beds 2 baths1,664 sq. ft.
162 Winter St, Wrentham, MA 02093
MLS# 73581578Listed by: CUE Realty - Open Sat, 11am to 1pmNew
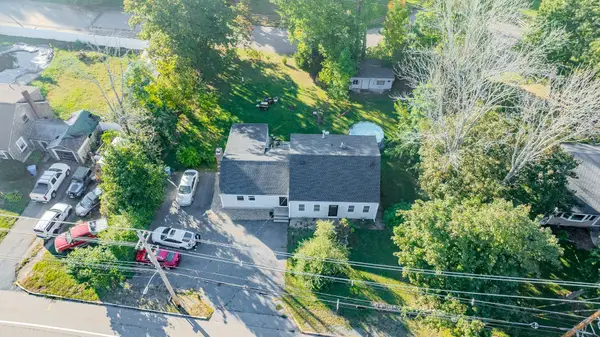 $675,000Active3 beds 2 baths1,903 sq. ft.
601 East St, Wrentham, MA 02093
MLS# 73581382Listed by: eXp Realty LLC 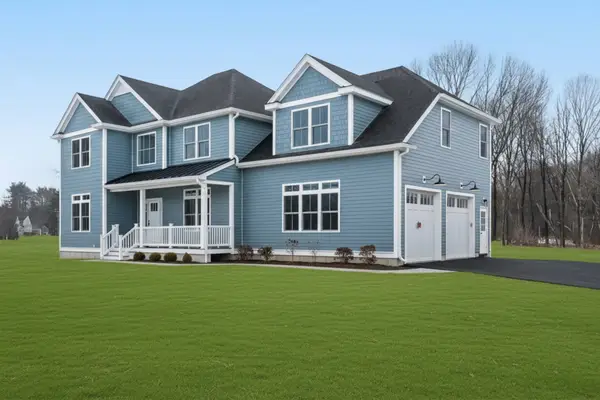 $1,624,000Active4 beds 4 baths4,428 sq. ft.
Lot 2 - 11 Earle Stewart Ln, Wrentham, MA 02093
MLS# 73576517Listed by: Conway - Hanover $800,000Active3 beds 2 baths1,920 sq. ft.
118 Woolford Road, Wrentham, MA 02093
MLS# 73574902Listed by: Keller Williams Elite $1,100,000Active3 beds 3 baths2,885 sq. ft.
20 Pheasant Run Ct, Wrentham, MA 02093
MLS# 73570112Listed by: Redfin Corp.


Protect your home and budget from life's surprises with an Assurant Home Warranty, backed by a partner that supports you through every step of homeownership. Explore Plans.
© 2023 - 2026 ERA Franchise Systems LLC. All rights reserved. ERA Franchise Systems LLC fully supports the principles of the Fair Housing Act and the Equal Opportunity Act. ERA, ERA Real Estate powered, and their respective logos are registered service marks of ERA Franchise Systems LLC. Each office is independently owned and operated.