
1014 Route 6a, Yarmouth Port, MA 02675
Local realty services provided by:ERA Key Realty Services
1014 Route 6a,Yarmouth, MA 02675
$1,895,000
- 3 Beds
- 4 Baths
- 2,344 sq. ft.
- Single family
- Active
Listed by: evan dean, evan dean
Office: christie's international real estate atlantic brokerage
MLS#:73509522
Source:MLSPIN
Price summary
- Price:$1,895,000
- Price per sq. ft.:$808.45
About this home
Experience refined coastal living where timeless Cape Cod charm meets modern luxury. Ideally located, this recently constructed and beautifully appointed home offers close proximity to coveted bayside beaches along with easy access to dining, and shopping.Thoughtfully designed with both comfort and style in mind, this home showcases elegant architectural details, including coffered ceilings, a bright open floor plan and carefully curated Serena & Lily finishes throughout. A beautifully equipped kitchen features a Wolf range, Sub-Zero refrigerator, Bosch dishwasher, and True under-counter fridge, an ideal set up that's perfect for effortless entertaining.Outdoor living including a covered porch and deck that create the ideal setting for relaxed summer living. Beyond, a private backyard retreat awaits, complete with lush landscaping, a saltwater pool, and large patio.Whether you're seeking a year-round residence, or luxurious coastal escape, this home delivers on all counts.
Contact an agent
Home facts
- Year built:2022
- Listing ID #:73509522
- Updated:September 27, 2026 at 10:50 AM
Rooms and interior
- Bedrooms:3
- Total bathrooms:4
- Full bathrooms:3
- Half bathrooms:1
- Rooms Total:11
- Flooring:Wood
- Basement Description:Bulkhead, Full, Interior Entry
- Living area:2,344 sq. ft.
Heating and cooling
- Cooling:Central Air
- Heating:Forced Air
- Central air:Yes
Structure and exterior
- Roof:Shingle
- Year built:2022
- Building area:2,344 sq. ft.
- Lot area:0.69 Acres
- Architectural Style:Cape
- Construction Materials:Frame
- Exterior Features:Covered, Porch
- Foundation Description:Concrete Perimeter
Utilities
- Water:Public
- Sewer:Private Sewer
Finances and disclosures
- Price:$1,895,000
- Price per sq. ft.:$808.45
- Tax amount:$7,192 (2026)
Features and amenities
- Amenities:Gas Water Heater
- Pool features:In Ground, Private Pool
Parking
- Total parking spaces:8
- Parking description:Attached, Off Street, Paved Drive
- Garage:Yes
- Garage spaces:2
New listings near 1014 Route 6a
- Coming Soon
 $625,000Coming Soon2 beds 2 baths1,396 sq. ft.
844 W Yarmouth, Yarmouth, MA 02675
MLS# 73582751Listed by: Sotheby's International Realty - New
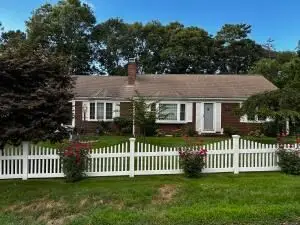 $699,000Active2 beds 4 baths1,344 sq. ft.
96 Shaker House Road, Yarmouth, MA 02675
MLS# 73571312Listed by: William Raveis Real Estate & Homes Services - New
 $699,000Active3 beds 4 baths2,368 sq. ft.
52 Early Redberry Ln, Yarmouth, MA 02675
MLS# 73580453Listed by: William Raveis Real Estate & Homes Services - New
 $850,000Active2 beds 3 baths1,829 sq. ft.
3 Pine Reach Village #Unit 3, Yarmouth, MA 02601
MLS# 73580371Listed by: Gibson Sotheby's International Realty - New
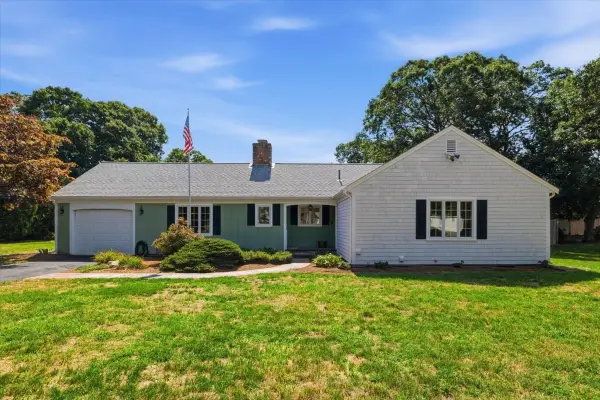 $895,000Active3 beds 3 baths1,508 sq. ft.
11 Kit Carson Way, Yarmouth, MA 02675
MLS# 73580174Listed by: William Raveis R.E. & Home Services 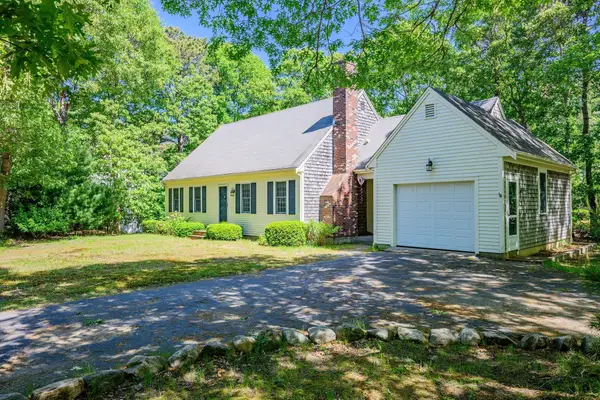 $780,000Active4 beds 2 baths1,849 sq. ft.
20 Bray Farm Rd S, Yarmouth, MA 02675
MLS# 73577343Listed by: William Raveis Real Estate & Homes Services- Open Fri, 2 to 4pmNew
 $899,900Active3 beds 3 baths2,156 sq. ft.
94 Stratford Ln, Yarmouth, MA 02675
MLS# 73576765Listed by: Today Real Estate, Inc. 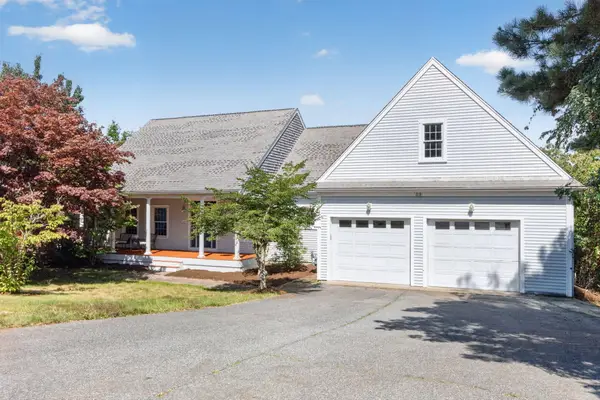 $1,695,000Active4 beds 4 baths4,830 sq. ft.
82 Nottingham Dr, Yarmouth, MA 02632
MLS# 73575824Listed by: Gibson Sotheby's International Realty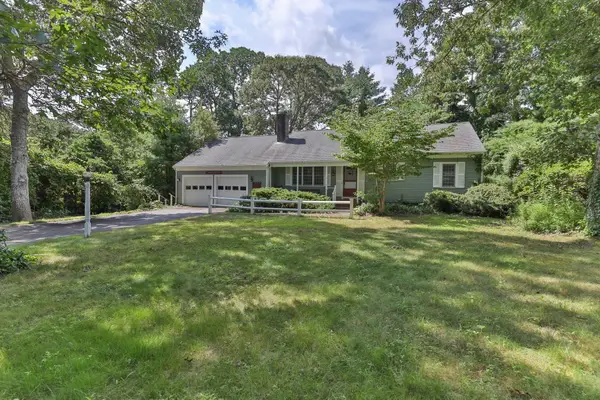 $649,000Active3 beds 2 baths1,448 sq. ft.
33 Ellis Cir, Yarmouth, MA 02675
MLS# 73574951Listed by: EXIT Cape Realty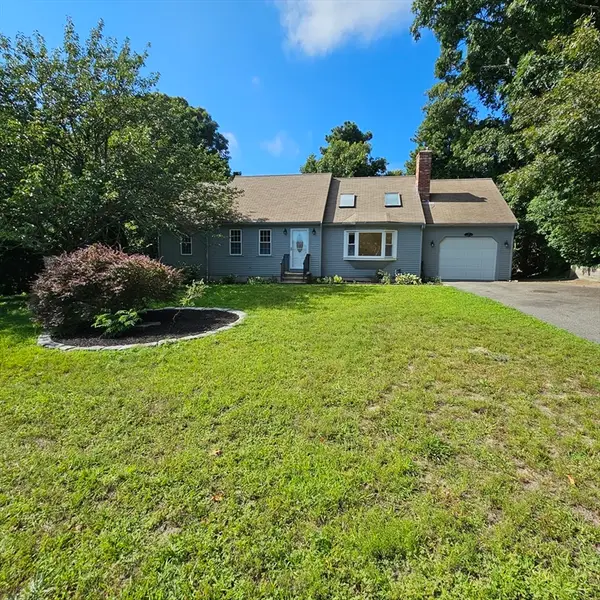 $650,000Active3 beds 2 baths1,986 sq. ft.
78 Barnacle, Yarmouth, MA 02675
MLS# 73566423Listed by: Cape Cod Viking Real Estate, LLC


Protect your home and budget from life's surprises with an Assurant Home Warranty, backed by a partner that supports you through every step of homeownership. Explore Plans.
© 2023 - 2026 ERA Franchise Systems LLC. All rights reserved. ERA Franchise Systems LLC fully supports the principles of the Fair Housing Act and the Equal Opportunity Act. ERA, ERA Real Estate powered, and their respective logos are registered service marks of ERA Franchise Systems LLC. Each office is independently owned and operated.