
13 John Hall Cartway #13, Yarmouth Port, MA 02675
Local realty services provided by:ERA Key Realty Services
13 John Hall Cartway #13,Yarmouth, MA 02675
$615,000
- 2 Beds
- 2 Baths
- 1,154 sq. ft.
- Condominium
- Active
Listed by: carolyn sheldrick
Office: william raveis real estate & homes services
MLS#:73565464
Source:MLSPIN
Price summary
- Price:$615,000
- Price per sq. ft.:$532.93
- Monthly HOA dues:$778
About this home
Easy one floor living in this lovely A model listing in Kings Way, Cape Cod's premier condo community. Enjoy the convenience of direct entry from the 2-car garage into a well appointed kitchen featuring stainless steel appliances, an eat-in area and a first floor laundry. The sun filled living and dining areas showcase hardwood floors, cozy wood burning fireplace and access to a deck, perfect for relaxing or entertaining. The main level primary suite offers easy one-floor living with a walk-in closet and a private bath. The second bedroom and full bath provide comfort and privacy for guests. The finished walkout lower level expands your living space with a spacious family room, bonus room, and lots of storage. The property is being sold turnkey, but the unit is staged and some items will not transfer to the buyer. Enjoy Kings Way amenities including golf, tennis, pickleball, pools, dining and easy access to Dennis and Yarmouth beaches. Don't miss this opportunity whether you are looking for a year-round residence, a summer getaway or an investment opportunity....
Contact an agent
Home facts
- Year built:1988
- Listing ID #:73565464
- Updated:August 23, 2026 at 01:26 PM
Rooms and interior
- Bedrooms:2
- Total bathrooms:2
- Full bathrooms:2
- Rooms Total:6
- Flooring:Tile, Wood
- Dining Description:Wood
- Kitchen Description:Dishwasher, Dryer Hookup - Electric, Flooring - Stone/Ceramic Tile, Gas Stove, Microwave, Range, Refrigerator, Stainless Steel Appliances, Washer Hookup
- Living area:1,154 sq. ft.
Heating and cooling
- Cooling:1 Cooling Zone, Central Air
- Heating:Forced Air
- Central air:Yes
Structure and exterior
- Roof:Shingle, Wood
- Year built:1988
- Building area:1,154 sq. ft.
- Exterior Features:Deck
Utilities
- Water:Public
- Sewer:Private Sewer
Finances and disclosures
- Price:$615,000
- Price per sq. ft.:$532.93
- Tax amount:$4,307 (2026)
Features and amenities
- Appliances:Dishwasher, Dryer, Microwave, Range, Refrigerator, Washer
- Laundry features:Dryer, In Unit, Washer, Washer Hookup
- Amenities:Tennis Court(s)
- Pool features:Association, Heated, In Ground, Lap
Parking
- Total parking spaces:4
- Parking description:Attached, Garage Door Opener, Off Street, Paved
- Garage:Yes
- Garage spaces:2
New listings near 13 John Hall Cartway #13
- New
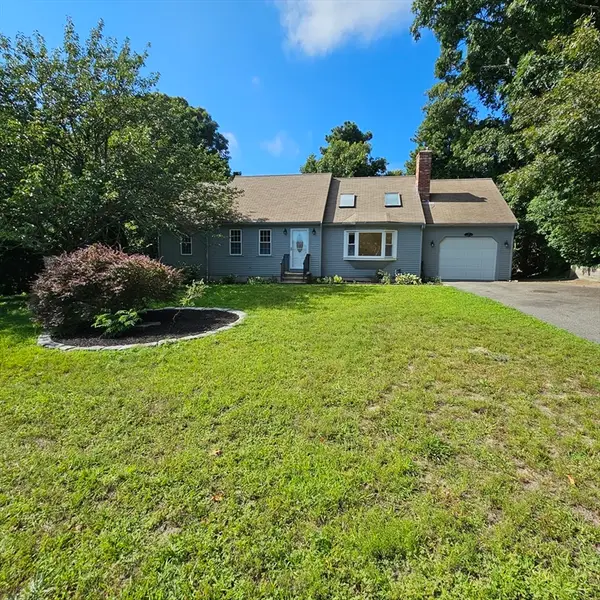 $650,000Active3 beds 2 baths1,986 sq. ft.
78 Barnacle, Yarmouth, MA 02675
MLS# 73566423Listed by: Cape Cod Viking Real Estate, LLC - Open Sun, 10am to 12pmNew
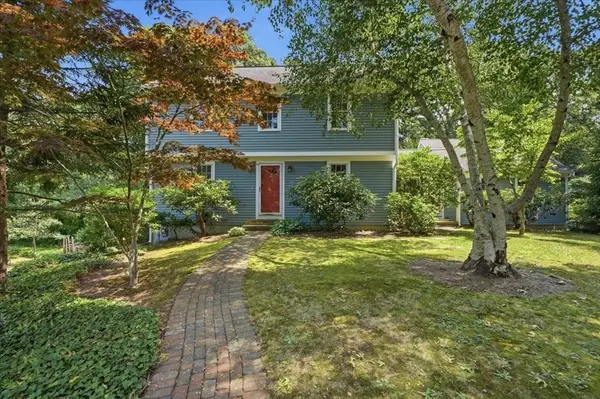 $849,900Active3 beds 3 baths1,884 sq. ft.
98 Bray Farm Rd S, Yarmouth, MA 02675
MLS# 73562936Listed by: eXp Realty LLC - Open Sun, 10 to 11:30amNew
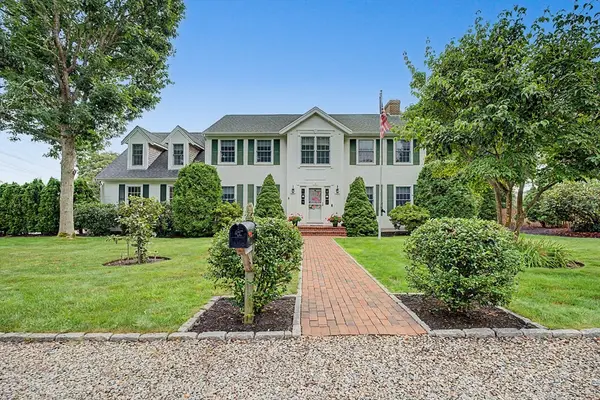 $998,500Active3 beds 3 baths2,722 sq. ft.
12 Gordon Ln, Yarmouth, MA 02675
MLS# 73565767Listed by: Cape Real Estate LLC - New
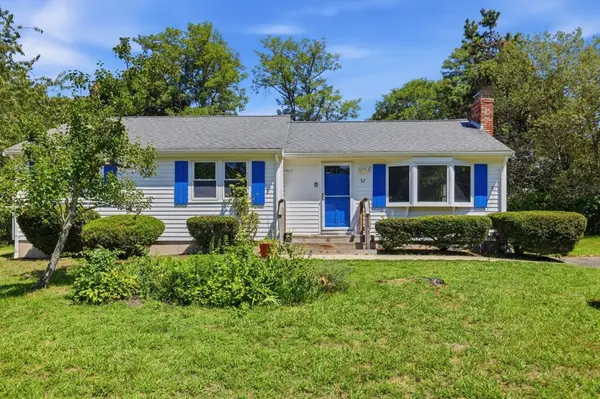 $549,900Active3 beds 2 baths1,064 sq. ft.
52 Arrowhead Dr., Yarmouth, MA 02675
MLS# 73564800Listed by: LAER Realty Partners  $580,000Active2 beds 3 baths1,251 sq. ft.
22 Blueberry Path #22, Yarmouth, MA 02601
MLS# 73560910Listed by: Gibson Sotheby's International Realty $645,000Active2 beds 2 baths1,392 sq. ft.
6 Shaker House Rd, Yarmouth, MA 02675
MLS# 73560757Listed by: William Raveis Real Estate & Homes Services $695,000Active2 beds 2 baths1,224 sq. ft.
106 Pine Street, Yarmouth, MA 02675
MLS# 73557345Listed by: William Raveis R.E. & Home Services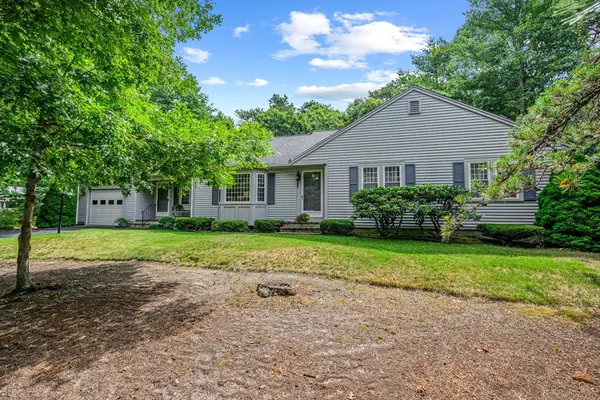 $800,000Active3 beds 2 baths1,542 sq. ft.
52 Greenland Cir, Yarmouth, MA 02675
MLS# 73554519Listed by: Berkshire Hathaway HomeServices Robert Paul Properties $699,000Active3 beds 2 baths1,542 sq. ft.
50 Ancient Way, Yarmouth, MA 02675
MLS# 73553922Listed by: REMAX Executive Realty


Protect your home and budget from life's surprises with an Assurant Home Warranty, backed by a partner that supports you through every step of homeownership. Explore Plans.
© 2023 - 2026 ERA Franchise Systems LLC. All rights reserved. ERA Franchise Systems LLC fully supports the principles of the Fair Housing Act and the Equal Opportunity Act. ERA, ERA Real Estate powered, and their respective logos are registered service marks of ERA Franchise Systems LLC. Each office is independently owned and operated.