
50 Ancient Way, Yarmouth Port, MA 02675
Local realty services provided by:ERA Millennium Real Estate
50 Ancient Way,Yarmouth, MA 02675
$699,000
- 3 Beds
- 2 Baths
- 1,542 sq. ft.
- Single family
- Active
Listed by: sandra milano
Office: remax executive realty
MLS#:73553922
Source:MLSPIN
Price summary
- Price:$699,000
- Price per sq. ft.:$453.31
About this home
Located in desirable Yarmouth Port, this inviting 3-bedroom, 2-full-bath home offers comfort, character and classic Northside Cape Cod living. Hardwood floors flow throughout much of the home, while the kitchen features stainless steel appliances. A tiled dining room provides a dedicated space for meals and entertaining. The wood-burning fireplace creates a warm gathering space, and a separate sitting room with built-ins offers flexibility for relaxing, reading or working from home. Additional features include a full basement, two-car garage and outdoor shower. The private backyard provides a peaceful setting for entertaining, gardening or unwinding after a day at the beach. Set just ¾ mile from beautiful Gray's Beach, the property offers easy access to scenic boardwalks, unforgettable sunsets, walking trails and days by the water. Enjoy a quiet residential setting convenient to local restaurants, shops and historic Route 6A. Whether you are seeking a year-round residence, Cape escape or investment opportunity....
Contact an agent
Home facts
- Year built:1972
- Listing ID #:73553922
- Updated:September 17, 2026 at 10:33 AM
Rooms and interior
- Bedrooms:3
- Total bathrooms:2
- Full bathrooms:2
- Rooms Total:6
- Flooring:Tile, Wood
- Kitchen Description:Dishwasher, Range, Refrigerator
- Basement Description:Full
- Living area:1,542 sq. ft.
Heating and cooling
- Cooling:Window Unit(s)
- Heating:Forced Air, Natural Gas
Structure and exterior
- Roof:Shingle
- Year built:1972
- Building area:1,542 sq. ft.
- Lot area:0.31 Acres
- Lot Features:Sloped
- Architectural Style:Cape
- Construction Materials:Frame
- Exterior Features:Outdoor Shower, Patio
- Foundation Description:Concrete Perimeter
Utilities
- Water:Public
- Sewer:Inspection Required For Sale
Finances and disclosures
- Price:$699,000
- Price per sq. ft.:$453.31
- Tax amount:$4,710 (2026)
Features and amenities
- Appliances:Dishwasher, Dryer, Range, Refrigerator, Washer
- Laundry features:Dryer, Washer
- Amenities:Gas Water Heater
Parking
- Total parking spaces:4
- Parking description:Attached, Off Street, Paved Drive
- Garage:Yes
- Garage spaces:2
New listings near 50 Ancient Way
- New
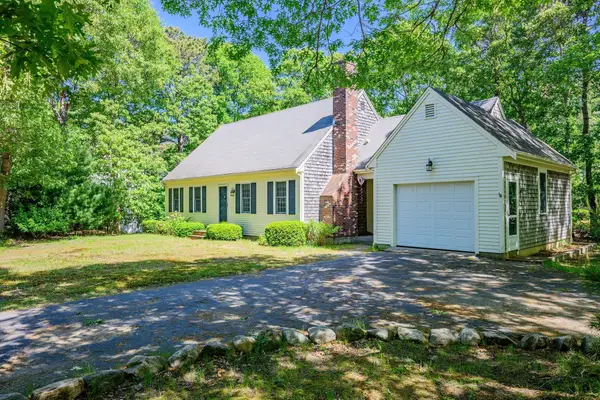 $780,000Active4 beds 2 baths1,849 sq. ft.
20 Bray Farm Rd S, Yarmouth, MA 02675
MLS# 73577343Listed by: William Raveis Real Estate & Homes Services - Open Sat, 10:30am to 12pmNew
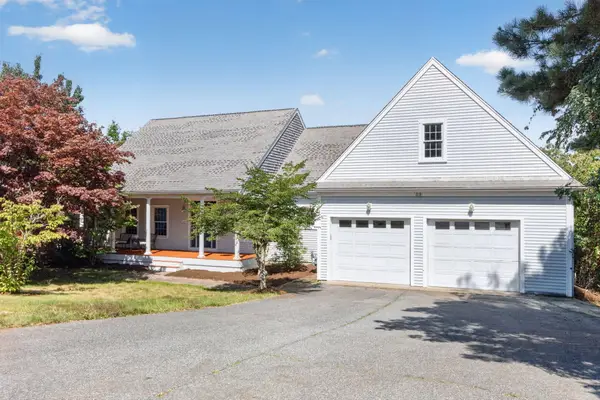 $1,695,000Active4 beds 4 baths4,830 sq. ft.
82 Nottingham Dr, Yarmouth, MA 02632
MLS# 73575824Listed by: Gibson Sotheby's International Realty - Open Sat, 11am to 1pmNew
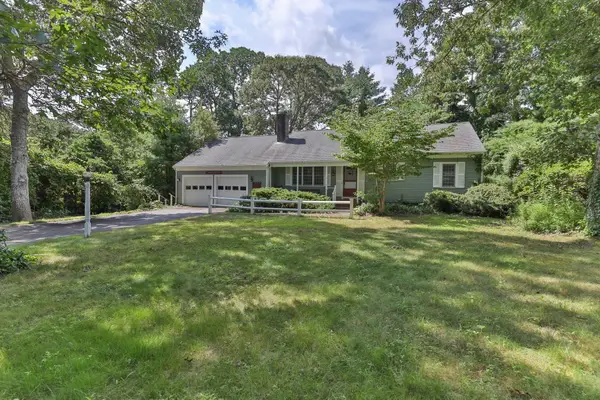 $649,000Active3 beds 2 baths1,448 sq. ft.
33 Ellis Cir, Yarmouth, MA 02675
MLS# 73574951Listed by: EXIT Cape Realty  $999,900Active3 beds 3 baths2,251 sq. ft.
19 Elmcroft Way, Yarmouth, MA 02675
MLS# 73570508Listed by: Today Real Estate, Inc.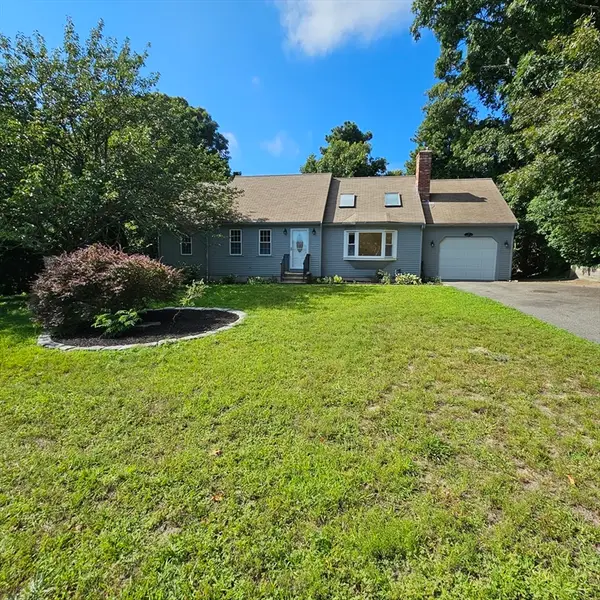 $650,000Active3 beds 2 baths1,986 sq. ft.
78 Barnacle, Yarmouth, MA 02675
MLS# 73566423Listed by: Cape Cod Viking Real Estate, LLC- Open Sun, 11am to 1pm
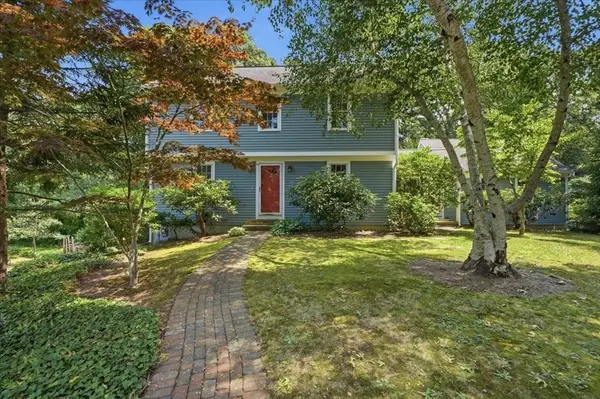 $849,900Active3 beds 3 baths1,884 sq. ft.
98 Bray Farm Rd S, Yarmouth, MA 02675
MLS# 73562936Listed by: eXp Realty LLC - Open Sat, 10 to 11:30am
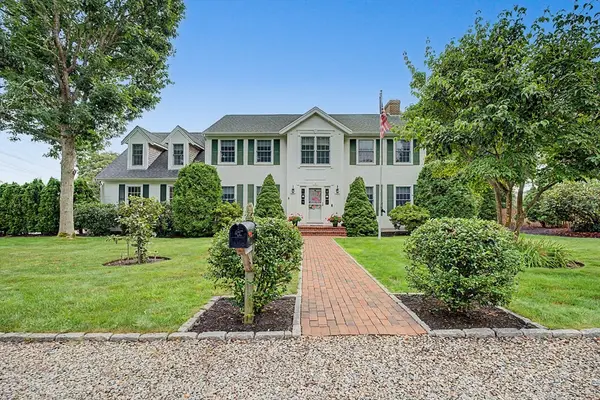 $995,000Active3 beds 3 baths2,722 sq. ft.
12 Gordon Ln, Yarmouth, MA 02675
MLS# 73565767Listed by: Lamacchia Realty, Inc. 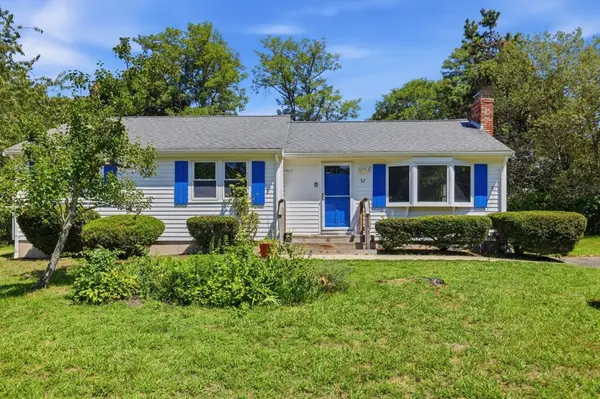 $549,900Active3 beds 2 baths1,064 sq. ft.
52 Arrowhead Dr., Yarmouth, MA 02675
MLS# 73564800Listed by: LAER Realty Partners $580,000Active2 beds 3 baths1,251 sq. ft.
22 Blueberry Path #22, Yarmouth, MA 02601
MLS# 73560910Listed by: Gibson Sotheby's International Realty $695,000Active2 beds 2 baths1,224 sq. ft.
106 Pine Street, Yarmouth, MA 02675
MLS# 73557345Listed by: William Raveis R.E. & Home Services


Protect your home and budget from life's surprises with an Assurant Home Warranty, backed by a partner that supports you through every step of homeownership. Explore Plans.
© 2023 - 2026 ERA Franchise Systems LLC. All rights reserved. ERA Franchise Systems LLC fully supports the principles of the Fair Housing Act and the Equal Opportunity Act. ERA, ERA Real Estate powered, and their respective logos are registered service marks of ERA Franchise Systems LLC. Each office is independently owned and operated.