
14 Forest Gate #14, Yarmouth Port, MA 02675
Local realty services provided by:ERA M. Connie Laplante Real Estate
14 Forest Gate #14,Yarmouth, MA 02675
$699,900
- 2 Beds
- 3 Baths
- 1,829 sq. ft.
- Condominium
- Active
Listed by: deirdre leyden
Office: cape cod viking real estate, llc
MLS#:73508343
Source:MLSPIN
Price summary
- Price:$699,900
- Price per sq. ft.:$382.67
- Monthly HOA dues:$1,165
About this home
Welcome to 14 Forest Gate, a sought-after end unit at Kings Way, offering a first floor primary bedroom with walk-in closet, private full bath and golf course views. This “H” model unit, the largest style at Kings Way, is perfectly positioned on the 12th hole of the Kings Way golf course offering unobstructed views. With southern exposure to capture natural light and fill your home with sunlight all day, this unit features hardwood floors in first floor living area, wood burning fireplace, and cathedral ceiling. The kitchen, with upgraded cabinets, countertops and stainless appliances, opens to a spacious family room, adding to your first floor living space. The second floor has the guest bedroom, full bath and loft area. Partially finished lower level, with sliders to the back yard, offers additional space for entertaining, and ample storage. Attached two car garage affords direct entry into your home. Come enjoy the amenities at Kings Way; the 18 hole golf course, tennis and pickle b
Contact an agent
Home facts
- Year built:1994
- Listing ID #:73508343
- Updated:September 17, 2026 at 10:33 AM
Rooms and interior
- Bedrooms:2
- Total bathrooms:3
- Full bathrooms:2
- Half bathrooms:1
- Rooms Total:7
- Flooring:Carpet, Flooring - Stone/Ceramic Tile, Flooring - Wall to Wall Carpet, Hardwood, Tile
- Dining Description:Hardwood
- Kitchen Description:Cabinets - Upgraded, Countertops - Upgraded, Dishwasher, Dryer Hookup - Electric, Flooring - Stone/Ceramic Tile, Gas Stove, Microwave, Range, Refrigerator, Skylight
- Living area:1,829 sq. ft.
Heating and cooling
- Cooling:Central Air
- Heating:Central, Forced Air, Natural Gas
- Central air:Yes
Structure and exterior
- Roof:Shingle
- Year built:1994
- Building area:1,829 sq. ft.
- Construction Materials:Frame
- Exterior Features:Deck, Patio
Schools
- High school:Dennis Yarmouth
Utilities
- Water:Public
- Sewer:Private Sewer
Finances and disclosures
- Price:$699,900
- Price per sq. ft.:$382.67
- Tax amount:$4,711 (2026)
Features and amenities
- Appliances:Dishwasher, Dryer, Microwave, Range, Refrigerator, Washer
- Laundry features:Dryer, Electric Dryer Hookup, In Unit, Washer, Washer Hookup
- Amenities:Closet, Foyer, Loft, Slider, Tennis Court(s)
- Pool features:Association
Parking
- Total parking spaces:4
- Parking description:Attached, Off Street, Paved
- Garage:Yes
- Garage spaces:2
New listings near 14 Forest Gate #14
- New
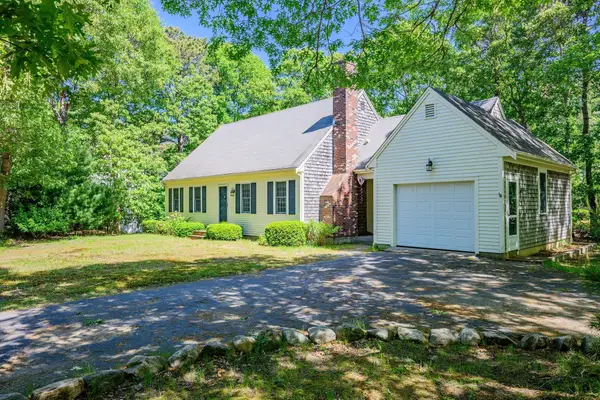 $780,000Active4 beds 2 baths1,849 sq. ft.
20 Bray Farm Rd S, Yarmouth, MA 02675
MLS# 73577343Listed by: William Raveis Real Estate & Homes Services - Open Sat, 10:30am to 12pmNew
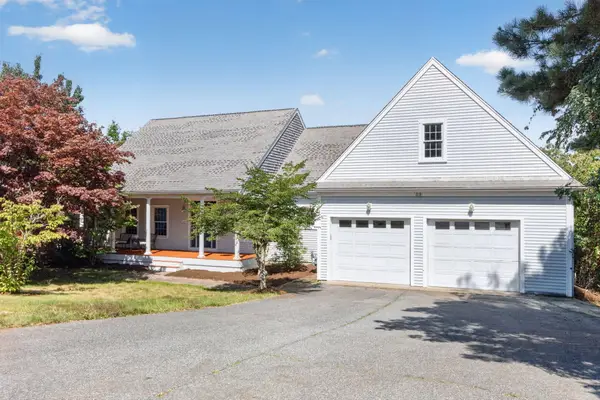 $1,695,000Active4 beds 4 baths4,830 sq. ft.
82 Nottingham Dr, Yarmouth, MA 02632
MLS# 73575824Listed by: Gibson Sotheby's International Realty - Open Sat, 11am to 1pmNew
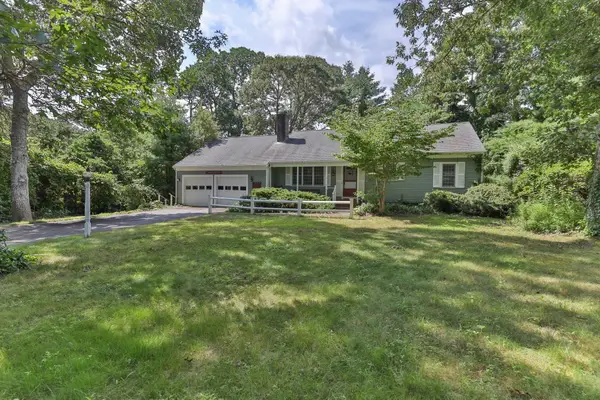 $649,000Active3 beds 2 baths1,448 sq. ft.
33 Ellis Cir, Yarmouth, MA 02675
MLS# 73574951Listed by: EXIT Cape Realty  $999,900Active3 beds 3 baths2,251 sq. ft.
19 Elmcroft Way, Yarmouth, MA 02675
MLS# 73570508Listed by: Today Real Estate, Inc.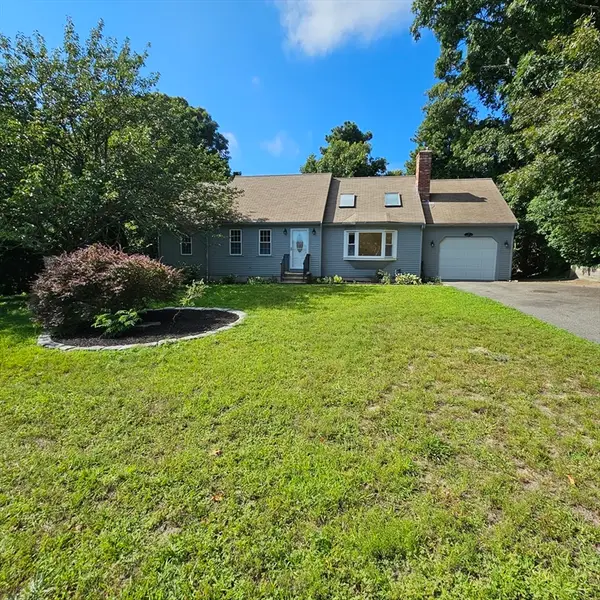 $650,000Active3 beds 2 baths1,986 sq. ft.
78 Barnacle, Yarmouth, MA 02675
MLS# 73566423Listed by: Cape Cod Viking Real Estate, LLC- Open Sun, 11am to 1pm
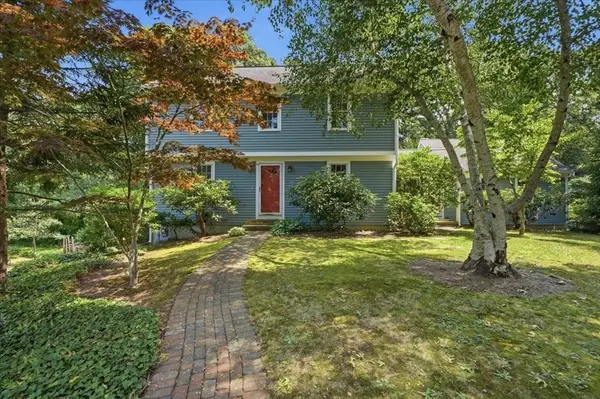 $849,900Active3 beds 3 baths1,884 sq. ft.
98 Bray Farm Rd S, Yarmouth, MA 02675
MLS# 73562936Listed by: eXp Realty LLC - Open Sat, 10 to 11:30am
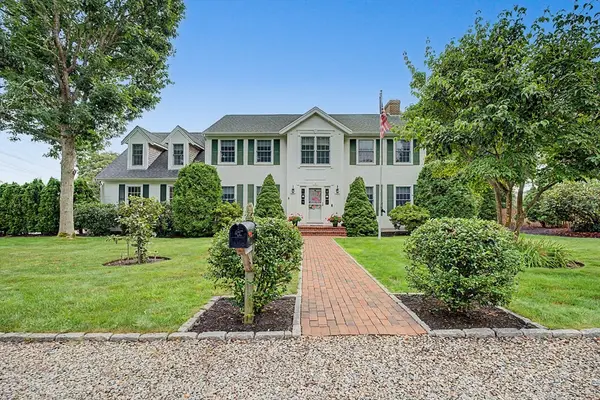 $995,000Active3 beds 3 baths2,722 sq. ft.
12 Gordon Ln, Yarmouth, MA 02675
MLS# 73565767Listed by: Lamacchia Realty, Inc. 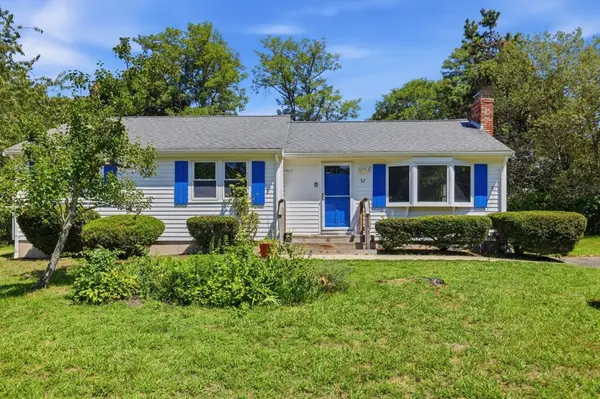 $549,900Active3 beds 2 baths1,064 sq. ft.
52 Arrowhead Dr., Yarmouth, MA 02675
MLS# 73564800Listed by: LAER Realty Partners $580,000Active2 beds 3 baths1,251 sq. ft.
22 Blueberry Path #22, Yarmouth, MA 02601
MLS# 73560910Listed by: Gibson Sotheby's International Realty $695,000Active2 beds 2 baths1,224 sq. ft.
106 Pine Street, Yarmouth, MA 02675
MLS# 73557345Listed by: William Raveis R.E. & Home Services


Protect your home and budget from life's surprises with an Assurant Home Warranty, backed by a partner that supports you through every step of homeownership. Explore Plans.
© 2023 - 2026 ERA Franchise Systems LLC. All rights reserved. ERA Franchise Systems LLC fully supports the principles of the Fair Housing Act and the Equal Opportunity Act. ERA, ERA Real Estate powered, and their respective logos are registered service marks of ERA Franchise Systems LLC. Each office is independently owned and operated.