
19 Elmcroft Way, Yarmouth Port, MA 02675
Local realty services provided by:ERA Hart Sargis-Breen Real Estate
19 Elmcroft Way,Yarmouth, MA 02675
$999,900
- 3 Beds
- 3 Baths
- 2,251 sq. ft.
- Single family
- Active
Listed by: kate plummer
Office: today real estate, inc.
MLS#:73570508
Source:MLSPIN
Price summary
- Price:$999,900
- Price per sq. ft.:$444.2
About this home
Unbeatable Value North of 6A! Nestled on a quiet, picturesque cul-de-sac in a highly coveted coastal setting, this custom-built, 9-room Classic Cape w/3 Bedrooms & 2-1/2 baths offers an exceptional opportunity just one mile from the iconic Gray's Beach & Boardwalk. Privately set on a .76-acre lot, this bright & spacious home seamlessly combines timeless charm with effortless coastal living. Inside, the main level features a fully applianced kitchen that flows into a dining area with a gas fireplace & family room. Sliders open to a rear deck overlooking a private backyard, featuring an outdoor shower & storage shed. The main floor also offers a welcoming living room, formal dining room, first-floor laundry & half-bath, a serene primary en-suite retreat complete with a walk-in closet, private full bath, & an attached bonus room perfect for a home office or reading nook. Upstairs, discover two generous bedrooms—one featuring an adjoining bonus room ideal for a nursery or studio—and a shared full bath. A rare chance to own a premier Cape Cod property at an outstanding price point. Now vacant so seller can accommodate a fast, flexible closing....
Contact an agent
Home facts
- Year built:1995
- Listing ID #:73570508
- Updated:September 07, 2026 at 11:31 AM
Rooms and interior
- Bedrooms:3
- Total bathrooms:3
- Full bathrooms:2
- Half bathrooms:1
- Rooms Total:9
- Flooring:Carpet, Vinyl, Wood
- Dining Description:Chair Rail, Wood
- Kitchen Description:Countertops - Stone/Granite/Solid, Dining Area, Dishwasher, Flooring - Wood, Open Floorplan, Oven, Range, Refrigerator, Stainless Steel Appliances
- Basement Description:Bulkhead, Concrete, Full, Interior Entry, Unfinished
- Living area:2,251 sq. ft.
Heating and cooling
- Cooling:Central Air
- Heating:Baseboard, Natural Gas
- Central air:Yes
Structure and exterior
- Roof:Shingle
- Year built:1995
- Building area:2,251 sq. ft.
- Lot area:0.76 Acres
- Lot Features:Level
- Architectural Style:Cape
- Construction Materials:Frame
- Exterior Features:Deck, Outdoor Shower, Rain Gutters, Sprinkler System
- Foundation Description:Concrete Perimeter, Irregular
Schools
- High school:Dy
Utilities
- Water:Public
- Sewer:Inspection Required For Sale
Finances and disclosures
- Price:$999,900
- Price per sq. ft.:$444.2
- Tax amount:$7,892 (2026)
Features and amenities
- Appliances:Dishwasher, Dryer, Range, Refrigerator, Washer
- Laundry features:Dryer, Electric Dryer Hookup, First Floor, Washer, Washer Hookup
- Amenities:Central Vacuum, Gas Water Heater
Parking
- Total parking spaces:6
- Parking description:Attached, Driveway, Garage Door Opener, Garage Faces Side, Off Street, Oversized, Storage
- Garage:Yes
- Garage spaces:2
New listings near 19 Elmcroft Way
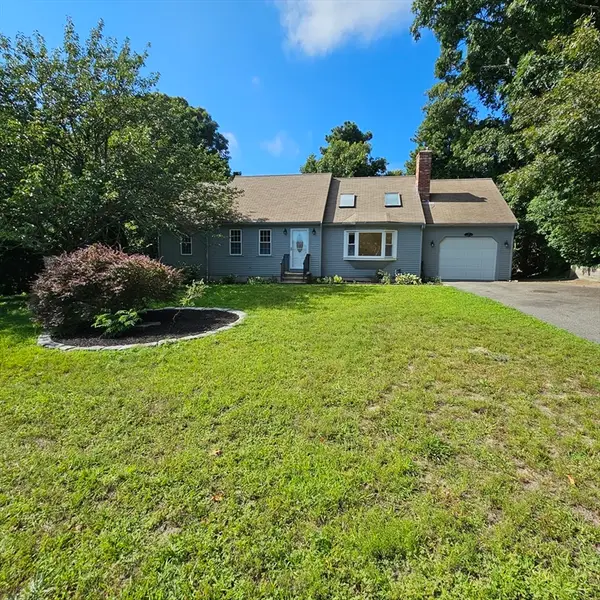 $650,000Active3 beds 2 baths1,986 sq. ft.
78 Barnacle, Yarmouth, MA 02675
MLS# 73566423Listed by: Cape Cod Viking Real Estate, LLC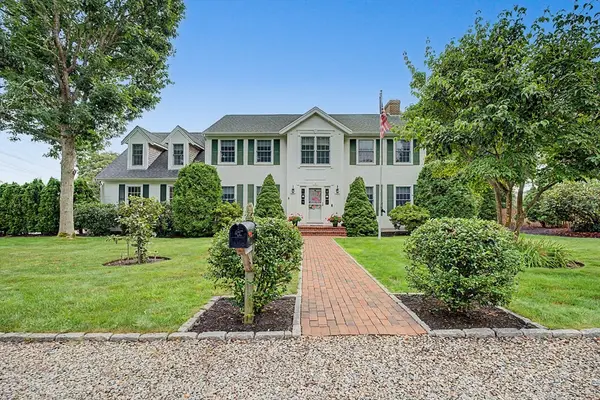 $998,500Active3 beds 3 baths2,722 sq. ft.
12 Gordon Ln, Yarmouth, MA 02675
MLS# 73565767Listed by: Lamacchia Realty, Inc.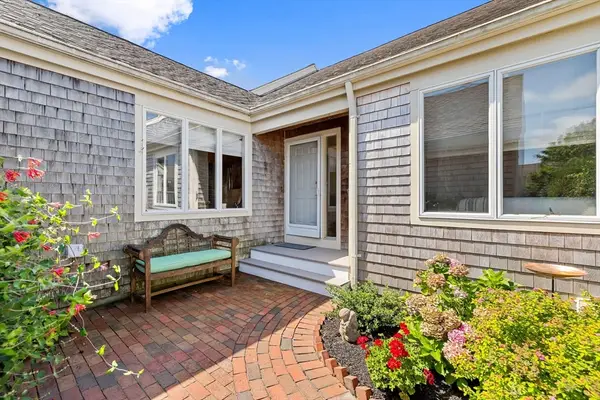 $615,000Active2 beds 2 baths1,154 sq. ft.
13 John Hall Cartway #13, Yarmouth, MA 02675
MLS# 73565464Listed by: William Raveis Real Estate & Homes Services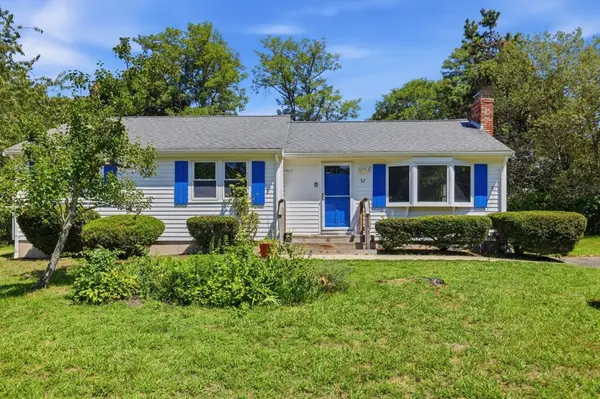 $549,900Active3 beds 2 baths1,064 sq. ft.
52 Arrowhead Dr., Yarmouth, MA 02675
MLS# 73564800Listed by: LAER Realty Partners $580,000Active2 beds 3 baths1,251 sq. ft.
22 Blueberry Path #22, Yarmouth, MA 02601
MLS# 73560910Listed by: Gibson Sotheby's International Realty $695,000Active2 beds 2 baths1,224 sq. ft.
106 Pine Street, Yarmouth, MA 02675
MLS# 73557345Listed by: William Raveis R.E. & Home Services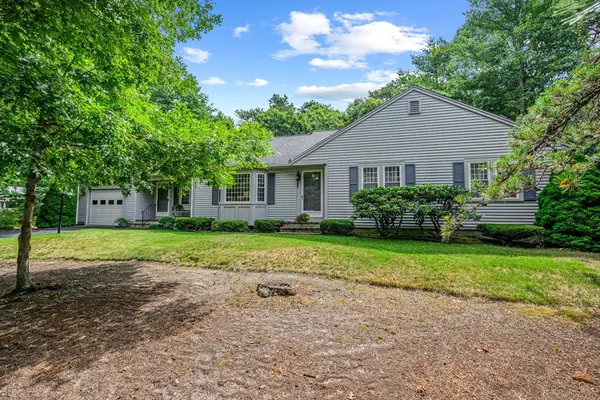 $800,000Active3 beds 2 baths1,542 sq. ft.
52 Greenland Cir, Yarmouth, MA 02675
MLS# 73554519Listed by: Berkshire Hathaway HomeServices Robert Paul Properties $699,000Active3 beds 2 baths1,542 sq. ft.
50 Ancient Way, Yarmouth, MA 02675
MLS# 73553922Listed by: REMAX Executive Realty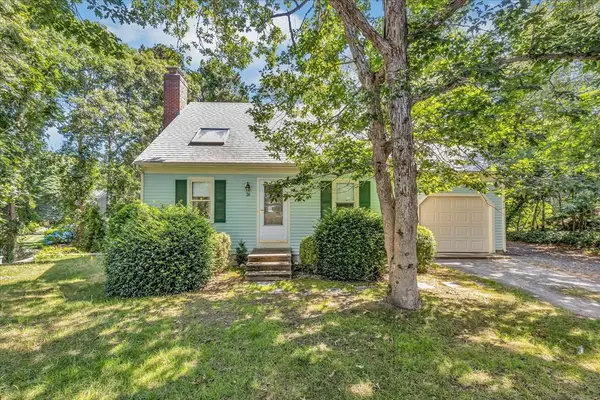 $599,000Active3 beds 2 baths1,176 sq. ft.
26 Richard Rd, Yarmouth, MA 02675
MLS# 73545279Listed by: Keller Williams Realty


Protect your home and budget from life's surprises with an Assurant Home Warranty, backed by a partner that supports you through every step of homeownership. Explore Plans.
© 2023 - 2026 ERA Franchise Systems LLC. All rights reserved. ERA Franchise Systems LLC fully supports the principles of the Fair Housing Act and the Equal Opportunity Act. ERA, ERA Real Estate powered, and their respective logos are registered service marks of ERA Franchise Systems LLC. Each office is independently owned and operated.