
36 Oak Glen, Yarmouth Port, MA 02675
Local realty services provided by:ERA Millennium Real Estate
36 Oak Glen,Yarmouth, MA 02675
$775,000
- 2 Beds
- 2 Baths
- 1,609 sq. ft.
- Condominium
- Active
Listed by: chris mccormick
Office: gibson sotheby's international realty
MLS#:73601582
Source:MLSPIN
Price summary
- Price:$775,000
- Price per sq. ft.:$481.67
- Monthly HOA dues:$1,057
About this home
Coastal Living at Kings Way - Yarmouth Port
Discover the best of Cape Cod living in this exceptional and highly desirable D-style end-unit condominium at Kings Way. Offering an uncommon combination of space, privacy, and beautiful golf course views, this is one of the community's largest and sought-after residences.
Enjoy the ease of single-level living with a thoughtfully designed first-floor layout featuring a spacious primary suite, private ensuite bath, and generous walk-in closet. The sun-filled, southwest-facing orientation leads to an elevated deck overlooking the 10th hole, creating a wonderful setting for morning coffee, afternoon relaxation, or entertaining friends.
The inviting second-floor loft provides a private two-room ensuite retreat, ideal for visiting family and guests.
Life at Kings Way is about more than just a beautiful home. This vibrant, active community offers an exceptional array of amenities, including tennis, swimming, concerts, a clubhouse, and an on-site restaurant, along with the convenience of a post office and banking. Perfectly situated in the heart of Cape Cod along historic Route 6A, you're sure to fall in love! Many upgrades including new appliances, new gas fireplace, keyless entry, central vacuum, carpeting and finished walk out lower level. Abundant room for guests and storage. Monthly HOA fee is $1056.50. Transfer fee is $3169.50 (3 months) plus $3500. toward both KWCT and KWT reserve funds....
Contact an agent
Home facts
- Year built:1998
- Listing ID #:73601582
- Updated:November 21, 2026 at 12:37 PM
Rooms and interior
- Bedrooms:2
- Total bathrooms:2
- Full bathrooms:2
- Rooms Total:7
- Flooring:Carpet, Tile, Vinyl, Wood
- Kitchen Description:Cathedral Ceiling(s), Countertops - Stone/Granite/Solid, Flooring - Vinyl, Microwave, Range, Refrigerator, Slider
- Living area:1,609 sq. ft.
Heating and cooling
- Cooling:Central Air
- Heating:Forced Air, Natural Gas
- Central air:Yes
Structure and exterior
- Year built:1998
- Building area:1,609 sq. ft.
Utilities
- Water:Public
- Sewer:Private Sewer
Finances and disclosures
- Price:$775,000
- Price per sq. ft.:$481.67
- Tax amount:$5,604 (2026)
Features and amenities
- Appliances:Dryer, Microwave, Range, Refrigerator, Washer
- Laundry features:Dryer, First Floor, In Unit, Washer
- Amenities:Central Vacuum, Tennis Court(s)
- Pool features:Association, In Ground
Parking
- Total parking spaces:4
- Parking description:Attached, Common, Garage Door Opener, Paved
- Garage:Yes
- Garage spaces:2
New listings near 36 Oak Glen
- Coming Soon
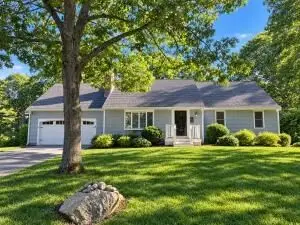 $869,000Coming Soon4 beds 3 baths2,248 sq. ft.
71 Stratford Lane, Yarmouth, MA 02675
MLS# 73603477Listed by: Gibson Sotheby's International Realty - New
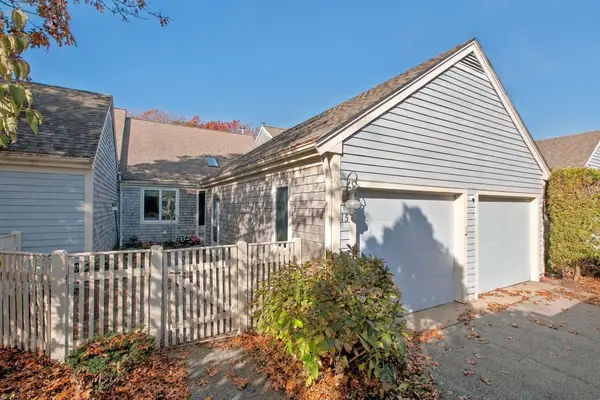 $719,000Active2 beds 3 baths1,302 sq. ft.
15 Forest Gate #15, Yarmouth, MA 02675
MLS# 73602652Listed by: Kinlin Grover Compass - Open Sat, 11am to 12:30pm
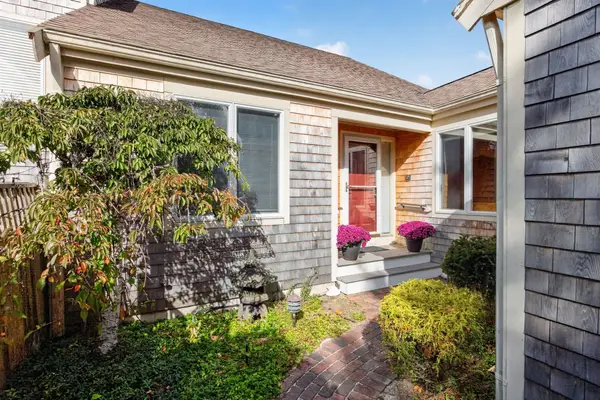 $625,000Active2 beds 3 baths1,575 sq. ft.
3 John Hall Cartway #3, Yarmouth, MA 02675
MLS# 73600575Listed by: Sotheby's International Realty - Sandwich Brokerage 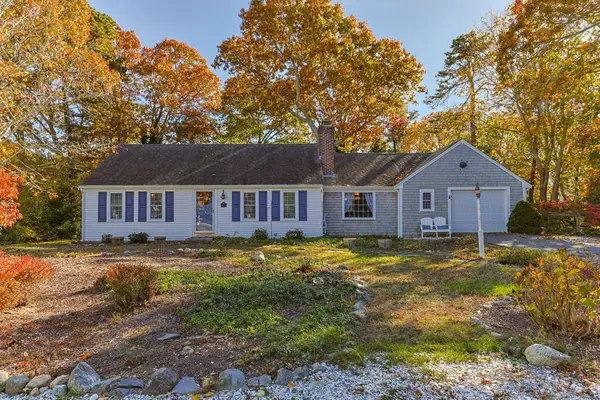 $850,000Active3 beds 3 baths1,536 sq. ft.
9 Essex Way, Yarmouth, MA 02675
MLS# 73599552Listed by: Greer Real Estate, LLC- Open Sat, 1 to 3pm
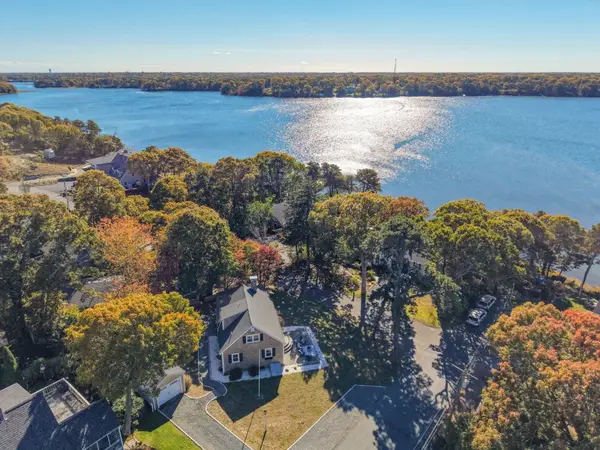 $929,000Active4 beds 2 baths1,468 sq. ft.
18 Ebb Rd, Yarmouth, MA 02675
MLS# 73596968Listed by: EXIT Cape Realty 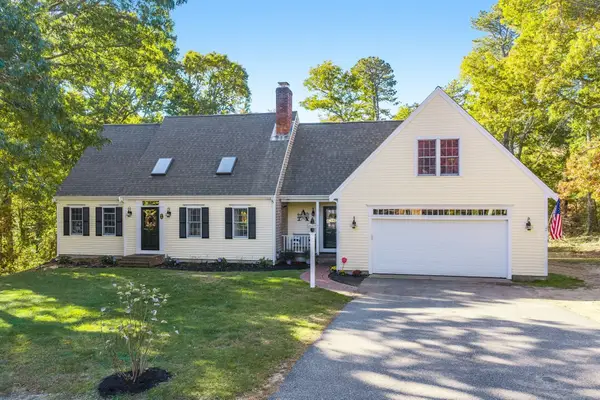 $1,390,000Active3 beds 3 baths2,223 sq. ft.
9 Hummock Lane, Yarmouth, MA 02675
MLS# 73596873Listed by: Gibson Sotheby's International Realty $345,000Active2 beds 1 baths680 sq. ft.
31 Katharyn Michael Rd #31, Yarmouth, MA 02675
MLS# 73595657Listed by: Kinlin Grover Compass $635,000Active2 beds 3 baths1,609 sq. ft.
14 Kates Path #14, Yarmouth, MA 02675
MLS# 73595674Listed by: Kinlin Grover Compass $2,450,000Active10 beds 11 baths4,937 sq. ft.
77 Route 6a, Yarmouth, MA 02675
MLS# 73595444Listed by: Kinlin Grover Compass


Protect your home and budget from life's surprises with an Assurant Home Warranty, backed by a partner that supports you through every step of homeownership. Explore Plans.
© 2023 - 2026 ERA Franchise Systems LLC. All rights reserved. ERA Franchise Systems LLC fully supports the principles of the Fair Housing Act and the Equal Opportunity Act. ERA, ERA Real Estate powered, and their respective logos are registered service marks of ERA Franchise Systems LLC. Each office is independently owned and operated.