
4 Wildflower Lane #4, Yarmouth Port, MA 02675
Local realty services provided by:ERA M. Connie Laplante Real Estate
4 Wildflower Lane #4,Yarmouth, MA 02675
$459,000
- 2 Beds
- 2 Baths
- 941 sq. ft.
- Condominium
- Active
Listed by: carolyn sheldrick
Office: william raveis real estate & homes services
MLS#:73538897
Source:MLSPIN
Price summary
- Price:$459,000
- Price per sq. ft.:$487.78
- Monthly HOA dues:$778
About this home
Welcome to Kings Way! Here is your opportunity to enjoy one floor living in Kings Way, Cape Cod's premier condo community. Overlooking the 4th fairway and green, this N model carriage home has primary bedroom en-suite with a walk-in shower, guest bedroom, kitchen and laundry, dining and living area, all on the same floor. One car garage enters directly into the kitchen/laundry area. Just painted, empty, and ready for new owners to move in and enjoy all of the amenities offered by Kings Way, including a golf course, restaurant, community meeting house, social center, post office, two pools, tennis and pickleball courts and year- round social activities. Your HOA fee includes a restaurant card with a $393.59 with discount added and when that is used up, you can add onto the card with a 25% discount added. Your HOA also has membership choices to the 18-hole golf course. At closing Buyer shall pay 3 months HOA for KWCT reserves and $3500 for KW Trust reserves.
Contact an agent
Home facts
- Year built:2000
- Listing ID #:73538897
- Updated:September 27, 2026 at 10:50 AM
Rooms and interior
- Bedrooms:2
- Total bathrooms:2
- Full bathrooms:2
- Rooms Total:4
- Flooring:Carpet, Tile
- Dining Description:Wall to Wall Carpet
- Kitchen Description:Dishwasher, Dryer Hookup - Electric, Flooring - Vinyl, Freezer, Microwave, Range, Refrigerator, Washer Hookup
- Living area:941 sq. ft.
Heating and cooling
- Cooling:1 Cooling Zone, Central Air
- Heating:Forced Air
- Central air:Yes
Structure and exterior
- Roof:Shingle
- Year built:2000
- Building area:941 sq. ft.
- Construction Materials:Block, Stone
Utilities
- Water:Public
Finances and disclosures
- Price:$459,000
- Price per sq. ft.:$487.78
- Tax amount:$2,585 (2026)
Features and amenities
- Appliances:Dishwasher, Dryer, Freezer, Microwave, Range, Refrigerator, Washer
- Laundry features:Dryer, Electric Dryer Hookup, In Unit, Washer
- Amenities:Tennis Court(s)
- Pool features:Association, In Ground
Parking
- Total parking spaces:2
- Parking description:Attached, Garage Door Opener, Guest, Paved
- Garage:Yes
- Garage spaces:1
New listings near 4 Wildflower Lane #4
- Coming Soon
 $625,000Coming Soon2 beds 2 baths1,396 sq. ft.
844 W Yarmouth, Yarmouth, MA 02675
MLS# 73582751Listed by: Sotheby's International Realty - New
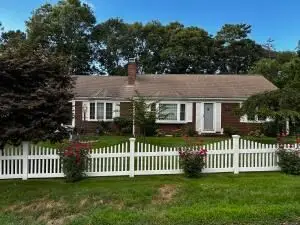 $699,000Active2 beds 4 baths1,344 sq. ft.
96 Shaker House Road, Yarmouth, MA 02675
MLS# 73571312Listed by: William Raveis Real Estate & Homes Services - New
 $699,000Active3 beds 4 baths2,368 sq. ft.
52 Early Redberry Ln, Yarmouth, MA 02675
MLS# 73580453Listed by: William Raveis Real Estate & Homes Services - New
 $850,000Active2 beds 3 baths1,829 sq. ft.
3 Pine Reach Village #Unit 3, Yarmouth, MA 02601
MLS# 73580371Listed by: Gibson Sotheby's International Realty - New
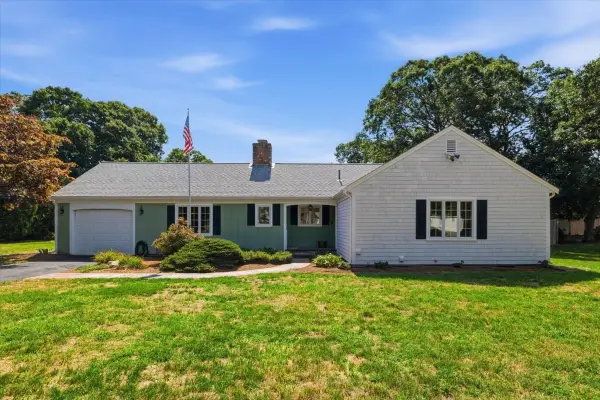 $895,000Active3 beds 3 baths1,508 sq. ft.
11 Kit Carson Way, Yarmouth, MA 02675
MLS# 73580174Listed by: William Raveis R.E. & Home Services 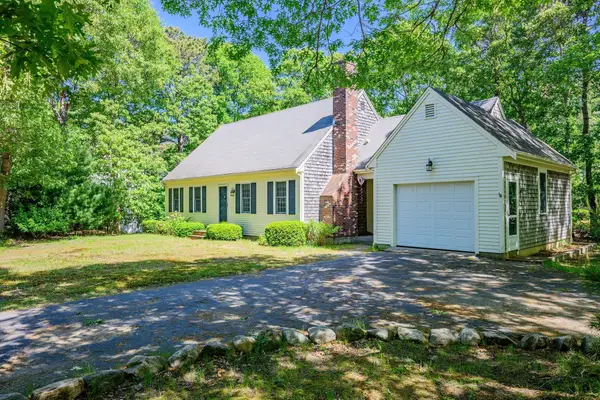 $780,000Active4 beds 2 baths1,849 sq. ft.
20 Bray Farm Rd S, Yarmouth, MA 02675
MLS# 73577343Listed by: William Raveis Real Estate & Homes Services- Open Fri, 2 to 4pmNew
 $899,900Active3 beds 3 baths2,156 sq. ft.
94 Stratford Ln, Yarmouth, MA 02675
MLS# 73576765Listed by: Today Real Estate, Inc. 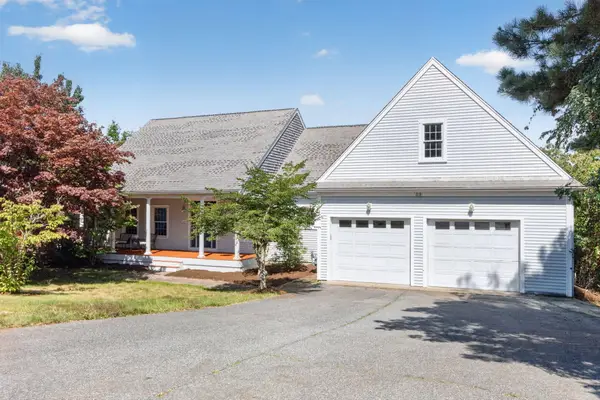 $1,695,000Active4 beds 4 baths4,830 sq. ft.
82 Nottingham Dr, Yarmouth, MA 02632
MLS# 73575824Listed by: Gibson Sotheby's International Realty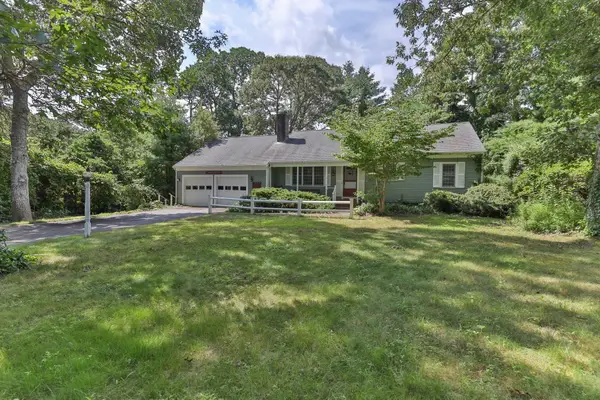 $649,000Active3 beds 2 baths1,448 sq. ft.
33 Ellis Cir, Yarmouth, MA 02675
MLS# 73574951Listed by: EXIT Cape Realty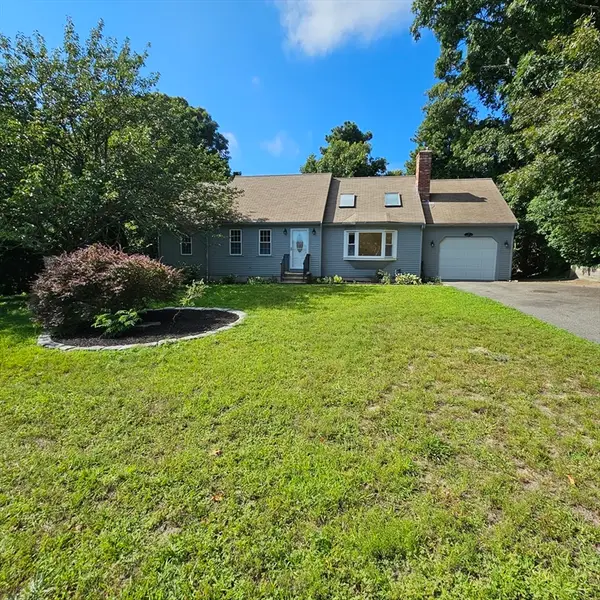 $650,000Active3 beds 2 baths1,986 sq. ft.
78 Barnacle, Yarmouth, MA 02675
MLS# 73566423Listed by: Cape Cod Viking Real Estate, LLC


Protect your home and budget from life's surprises with an Assurant Home Warranty, backed by a partner that supports you through every step of homeownership. Explore Plans.
© 2023 - 2026 ERA Franchise Systems LLC. All rights reserved. ERA Franchise Systems LLC fully supports the principles of the Fair Housing Act and the Equal Opportunity Act. ERA, ERA Real Estate powered, and their respective logos are registered service marks of ERA Franchise Systems LLC. Each office is independently owned and operated.