
94 Stratford Ln, Yarmouth Port, MA 02675
Local realty services provided by:ERA Hart Sargis-Breen Real Estate
94 Stratford Ln,Yarmouth, MA 02675
$899,900
- 3 Beds
- 3 Baths
- 2,156 sq. ft.
- Single family
- Active
Upcoming open houses
- Fri, Oct 0202:00 pm - 04:00 pm
- Sat, Oct 0311:00 am - 01:00 pm
- Sun, Oct 0411:00 am - 01:00 pm
Listed by: kate plummer
Office: today real estate, inc.
MLS#:73576765
Source:MLSPIN
Price summary
- Price:$899,900
- Price per sq. ft.:$417.39
About this home
Tucked away on a quiet lane near Kings Way Golf Course & Taylor Bray Farm, this impeccably maintained, freshly painted (inside) 2,156 sq. ft. custom Cape delivers turnkey living at its finest. The heart of the home is a dramatic 16'x25' vaulted family room with slider access to a private brick patio & outdoor shower. Designed for effortless entertaining, the custom kitchen features beautiful maple cabinets, granite countertops, a breakfast bar, & a glass wine cabinet that flows seamlessly into the dining area. A welcoming living room offers classic wainscoting, hardwood floors, & a cozy wood-burning fireplace. Single-level living shines in the primary suite complete w/hardwood floors, a spa like bath w/jacuzzi & walk-in shower & plus a 35'x6' walk-in closet with dedicated home office space. Upstairs features two generous bedrooms, a full bath, & an open loft perfect for a study or media nook. Enjoy the comfort of first-floor central A/C, second-floor mini-splits, 6-zone gas heat, whole-house generator, central vac, & security system. An oversized two-car garage w/epoxy flooring provides direct access to a high-ceiling full basement w/endless expansion potential. A truly special property!...
Contact an agent
Home facts
- Year built:1986
- Listing ID #:73576765
- Updated:September 27, 2026 at 10:50 AM
Rooms and interior
- Bedrooms:3
- Total bathrooms:3
- Full bathrooms:2
- Half bathrooms:1
- Rooms Total:7
- Flooring:Carpet, Flooring - Wall to Wall Carpet, Tile, Vinyl, Wood
- Dining Description:Stone/Ceramic Tile
- Bathrooms Description:Bathroom - Full
- Kitchen Description:Cabinets - Upgraded, Countertops - Stone/Granite/Solid, Dining Area, Dishwasher, Flooring - Stone/Ceramic Tile, Microwave, Range, Recessed Lighting, Refrigerator, Vacuum System
- Basement Description:Full, Garage Access, Interior Entry
- Living area:2,156 sq. ft.
Heating and cooling
- Cooling:Central Air, Ductless, Wall Unit(s)
- Heating:Baseboard, Natural Gas
- Central air:Yes
Structure and exterior
- Roof:Shingle
- Year built:1986
- Building area:2,156 sq. ft.
- Lot area:0.36 Acres
- Lot Features:Level
- Architectural Style:Cape
- Construction Materials:Frame
- Exterior Features:Patio, Professional Landscaping, Rain Gutters, Sprinkler System
- Foundation Description:Concrete Perimeter
Utilities
- Water:Public
- Sewer:Inspection Required For Sale
Finances and disclosures
- Price:$899,900
- Price per sq. ft.:$417.39
- Tax amount:$6,373 (2026)
Features and amenities
- Appliances:Dishwasher, Dryer, Microwave, Range, Refrigerator, Vacuum System, Washer
- Laundry features:Bathroom - Half, Dryer, Electric Dryer Hookup, First Floor, Flooring - Vinyl, Washer, Washer Hookup
- Amenities:Central Vacuum, Gas Water Heater, Loft
Parking
- Total parking spaces:6
- Parking description:Attached, Driveway, Garage Door Opener, Garage Faces Side, Off Street, Oversized, Paved, Paved Drive
- Garage:Yes
- Garage spaces:2
New listings near 94 Stratford Ln
- Coming Soon
 $625,000Coming Soon2 beds 2 baths1,396 sq. ft.
844 W Yarmouth, Yarmouth, MA 02675
MLS# 73582751Listed by: Sotheby's International Realty - New
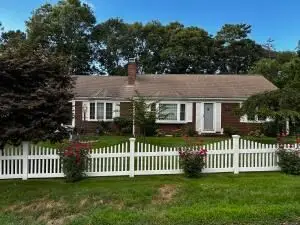 $699,000Active2 beds 4 baths1,344 sq. ft.
96 Shaker House Road, Yarmouth, MA 02675
MLS# 73571312Listed by: William Raveis Real Estate & Homes Services - New
 $699,000Active3 beds 4 baths2,368 sq. ft.
52 Early Redberry Ln, Yarmouth, MA 02675
MLS# 73580453Listed by: William Raveis Real Estate & Homes Services - New
 $850,000Active2 beds 3 baths1,829 sq. ft.
3 Pine Reach Village #Unit 3, Yarmouth, MA 02601
MLS# 73580371Listed by: Gibson Sotheby's International Realty - New
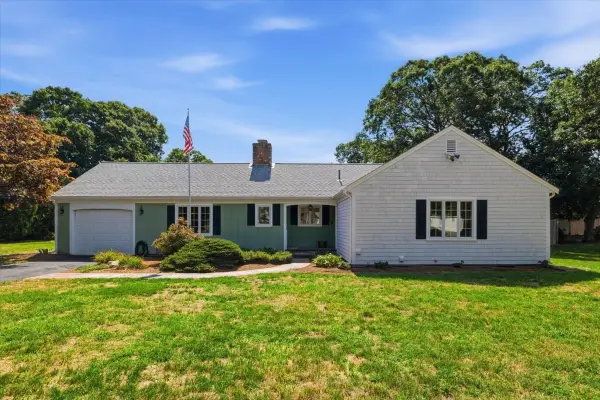 $895,000Active3 beds 3 baths1,508 sq. ft.
11 Kit Carson Way, Yarmouth, MA 02675
MLS# 73580174Listed by: William Raveis R.E. & Home Services 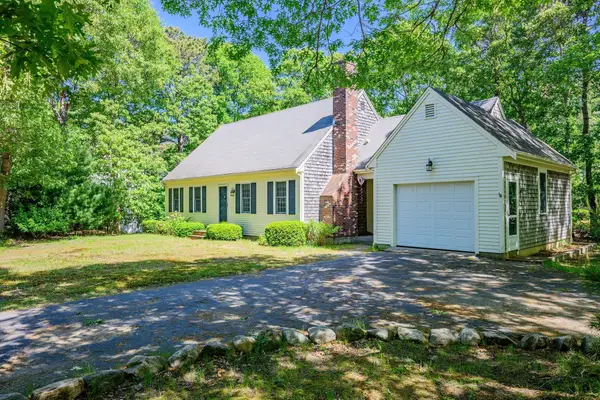 $780,000Active4 beds 2 baths1,849 sq. ft.
20 Bray Farm Rd S, Yarmouth, MA 02675
MLS# 73577343Listed by: William Raveis Real Estate & Homes Services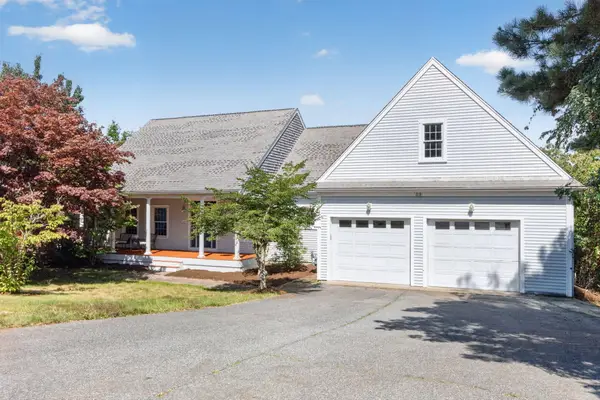 $1,695,000Active4 beds 4 baths4,830 sq. ft.
82 Nottingham Dr, Yarmouth, MA 02632
MLS# 73575824Listed by: Gibson Sotheby's International Realty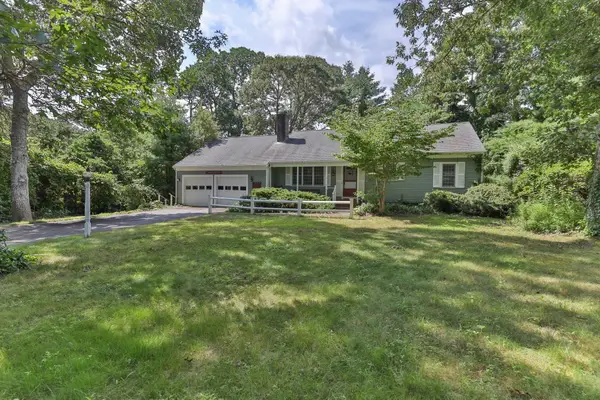 $649,000Active3 beds 2 baths1,448 sq. ft.
33 Ellis Cir, Yarmouth, MA 02675
MLS# 73574951Listed by: EXIT Cape Realty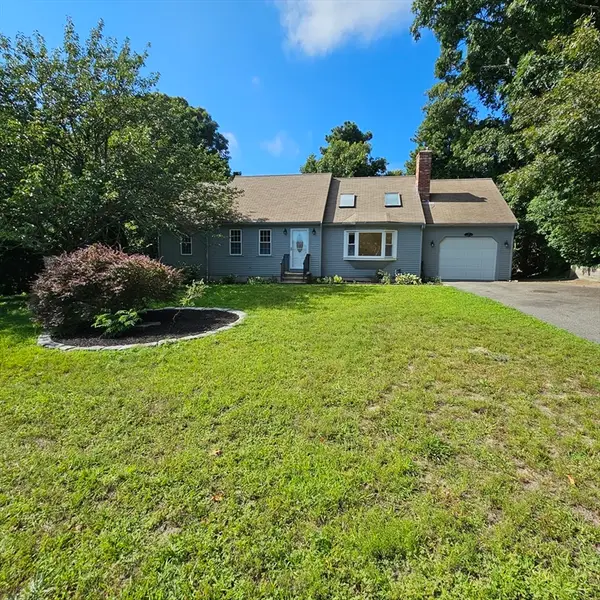 $650,000Active3 beds 2 baths1,986 sq. ft.
78 Barnacle, Yarmouth, MA 02675
MLS# 73566423Listed by: Cape Cod Viking Real Estate, LLC


Protect your home and budget from life's surprises with an Assurant Home Warranty, backed by a partner that supports you through every step of homeownership. Explore Plans.
© 2023 - 2026 ERA Franchise Systems LLC. All rights reserved. ERA Franchise Systems LLC fully supports the principles of the Fair Housing Act and the Equal Opportunity Act. ERA, ERA Real Estate powered, and their respective logos are registered service marks of ERA Franchise Systems LLC. Each office is independently owned and operated.