
3 Mcnamara Ave, Yarmouth, MA 02673
Local realty services provided by:ERA Key Realty Services
3 Mcnamara Ave,Yarmouth, MA 02673
$674,900
- 2 Beds
- 3 Baths
- 1,456 sq. ft.
- Single family
- Active
Upcoming open houses
- Sat, Aug 1510:00 am - 12:00 pm
- Sun, Aug 1611:00 am - 01:00 pm
Listed by: sandra milano
Office: remax executive realty
MLS#:73563866
Source:MLSPIN
Price summary
- Price:$674,900
- Price per sq. ft.:$463.53
About this home
Located across the street from Halfway Pond in a quiet neighborhood, 3 McNamara Avenue offers two bedrooms, two full baths, and a bright, open floor plan with vaulted ceilings. The updated kitchen flows easily into the main living area, where a fireplace adds warmth and character. The front to back family room provides additional leisure space. Additional finished space in the lower level provides flexibility for a family room, home office, exercise area, or guest overflow. Outside, the fenced yard offers private space for relaxing and entertaining. Ideal as a year-round residence or Cape Cod getaway, this inviting home combines comfortable living, versatile space, and a peaceful setting near the pond. Buyer to verify all information.
Contact an agent
Home facts
- Year built:1989
- Listing ID #:73563866
- Updated:August 14, 2026 at 06:53 PM
Rooms and interior
- Bedrooms:2
- Total bathrooms:3
- Full bathrooms:2
- Half bathrooms:1
- Rooms Total:7
- Kitchen Description:Dishwasher, Microwave, Range
- Basement Description:Finished, Full
- Living area:1,456 sq. ft.
Heating and cooling
- Cooling:Central Air
- Heating:Baseboard, Oil
- Central air:Yes
Structure and exterior
- Roof:Shingle
- Year built:1989
- Building area:1,456 sq. ft.
- Lot area:0.24 Acres
- Lot Features:Corner Lot
- Architectural Style:Ranch
- Exterior Features:Outdoor Shower
- Foundation Description:Concrete Perimeter
Utilities
- Water:Public
- Sewer:Inspection Required For Sale
Finances and disclosures
- Price:$674,900
- Price per sq. ft.:$463.53
- Tax amount:$4,979 (2026)
Features and amenities
- Appliances:Dishwasher, Microwave, Range
Parking
- Total parking spaces:3
- Parking description:Attached, Off Street
- Garage:Yes
- Garage spaces:1
New listings near 3 Mcnamara Ave
- New
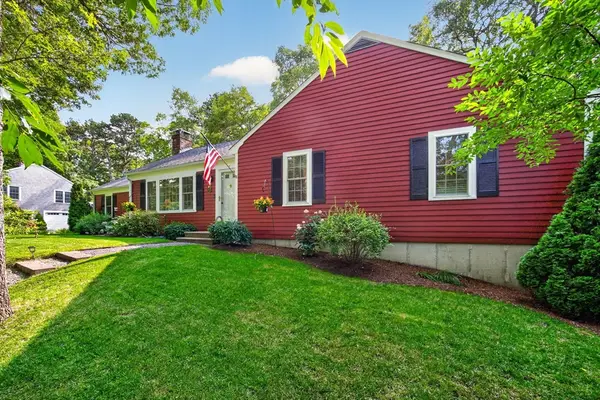 $729,000Active3 beds 2 baths1,256 sq. ft.
7 Bent Bluff Ln, Yarmouth, MA 02675
MLS# 73563868Listed by: Gibson Sotheby's International Realty - New
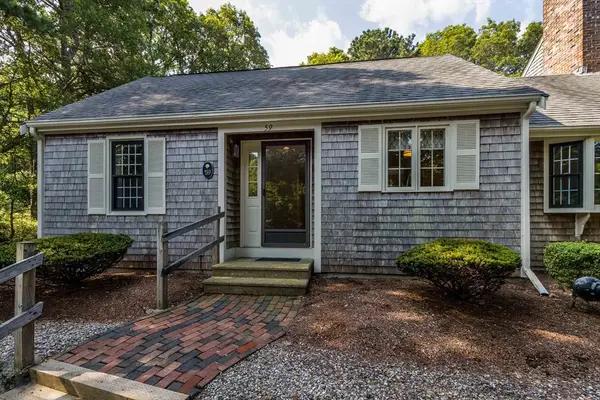 $499,900Active2 beds 2 baths1,170 sq. ft.
59 Debs Hill Rd, #42A, Yarmouth, MA 02675
MLS# 73563767Listed by: Kinlin Grover Compass - New
 $1,575,000Active4 beds 4 baths2,492 sq. ft.
29 Parkers Neck Road, Yarmouth, MA 02664
MLS# 73563463Listed by: Cape Real Estate LLC - Open Sat, 10am to 12pmNew
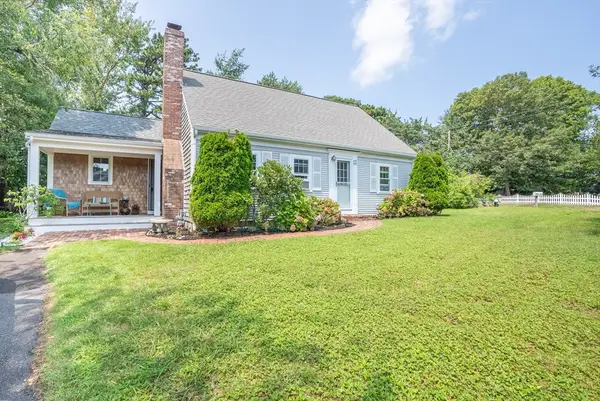 $899,000Active4 beds 2 baths1,880 sq. ft.
1 Bayberry Rd, Yarmouth, MA 02673
MLS# 73563522Listed by: William Raveis Real Estate & Homes Services - New
 $1,399,000Active3 beds 3 baths3,021 sq. ft.
11 Barnes Lane, Yarmouth, MA 02673
MLS# 73563562Listed by: Lamacchia Realty, Inc. - Open Sat, 11am to 1pmNew
 $515,000Active2 beds 1 baths806 sq. ft.
10 Daisy Ln, Yarmouth, MA 02664
MLS# 73562798Listed by: REMAX Executive Realty - Open Sat, 11am to 1pmNew
 $1,775,000Active4 beds 4 baths3,074 sq. ft.
4 Aunt Edith's Rd, Yarmouth, MA 02664
MLS# 73562314Listed by: eXp Realty LLC - Corporate Office - Open Sat, 10am to 12pmNew
 $440,000Active2 beds 3 baths1,318 sq. ft.
481 Buck Island #4B, Yarmouth, MA 02673
MLS# 73562379Listed by: Property Cape Cod - New
 $575,000Active2 beds 2 baths1,272 sq. ft.
38 Mcnamara Rd, Yarmouth, MA 02673
MLS# 73561576Listed by: Berkshire Hathaway HomeServices Robert Paul Properties


Protect your home and budget from life's surprises with an Assurant Home Warranty, backed by a partner that supports you through every step of homeownership. Explore Plans.
© 2023 - 2026 ERA Franchise Systems LLC. All rights reserved. ERA Franchise Systems LLC fully supports the principles of the Fair Housing Act and the Equal Opportunity Act. ERA, ERA Real Estate powered, and their respective logos are registered service marks of ERA Franchise Systems LLC. Each office is independently owned and operated.