
4 Aunt Edith's Rd, South Yarmouth, MA 02664
Local realty services provided by:Metropolitan Homes
4 Aunt Edith's Rd,Yarmouth, MA 02664
$1,875,000
- 4 Beds
- 4 Baths
- - sq. ft.
- Single family
- Sold
Listed by: the charney group
Office: exp realty llc - corporate office
MLS#:73562314
Source:MLSPIN
Sorry, we are unable to map this address
Price summary
- Price:$1,875,000
- Monthly HOA dues:$125
About this home
Experience this rare combination of luxury, privacy, and private beach access in this beautifully updated 4-bedroom, 4-bathroom coastal residence. Offering 3,074 square feet of thoughtfully designed living space, this exceptional home blends sophisticated elegance with the relaxed charm of Cape Cod living. Move-in ready with no detail overlooked, the home features an open-concept living area with beautifully crafted beamed ceilings, creating a warm and inviting gathering space. The stunning chef's kitchen with premium Wolf appliances and a spacious pantry is designed for effortless entertaining. Exquisite bathrooms and quality finishes throughout reflect the exceptional care and attention to detail found in every room. Designed for embracing life by the water, this property offers indoor-outdoor living with places to dine, relax and connect, with 2 decks and a spacious stone patio. Spend mornings boating from the HOA deep-water dock, afternoons at the private sandy beach and evenings enjoying the sunset. In a world that often feels hurried, this is an invitation to slow down, enjoy the salt air, linger outdoors, share meals and create lasting memories in a special coastal setting. With private beach rights and exclusive dock access, this rare offering represents the very best of Cape Cod living....
Contact an agent
Home facts
- Year built:1973
- Listing ID #:73562314
- Updated:September 25, 2026 at 07:10 AM
Rooms and interior
- Bedrooms:4
- Total bathrooms:4
- Full bathrooms:4
- Rooms Total:10
- Flooring:Tile, Wood
- Kitchen Description:Dishwasher, Microwave, Range, Refrigerator
- Basement Description:Concrete, Full, Unfinished
Heating and cooling
- Cooling:Central Air, Window Unit(s)
- Heating:Baseboard
- Central air:Yes
Structure and exterior
- Roof:Shingle
- Year built:1973
- Lot Features:Corner Lot, Wooded
- Architectural Style:Cape
- Construction Materials:Frame
- Exterior Features:Deck, Outdoor Shower, Patio, Professional Landscaping, Sprinkler System
- Foundation Description:Concrete Perimeter
Utilities
- Water:Public
- Sewer:Private Sewer
Finances and disclosures
- Price:$1,875,000
- Tax amount:$7,676 (2026)
Features and amenities
- Appliances:Dishwasher, Dryer, Microwave, Range, Refrigerator, Washer
- Laundry features:Dryer, First Floor, Washer
- Amenities:Wired For Sound
Parking
- Total parking spaces:4
- Parking description:Attached, Paved Drive
- Garage:Yes
- Garage spaces:2
New listings near 4 Aunt Edith's Rd
- New
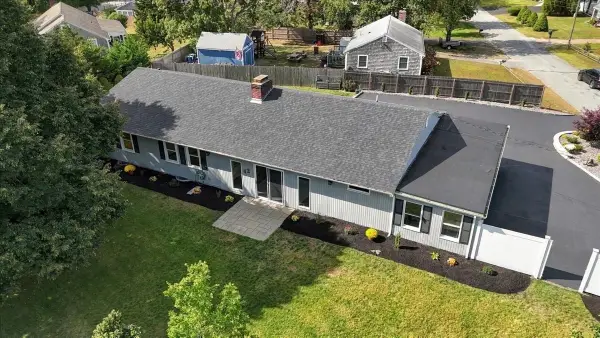 $760,000Active3 beds 2 baths2,176 sq. ft.
42 Hazelmoor Rd, Yarmouth, MA 02664
MLS# 73582919Listed by: LAER Realty Partners - New
 $429,000Active2 beds 1 baths680 sq. ft.
12 Lake Rd E, Yarmouth, MA 02673
MLS# 73582868Listed by: Conway - Wareham - New
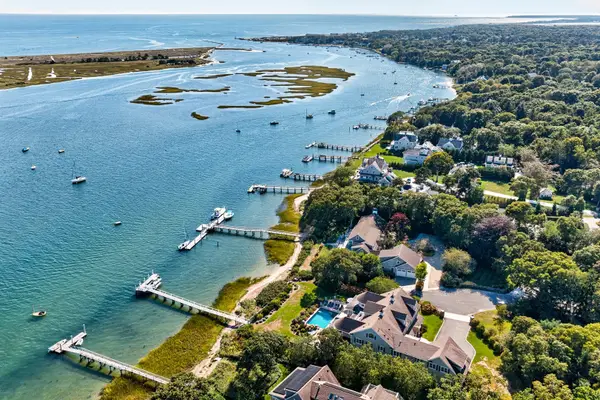 $13,900,000Active7 beds 10 baths9,404 sq. ft.
28 Aunt Ediths Rd, Yarmouth, MA 02664
MLS# 73580848Listed by: Berkshire Hathaway HomeServices Robert Paul Properties - New
 $367,500Active2 beds 2 baths1,056 sq. ft.
57 Taft Rd, Yarmouth, MA 02673
MLS# 73580694Listed by: Keller Williams South Watuppa - New
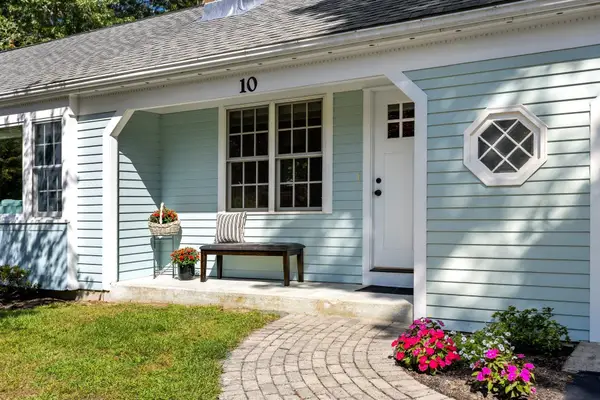 $562,000Active2 beds 1 baths1,138 sq. ft.
10 Templeton Place, Yarmouth, MA 02673
MLS# 73576551Listed by: William Raveis Real Estate & Homes Services - Open Sat, 11am to 2pm
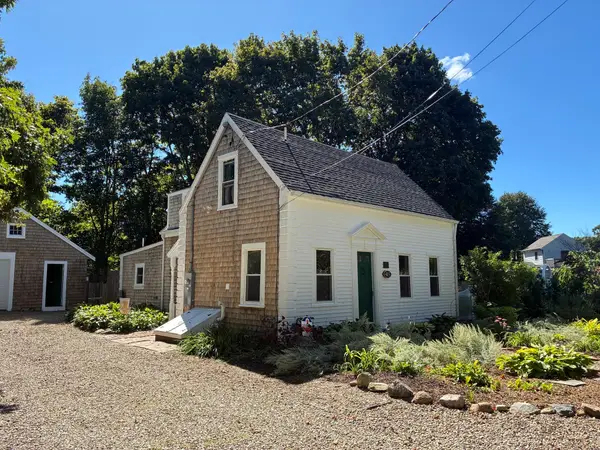 $599,999Active2 beds 2 baths1,226 sq. ft.
415 Pine St, Yarmouth, MA 02664
MLS# 73577673Listed by: Mayflower Realty, Inc. 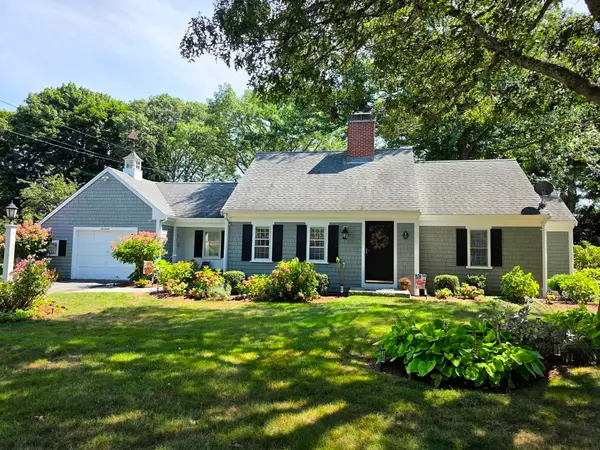 $747,000Active3 beds 2 baths1,208 sq. ft.
17 Captain York Road, Yarmouth, MA 02664
MLS# 73577066Listed by: Today Real Estate, Inc.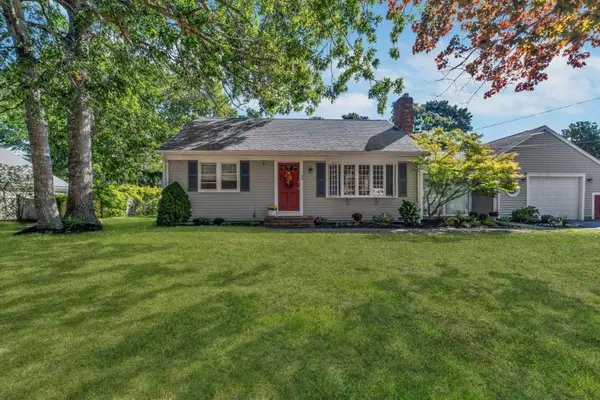 $587,000Active2 beds 1 baths1,176 sq. ft.
40 Captain Stanley Rd, Yarmouth, MA 02601
MLS# 73576862Listed by: Today Real Estate, Inc.- Open Sun, 2 to 4pm
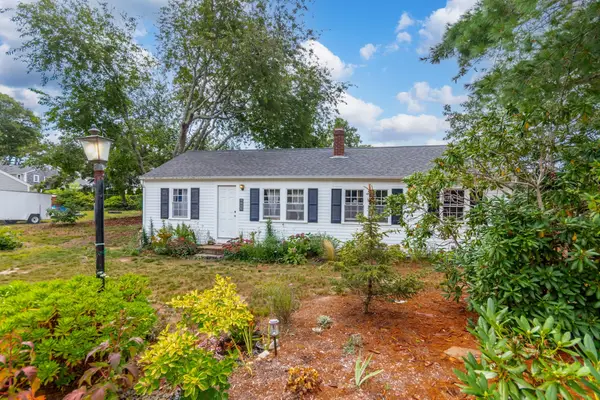 $525,000Active3 beds 1 baths840 sq. ft.
43 Evergreen St, Yarmouth, MA 02664
MLS# 73575923Listed by: LPT Realty, LLC 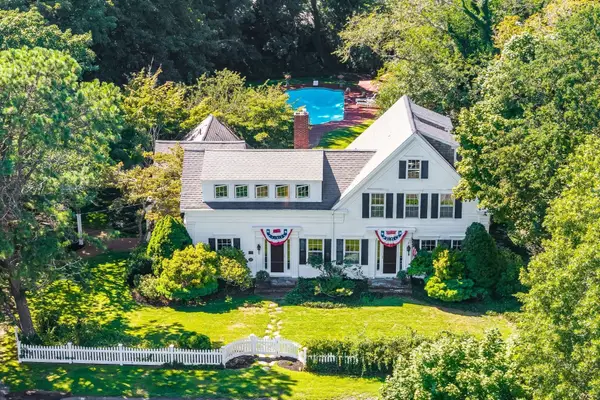 $1,975,000Active4 beds 3 baths2,988 sq. ft.
69 River St., Yarmouth, MA 02664
MLS# 73570875Listed by: William Raveis Real Estate & Homes Services


Protect your home and budget from life's surprises with an Assurant Home Warranty, backed by a partner that supports you through every step of homeownership. Explore Plans.
© 2023 - 2026 ERA Franchise Systems LLC. All rights reserved. ERA Franchise Systems LLC fully supports the principles of the Fair Housing Act and the Equal Opportunity Act. ERA, ERA Real Estate powered, and their respective logos are registered service marks of ERA Franchise Systems LLC. Each office is independently owned and operated.