
83 Sisters Cir, Yarmouth, MA 02675
Local realty services provided by:ERA Millennium Real Estate
83 Sisters Cir,Yarmouth, MA 02675
$2,685,000
- 4 Beds
- 6 Baths
- 4,301 sq. ft.
- Single family
- Active
Listed by: marcia prette
Office: lpt realty, llc
MLS#:73531718
Source:MLSPIN
Price summary
- Price:$2,685,000
- Price per sq. ft.:$624.27
About this home
Welcome to your dream home in sought after Cummaquid Heights! Custom front porch invites you to sit back and relax while enjoying the serene surroundings. This stunning new Colonial offers 4 bedrooms/5.5 baths and custom details throughout that will leave you breathless. Step inside and be greeted by a spacious open floor plan boasting a chef's kitchen equipped with Viking stainless steel appliances, perfect for creating culinary masterpieces, dining area and living room with gas fireplace. This stunning property features 1st and 2nd floor en-suites, perfect for ultimate privacy and comfort. The bonus room is ideal for out of town guests or a private sanctuary away from the hustle and bustle. The finished lower level boasts a family room, in-home gym, movie theatre, wet bar & half bath creating endless opportunities for entertainment and relaxation. Step outside and be greeted by a luxurious heated pool, inviting hot tub, and spacious stone patio perfect for entertaining.
Contact an agent
Home facts
- Year built:2022
- Subdivision & Development:Cummaquid Heights
- Listing ID #:73531718
- Updated:August 12, 2026 at 11:16 AM
Rooms and interior
- Bedrooms:4
- Total bathrooms:6
- Full bathrooms:5
- Half bathrooms:1
- Rooms Total:9
- Flooring:Flooring - Wall to Wall Carpet, Flooring - Wood, Tile, Wood
- Kitchen Description:Breakfast Bar / Nook, Countertops - Stone/Granite/Solid, Dining Area, Dishwasher, Flooring - Wood, Gas Stove, Kitchen Island, Microwave, Pantry, Range, Recessed Lighting, Refrigerator, Stainless Steel Appliances, Wine Refrigerator
- Basement Description:Finished, Full, Interior Entry
- Living area:4,301 sq. ft.
Heating and cooling
- Cooling:Central Air
- Heating:Forced Air, Natural Gas
- Central air:Yes
Structure and exterior
- Roof:Shingle
- Year built:2022
- Building area:4,301 sq. ft.
- Lot area:0.92 Acres
- Lot Features:Cleared, Level
- Architectural Style:Colonial
- Exterior Features:Decorative Lighting, Patio, Porch, Professional Landscaping, Rain Gutters, Sprinkler System
- Foundation Description:Concrete Perimeter
Utilities
- Water:Public
- Sewer:Private Sewer
Finances and disclosures
- Price:$2,685,000
- Price per sq. ft.:$624.27
- Tax amount:$10,734 (2026)
Features and amenities
- Appliances:Dishwasher, Dryer, Microwave, Range, Refrigerator, Washer, Wine Refrigerator
- Laundry features:Closet/Cabinets - Custom Built, Countertops - Stone/Granite/Solid, Dryer, Electric Dryer Hookup, First Floor, Flooring - Stone/Ceramic Tile, Gas Dryer Hookup, Laundry Chute, Laundry Closet, Main Level, Recessed Lighting, Washer, Washer Hookup
- Amenities:Closet, Gas Water Heater, Loft, Recessed Lighting
- Pool features:Pool - Inground Heated, Private Pool
Parking
- Total parking spaces:10
- Parking description:Attached, Stone/Gravel
- Garage:Yes
- Garage spaces:2
New listings near 83 Sisters Cir
- Open Sat, 11am to 1pmNew
 $1,775,000Active4 beds 4 baths3,074 sq. ft.
4 Aunt Edith's Rd, Yarmouth, MA 02664
MLS# 73562314Listed by: eXp Realty LLC - Corporate Office - New
 $440,000Active2 beds 3 baths1,318 sq. ft.
481 Buck Island #4B, Yarmouth, MA 02673
MLS# 73562379Listed by: Property Cape Cod - New
 $575,000Active2 beds 2 baths1,272 sq. ft.
38 Mcnamara Rd, Yarmouth, MA 02673
MLS# 73561576Listed by: Berkshire Hathaway HomeServices Robert Paul Properties - New
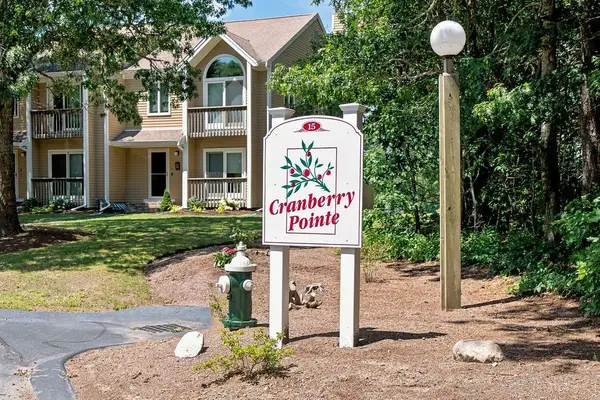 $579,000Active2 beds 3 baths2,112 sq. ft.
15 Denver Dr #B3, Yarmouth, MA 02673
MLS# 73561384Listed by: Kinlin Grover Compass - New
 $439,900Active2 beds 1 baths768 sq. ft.
20 Anthony Rd, Yarmouth, MA 02673
MLS# 73561138Listed by: Noonan Real Estate - New
 $580,000Active2 beds 3 baths1,251 sq. ft.
22 Blueberry Path #22, Yarmouth, MA 02601
MLS# 73560910Listed by: Gibson Sotheby's International Realty - New
 $645,000Active2 beds 2 baths1,392 sq. ft.
6 Shaker House Rd, Yarmouth, MA 02675
MLS# 73560757Listed by: William Raveis Real Estate & Homes Services - Open Sat, 12 to 1:30pmNew
 $449,900Active3 beds 1 baths968 sq. ft.
64 Wilfin Rd, Yarmouth, MA 02664
MLS# 73560798Listed by: Cape Real Estate LLC - Open Fri, 4 to 6pmNew
 $499,000Active2 beds 1 baths658 sq. ft.
9 Silver Leaf, Yarmouth, MA 02673
MLS# 73559594Listed by: LAER Realty Partners - Open Sat, 3 to 5pmNew
 $799,900Active3 beds 2 baths1,008 sq. ft.
5 Water St, Yarmouth, MA 02673
MLS# 73558568Listed by: William Raveis R.E. & Home Services


Protect your home and budget from life's surprises with an Assurant Home Warranty, backed by a partner that supports you through every step of homeownership. Explore Plans.
© 2023 - 2026 ERA Franchise Systems LLC. All rights reserved. ERA Franchise Systems LLC fully supports the principles of the Fair Housing Act and the Equal Opportunity Act. ERA, ERA Real Estate powered, and their respective logos are registered service marks of ERA Franchise Systems LLC. Each office is independently owned and operated.