
1214 Up And Over Ln, Aberdeen, MD 21001
Local realty services provided by:ERA OakCrest Realty, Inc.
1214 Up And Over Ln,Aberdeen, MD 21001
$569,997
- 4 Beds
- 5 Baths
- 2,673 sq. ft.
- Single family
- Active
Listed by: alyson anderson i
Office: allfirst realty, inc.
MLS#:MDHR2058794
Source:BRIGHTMLS
Price summary
- Price:$569,997
- Price per sq. ft.:$213.24
- Monthly HOA dues:$108
About this home
Welcome to 1214 Up And Over Lane in the Beech Creek community of Aberdeen! Built in 2020, this inviting home offers a comfortable layout with plenty of room for everyday living, entertaining, and relaxing.
The main level features a bright, open living space where the kitchen, dining area, and family room flow together. The second level offers a spacious primary bedroom with a private bath and walk-in closet, along with additional bedrooms that provide flexibility for family, guests, or a home office.
The finished basement adds valuable additional living space and endless possibilities to suit your needs. A two-car attached garage and private driveway provide added convenience.
Enjoy the benefits of a newer home in a convenient location close to shopping, dining, parks, and major commuter routes. Come see all that 1214 Up And Over Lane has to offer!
Contact an agent
Home facts
- Year built:2020
- Subdivision & Development:BEECHTREE ESTATES
- Listing ID #:MDHR2058794
- Added:1 day(s) ago
- Updated:August 12, 2026 at 02:03 PM
Rooms and interior
- Bedrooms:4
- Total bathrooms:5
- Full bathrooms:4
- Half bathrooms:1
- Dining Description:Combination Dining/Living, Dining Area
- Bathrooms Description:Primary Bath(s)
- Kitchen Description:Breakfast Area, Built-In Microwave, Carpet, Combination Kitchen/Living, Cooktop, Dishwasher, Disposal, Icemaker, Kitchen - Eat-In, Kitchen - Island, Kitchen - Table Space, Microwave, Pantry, Refrigerator, Stainless Steel Appliances, Water Heater
- Bedroom Description:Carpet, Walk In Closet(s)
- Basement:Yes
- Basement Description:Fully Finished
- Living area:2,673 sq. ft.
Heating and cooling
- Cooling:Central A/C
- Heating:Forced Air, Natural Gas
Structure and exterior
- Year built:2020
- Building area:2,673 sq. ft.
- Lot area:0.15 Acres
- Architectural Style:Colonial
- Construction Materials:Stone, Vinyl Siding
- Exterior Features:Deck(s), Patio(s), Porch(es)
- Foundation Description:Concrete Perimeter
- Levels:2 Stories
Utilities
- Water:Public
- Sewer:Public Sewer
Finances and disclosures
- Price:$569,997
- Price per sq. ft.:$213.24
- Tax amount:$4,964 (2025)
Features and amenities
- Laundry features:Dryer, Dryer In Unit, Washer, Washer In Unit
- Amenities:Carpet
Parking
- Parking description:Attached Garage, Garage - Front Entry, Inside Access, Oversized
- Garage:Yes
- Garage spaces:2
New listings near 1214 Up And Over Ln
- New
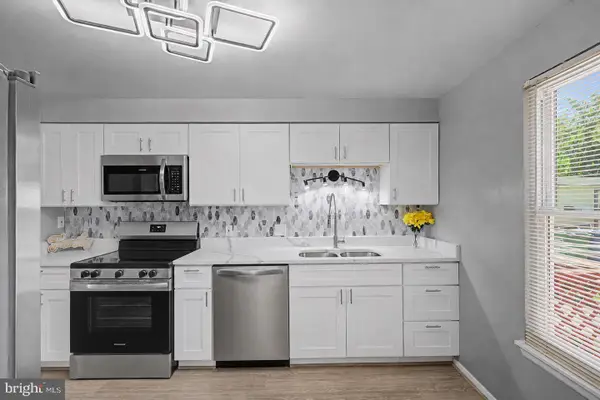 $359,000Active4 beds 2 baths1,600 sq. ft.
958 Edmund St, ABERDEEN, MD 21001
MLS# MDHR2058732Listed by: EXP REALTY, LLC - Coming Soon
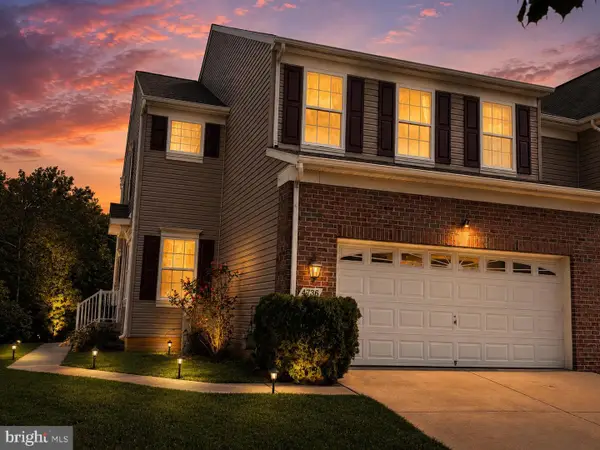 $399,990Coming Soon3 beds 3 baths
4736 Witchhazel Way, ABERDEEN, MD 21001
MLS# MDHR2058716Listed by: GHIMIRE HOMES - Open Thu, 5:30 to 6:30pmNew
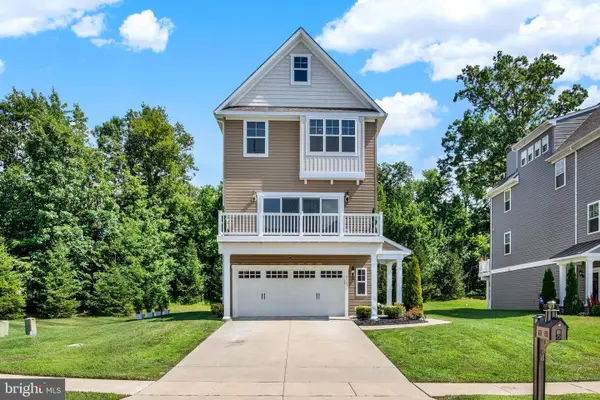 $542,500Active3 beds 4 baths2,459 sq. ft.
2103 Gablers Shore Ct, ABERDEEN, MD 21001
MLS# MDHR2058708Listed by: BERKSHIRE HATHAWAY HOMESERVICES PENFED REALTY - New
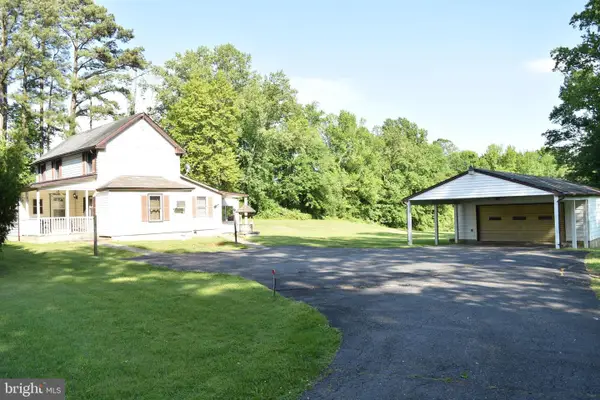 $190,000Active1 beds 2 baths1,408 sq. ft.
601 Yarish Ln, ABERDEEN, MD 21001
MLS# MDHR2058606Listed by: O'NEILL ENTERPRISES REALTY - New
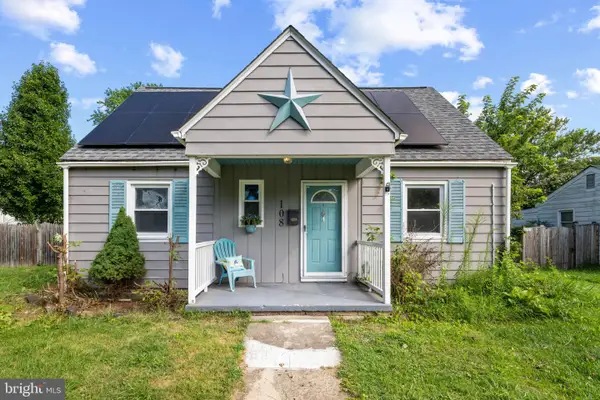 $279,999Active3 beds 1 baths1,089 sq. ft.
108 Brannan Rd, ABERDEEN, MD 21001
MLS# MDHR2055542Listed by: CORNER HOUSE REALTY - Coming Soon
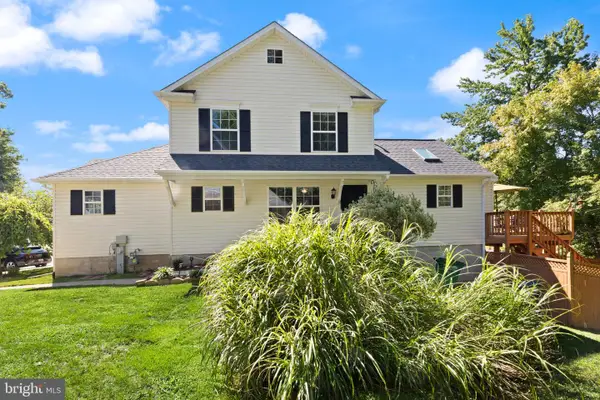 $335,000Coming Soon3 beds 3 baths
317 Woodland Green Ct, ABERDEEN, MD 21001
MLS# MDHR2058250Listed by: CUMMINGS & CO REALTORS - New
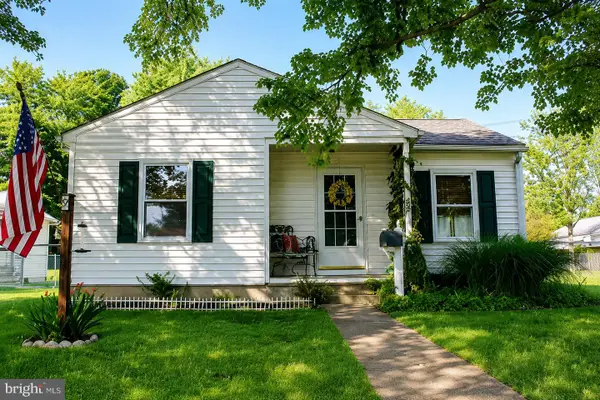 $329,900Active4 beds 2 baths1,218 sq. ft.
637 Market St, ABERDEEN, MD 21001
MLS# MDHR2058038Listed by: DOUGLAS REALTY LLC - New
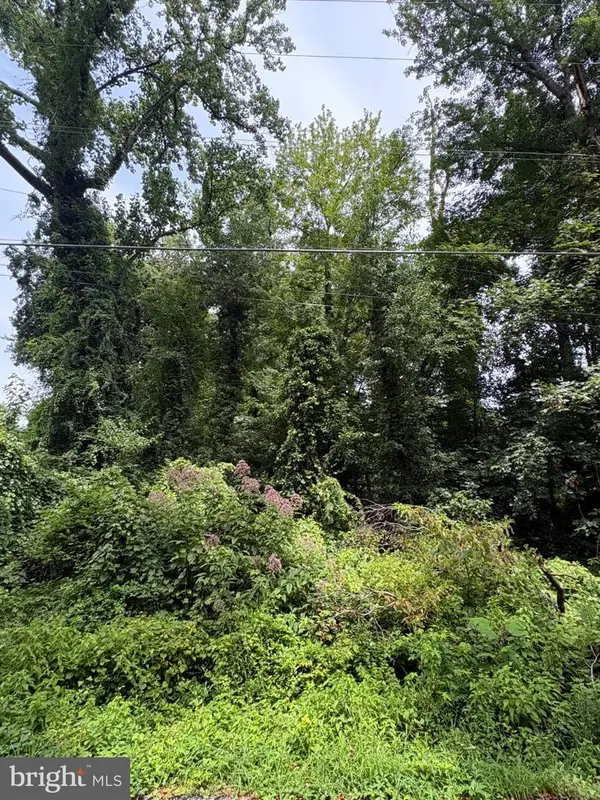 $45,000Active0.22 Acres
Lts 26-28 Bk C 80.25 N Oakdale St, ABERDEEN, MD 21001
MLS# MDHR2058510Listed by: INTEGRITY REAL ESTATE 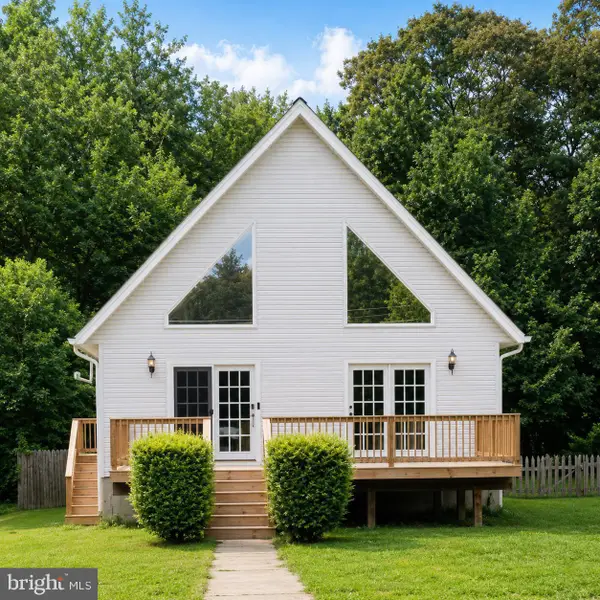 $340,000Active3 beds 3 baths2,460 sq. ft.
1942 Perryman Rd, ABERDEEN, MD 21001
MLS# MDHR2051220Listed by: EXP REALTY, LLC


Protect your home and budget from life's surprises with an Assurant Home Warranty, backed by a partner that supports you through every step of homeownership. Explore Plans.
© 2023 - 2026 ERA Franchise Systems LLC. All rights reserved. ERA Franchise Systems LLC fully supports the principles of the Fair Housing Act and the Equal Opportunity Act. ERA, ERA Real Estate powered, and their respective logos are registered service marks of ERA Franchise Systems LLC. Each office is independently owned and operated.