
4736 Witchhazel Way, Aberdeen, MD 21001
Local realty services provided by:ERA Central Realty Group
4736 Witchhazel Way,Aberdeen, MD 21001
$399,990
- 3 Beds
- 3 Baths
- 2,186 sq. ft.
- Townhouse
- Pending
Listed by: victoriaus l hammonds-rippin
Office: ghimire homes
MLS#:MDHR2058716
Source:BRIGHTMLS
Price summary
- Price:$399,990
- Price per sq. ft.:$182.98
- Monthly HOA dues:$90
About this home
WELCOME TO 4736 WITCHHAZEL WAY — AN EXTREMELY RARELY AVAILABLE END-OF-GROUP CARRIAGE TOWNHOME WITH A FRONT-LOAD 2-CAR GARAGE. TOTAL FINISHED LIVING AREA IS 2,786 SQ FT, EXPANDED BY A FULLY FINISHED WALK-OUT LOWER LEVEL THAT INCLUDES A SPACIOUS BONUS BUMP-OUT THAT COULD EASILY BE CONVERTED INTO A PRIVATE 4TH BEDROOM, HOME OFFICE, OR GYM, PLUS A FULL BATHROOM ROUGH-IN READY FOR FUTURE EXPANSION. LOCATED ON A PREMIUM LOT BACKING TO MATURE WOODS FOR ADDED PRIVACY AND BEAUTIFUL NATURAL VIEWS! THIS SPACIOUS AND BEAUTIFULLY MAINTAINED HOME OFFERS THE PERFECT BLEND OF LUXURY, COMFORT, AND CONVENIENCE WITH AN OPEN AND AIRY FLOOR PLAN FEATURING 9-FOOT CEILINGS ON THE MAIN AND UPPER LEVELS, GORGEOUS HARDWOOD FLOORING THROUGHOUT THE ENTIRE MAIN LEVEL, AN IMPRESSIVE 2-STORY FAMILY ROOM FILLED WITH NATURAL LIGHT, A STUNNING GAS FIREPLACE WITH CUSTOM MANTEL, ELEGANT CROWN MOLDING, CHAIR RAIL, AND RECESSED LIGHTING THROUGHOUT. THE CHEF'S DREAM KITCHEN FEATURES BEAUTIFUL GRANITE COUNTERTOPS, A LARGE CENTER BREAKFAST ISLAND, CUSTOM TILE BACKSPLASH, STAINLESS STEEL APPLIANCES INCLUDING A BRAND NEW STOVE AND MICROWAVE, AND PLENTY OF CABINET AND PREP SPACE FOR ENTERTAINING FAMILY AND FRIENDS. STEP OUTSIDE ONTO THE MAINTENANCE-FREE COMPOSITE DECK AND ENJOY YOUR MORNING COFFEE OR RELAX WHILE WATCHING PEACEFUL EVENING SUNSETS OVER THE PRIVATE WOODED BACKDROP. THE UPPER LEVEL FEATURES A LUXURIOUS PRIMARY SUITE WITH A HUGE WALK-IN CLOSET AND SPA-LIKE PRIMARY BATH, CONVENIENT THIRD-LEVEL LAUNDRY, PLUS THE EXTRA SIDE WINDOWS THAT ONLY AN END UNIT CAN OFFER, FILLING THE HOME WITH AN ABUNDANCE OF NATURAL LIGHT AND PROVIDING THE FEEL OF A MUCH LARGER SINGLE-FAMILY HOME. MAJOR UPDATES INCLUDE A BRAND NEW ROOF INSTALLED IN JANUARY 2026, A 2-YEAR-NEW HVAC SYSTEM, AND AN UPDATED MAIN LEVEL HALF BATH FOR ADDED PEACE OF MIND. LOCATED JUST MINUTES FROM I-95, APG, ROUTE 40, SHOPPING, RESTAURANTS, GROCERY STORES, PARKS, WALKING TRAILS, AND ALL OF THE EVERYDAY CONVENIENCES THAT MAKE ABERDEEN SUCH A DESIRABLE PLACE TO LIVE. THIS IS A TRUE RARE FIND THAT OFFERS THE SPACE, FEATURES, LOCATION, AND UPDATES TODAY'S BUYERS HAVE BEEN WAITING FOR. SCHEDULE YOUR PRIVATE TOUR TODAY BEFORE THIS EXCEPTIONAL HOME IS GONE!...
Contact an agent
Home facts
- Year built:2008
- Subdivision & Development:HOLLY WOODS
- Listing ID #:MDHR2058716
- Added:54 day(s) ago
- Updated:October 01, 2026 at 09:03 AM
Rooms and interior
- Bedrooms:3
- Total bathrooms:3
- Full bathrooms:2
- Half bathrooms:1
- Bathrooms Description:Primary Bath(s)
- Kitchen Description:Crown Moldings, Dishwasher, Kitchen - Country, Kitchen - Island, Microwave, Refrigerator, Stove, Upgraded Countertops
- Basement:Yes
- Basement Description:Full, Fully Finished, Heated, Improved, Outside Entrance, Rear Entrance, Sump Pump, Walkout Level
- Living area:2,186 sq. ft.
Heating and cooling
- Heating:Electric, Heat Pump(s)
Structure and exterior
- Year built:2008
- Building area:2,186 sq. ft.
- Lot area:0.11 Acres
- Architectural Style:Colonial
- Construction Materials:Brick, Combination
- Foundation Description:Concrete Perimeter
- Levels:2 Stories
Utilities
- Water:Public
- Sewer:Public Sewer
Finances and disclosures
- Price:$399,990
- Price per sq. ft.:$182.98
- Tax amount:$3,326 (2025)
Features and amenities
- Laundry features:Dryer, Washer
- Amenities:Cable TV Available, Crown Moldings
Parking
- Parking description:Attached Garage, Concrete Driveway, Garage - Front Entry, Oversized
- Garage:Yes
- Garage spaces:2
New listings near 4736 Witchhazel Way
- Coming Soon
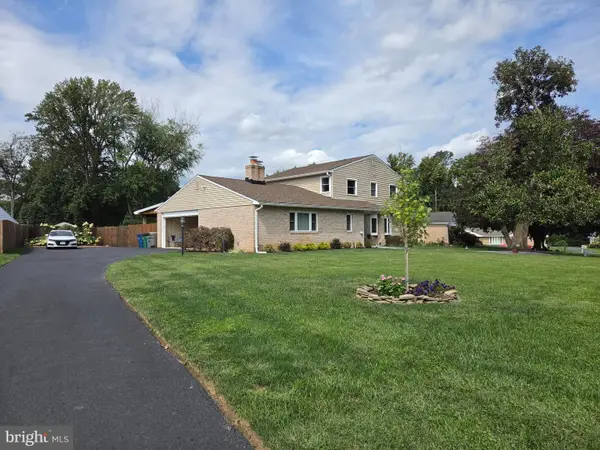 $525,000Coming Soon4 beds 3 baths2,398 sq. ft.
603 Rowe Dr, ABERDEEN, MD 21001
MLS# MDHR2060322Listed by: INTEGRITY REAL ESTATE - Coming Soon
 $295,000Coming Soon3 beds 4 baths2,040 sq. ft.
613 Hazy Dawn Dr, ABERDEEN, MD 21001
MLS# MDHR2059024Listed by: KELLER WILLIAMS LEGACY - New
 $659,900Active4 beds 4 baths4,807 sq. ft.
728 Falcon Ln, ABERDEEN, MD 21001
MLS# MDHR2060556Listed by: EXP REALTY, LLC - New
 $65,000Active3 beds 2 baths1,300 sq. ft.
1923 Bennett Rd, ABERDEEN, MD 21001
MLS# MDHR2060302Listed by: REVOL REAL ESTATE, LLC - New
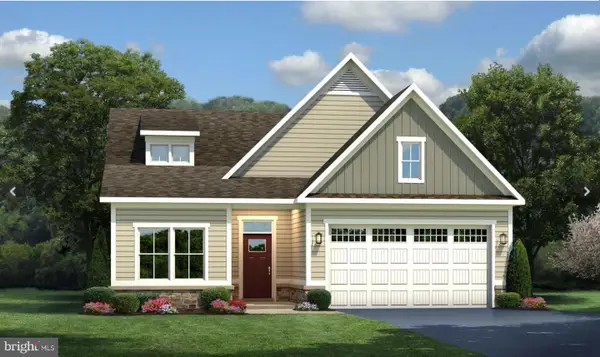 $575,000Active4 beds 3 baths2,350 sq. ft.
731 Sagebrush Loop, ABERDEEN, MD 21001
MLS# MDHR2060490Listed by: CUMMINGS & CO. REALTORS - New
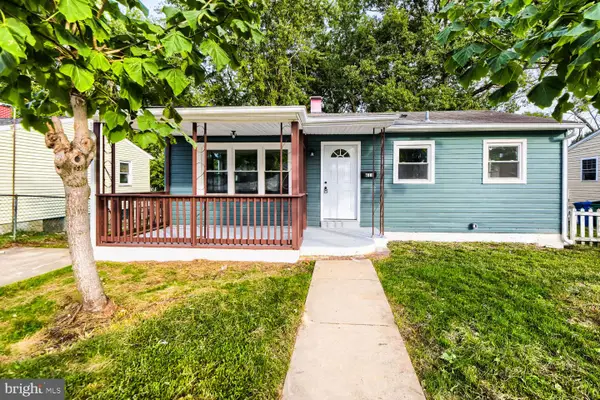 $269,900Active3 beds 2 baths1,632 sq. ft.
611 Pinehurst St, ABERDEEN, MD 21001
MLS# MDHR2060468Listed by: SAMSON PROPERTIES - New
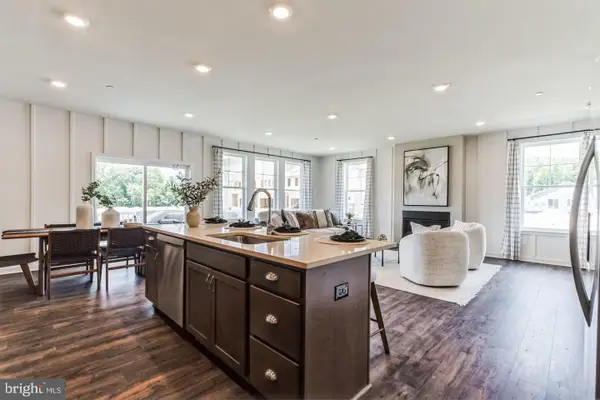 $559,990Active4 beds 3 baths2,660 sq. ft.
3617 Dexter Ct #168, ABERDEEN, MD 21001
MLS# MDHR2060462Listed by: BUILDER SOLUTIONS REALTY - New
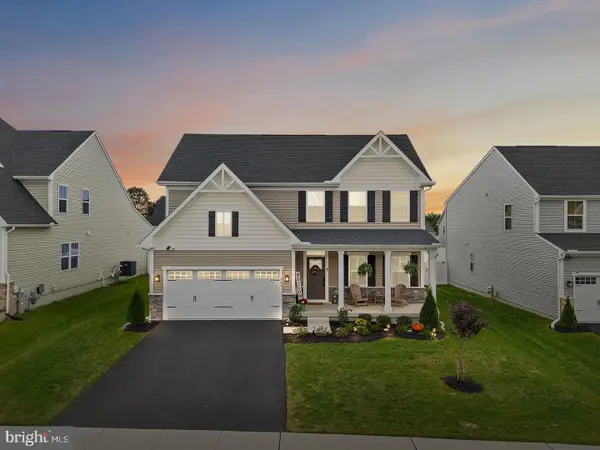 $584,000Active3 beds 3 baths2,420 sq. ft.
703 Cornerstone Ln, ABERDEEN, MD 21001
MLS# MDHR2060460Listed by: EXP REALTY, LLC - New
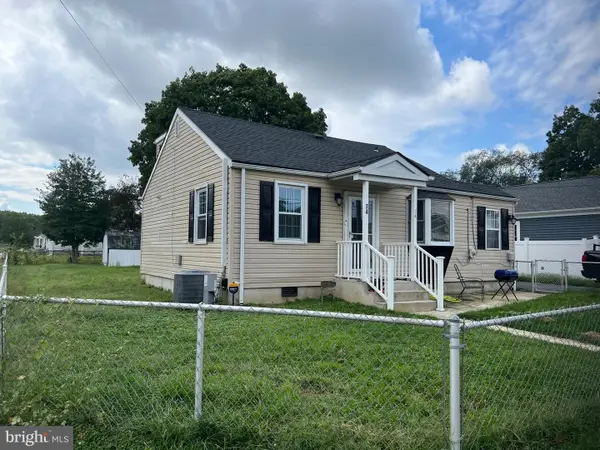 $384,333Active3 beds 2 baths1,109 sq. ft.
74 Smith Ave, ABERDEEN, MD 21001
MLS# MDHR2060406Listed by: WEICHERT, REALTORS - DIANA REALTY - New
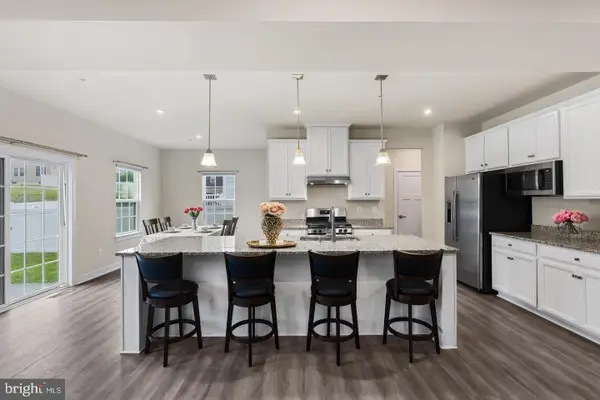 $549,900Active5 beds 4 baths3,402 sq. ft.
3604 Darvell Cir, ABERDEEN, MD 21001
MLS# MDHR2060398Listed by: WEICHERT, REALTORS - DIANA REALTY


Protect your home and budget from life's surprises with an Assurant Home Warranty, backed by a partner that supports you through every step of homeownership. Explore Plans.
© 2023 - 2026 ERA Franchise Systems LLC. All rights reserved. ERA Franchise Systems LLC fully supports the principles of the Fair Housing Act and the Equal Opportunity Act. ERA, ERA Real Estate powered, and their respective logos are registered service marks of ERA Franchise Systems LLC. Each office is independently owned and operated.