
601 Yarish Ln, Aberdeen, MD 21001
Local realty services provided by:ERA Byrne Realty
601 Yarish Ln,Aberdeen, MD 21001
$190,000
- 1 Beds
- 2 Baths
- 1,408 sq. ft.
- Single family
- Pending
Listed by: aimee c o'neill
Office: o'neill enterprises realty
MLS#:MDHR2058606
Source:BRIGHTMLS
Price summary
- Price:$190,000
- Price per sq. ft.:$134.94
About this home
The property is to be offered for sale at Public Auction on Thursday, September 10, 2026 at 12 pm. The list price is the suggested opening bid and is not the anticipated sale price. $ 10,000.00 Contract Deposit required. Settlement by October 26, 2026. Circa 1870 home on 5 acres. The first level floor plan consists of a living room, dining room, large eat-in kitchen with exit to the enclosed rear porch, study with exit to the open front porch, mud room with side door entry and laundry area, and half bath. The second level floor plan consists of a bedroom with a double closet, and a full bath with dressing room. The utility basement has the oil fired hotwater baseboard furnace with domestic hot water, 275 gallon oil tank, pressure tank, water filtration system including two sediment/iron cartridge filters, softener and pH treatments. There is a detached 2-car garage with billiard room, 500 sq. ft. carport, 12' x 20' shed, and 12' x16' shed. See MLS documents for detailed brochure, auction terms and contract....
Contact an agent
Home facts
- Year built:1870
- Subdivision & Development:NONE AVAILABLE
- Listing ID #:MDHR2058606
- Added:57 day(s) ago
- Updated:October 01, 2026 at 09:03 AM
Rooms and interior
- Bedrooms:1
- Total bathrooms:2
- Full bathrooms:1
- Half bathrooms:1
- Dining Description:Dining Area, Dining Room, Formal/Separate Dining Room
- Bathrooms Description:Bathroom 1, Half Bath
- Kitchen Description:Kitchen - Eat-In, Kitchen - Table Space, Oven/Range - Electric, Refrigerator
- Basement:Yes
- Basement Description:Outside Entrance
- Living area:1,408 sq. ft.
Heating and cooling
- Cooling:Window Unit(s)
- Heating:Baseboard - Hot Water, Oil
Structure and exterior
- Roof:Composite, Shingle
- Year built:1870
- Building area:1,408 sq. ft.
- Lot area:5 Acres
- Lot Features:Front Yard, Landscaping, Level, Not In Development, Rear Yard, SideYard(s)
- Architectural Style:Colonial
- Construction Materials:Vinyl Siding
- Exterior Features:Enclosed, Porch(es)
- Foundation Description:Crawl Space
- Levels:2 Stories
Schools
- High school:ABERDEEN
- Middle school:ABERDEEN
- Elementary school:G. LISBY ELEMENTARY AT HILLSDALE
Utilities
- Water:Well
- Sewer:On Site Septic
Finances and disclosures
- Price:$190,000
- Price per sq. ft.:$134.94
- Tax amount:$2,238 (2025)
Features and amenities
- Laundry features:Dryer - Electric, Dryer In Unit, Has Laundry, Washer In Unit
- Amenities:200+ Amp Service, Ceiling Fan(s)
Parking
- Parking description:Detached Carport, Detached Garage, Garage - Front Entry, Paved Driveway
- Garage:Yes
- Garage spaces:2
New listings near 601 Yarish Ln
- Coming Soon
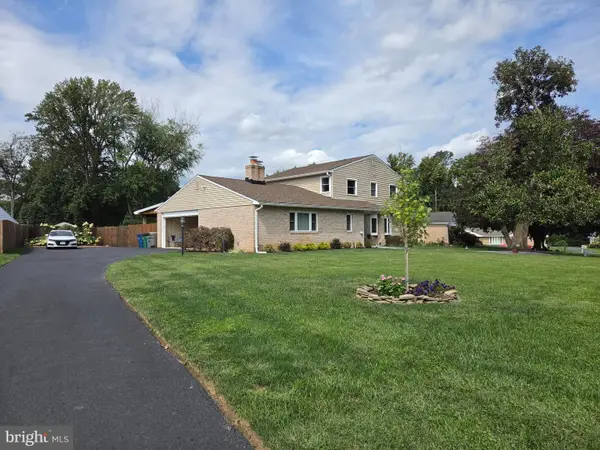 $525,000Coming Soon4 beds 3 baths2,398 sq. ft.
603 Rowe Dr, ABERDEEN, MD 21001
MLS# MDHR2060322Listed by: INTEGRITY REAL ESTATE - Coming Soon
 $295,000Coming Soon3 beds 4 baths2,040 sq. ft.
613 Hazy Dawn Dr, ABERDEEN, MD 21001
MLS# MDHR2059024Listed by: KELLER WILLIAMS LEGACY - New
 $659,900Active4 beds 4 baths4,807 sq. ft.
728 Falcon Ln, ABERDEEN, MD 21001
MLS# MDHR2060556Listed by: EXP REALTY, LLC - New
 $65,000Active3 beds 2 baths1,300 sq. ft.
1923 Bennett Rd, ABERDEEN, MD 21001
MLS# MDHR2060302Listed by: REVOL REAL ESTATE, LLC - New
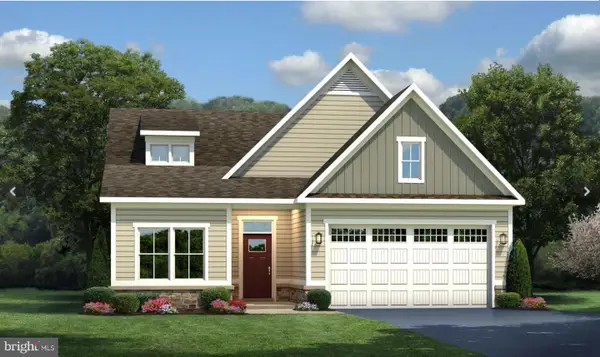 $575,000Active4 beds 3 baths2,350 sq. ft.
731 Sagebrush Loop, ABERDEEN, MD 21001
MLS# MDHR2060490Listed by: CUMMINGS & CO. REALTORS - New
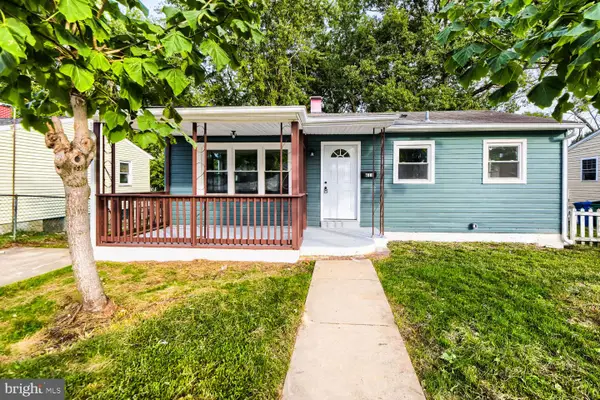 $269,900Active3 beds 2 baths1,632 sq. ft.
611 Pinehurst St, ABERDEEN, MD 21001
MLS# MDHR2060468Listed by: SAMSON PROPERTIES - New
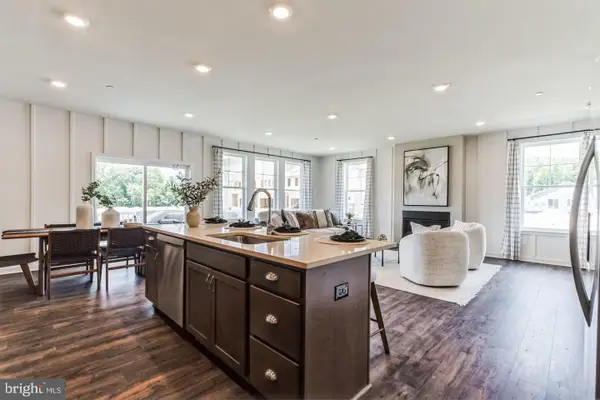 $559,990Active4 beds 3 baths2,660 sq. ft.
3617 Dexter Ct #168, ABERDEEN, MD 21001
MLS# MDHR2060462Listed by: BUILDER SOLUTIONS REALTY - New
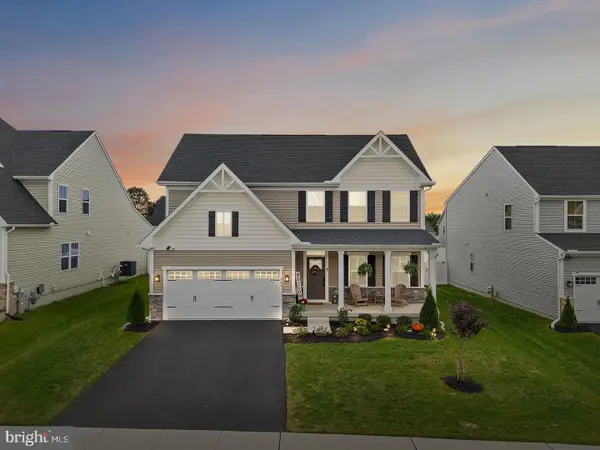 $584,000Active3 beds 3 baths2,420 sq. ft.
703 Cornerstone Ln, ABERDEEN, MD 21001
MLS# MDHR2060460Listed by: EXP REALTY, LLC - New
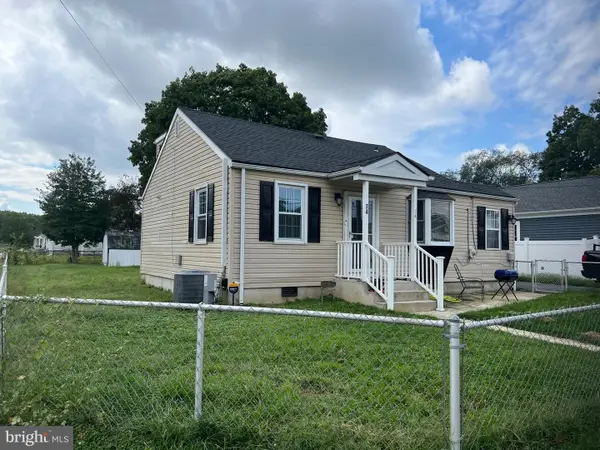 $384,333Active3 beds 2 baths1,109 sq. ft.
74 Smith Ave, ABERDEEN, MD 21001
MLS# MDHR2060406Listed by: WEICHERT, REALTORS - DIANA REALTY - New
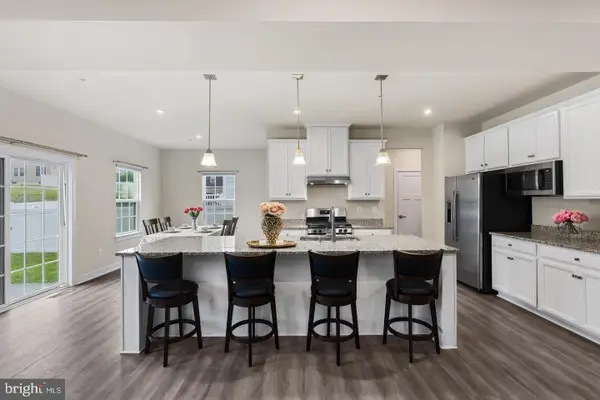 $549,900Active5 beds 4 baths3,402 sq. ft.
3604 Darvell Cir, ABERDEEN, MD 21001
MLS# MDHR2060398Listed by: WEICHERT, REALTORS - DIANA REALTY


Protect your home and budget from life's surprises with an Assurant Home Warranty, backed by a partner that supports you through every step of homeownership. Explore Plans.
© 2023 - 2026 ERA Franchise Systems LLC. All rights reserved. ERA Franchise Systems LLC fully supports the principles of the Fair Housing Act and the Equal Opportunity Act. ERA, ERA Real Estate powered, and their respective logos are registered service marks of ERA Franchise Systems LLC. Each office is independently owned and operated.