
412 S Rogers, Aberdeen, MD 21001
Local realty services provided by:ERA OakCrest Realty, Inc.
412 S Rogers,Aberdeen, MD 21001
$384,900
- 3 Beds
- 3 Baths
- 1,844 sq. ft.
- Single family
- Active
Listed by: melissa barnes
Office: cummings & co realtors
MLS#:MDHR2059720
Source:BRIGHTMLS
Price summary
- Price:$384,900
- Price per sq. ft.:$208.73
About this home
Welcome to 412 S. Rogers Street in Aberdeen! This spacious 3-bedroom, 3-full-bath home offers the perfect combination of charm, updates, and room to grow.
Step inside to beautiful hardwood floors and an updated kitchen featuring stainless steel appliances and modern finishes. Major improvements, including a new roof and new windows add even more value and peace of mind. The sun-drenched Florida Room off of the dining room is perfect for relaxing with a book or morning coffee! You'll love the spacious fenced in backyard providing lots of room for recreation, BB-Q's and grilling!
The lower level offers fantastic additional living space, complete with a cozy wood-burning stove, full bathroom, and a framed-out room with the potential for a 4th bedroom, home office, gym, or guest space.
With three full bathrooms, generous living space, thoughtful updates, and plenty of versatility, 412 S. Rogers Street is move-in ready with endless potential to make it your own! Schedule today!
Contact an agent
Home facts
- Year built:1956
- Subdivision & Development:DOWNTOWN ABERDEEN
- Listing ID #:MDHR2059720
- Added:1 day(s) ago
- Updated:September 05, 2026 at 03:46 AM
Rooms and interior
- Bedrooms:3
- Total bathrooms:3
- Full bathrooms:3
- Flooring:Hardwood
- Dining Description:Dining Area
- Kitchen Description:Breakfast Area, Built-Ins, Cedar Closet(s), Kitchen - Table Space, Pantry
- Bedroom Description:Cedar Closet(s), Entry Level Bedroom, Walk In Closet(s)
- Basement:Yes
- Basement Description:Daylight, Interior Access, Outside Entrance, Partial, Partially Finished, Poured Concrete, Space For Rooms, Walkout Stairs, Windows
- Living area:1,844 sq. ft.
Heating and cooling
- Cooling:Ceiling Fan(s), Central A/C
- Heating:Baseboard - Hot Water, Electric, Forced Air, Programmable Thermostat
Structure and exterior
- Roof:Architectural Shingle
- Year built:1956
- Building area:1,844 sq. ft.
- Lot area:0.44 Acres
- Architectural Style:Ranch/Rambler
- Construction Materials:Brick
- Foundation Description:Concrete Perimeter
- Levels:1 Story
Utilities
- Water:Public
- Sewer:Public Sewer
Finances and disclosures
- Price:$384,900
- Price per sq. ft.:$208.73
- Tax amount:$3,871 (2026)
Features and amenities
- Amenities:Attic/House Fan, Built-Ins, Cedar Closet(s), Ceiling Fan(s)
Parking
- Parking description:Attached Garage, Garage - Front Entry, Inside Access
- Garage:Yes
- Garage spaces:1
New listings near 412 S Rogers
- Coming Soon
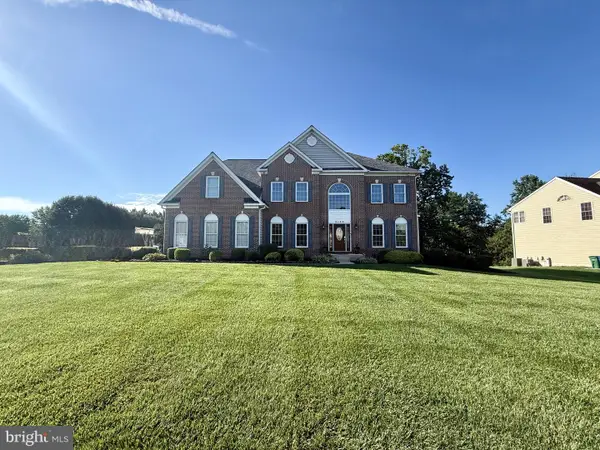 $768,000Coming Soon4 beds 5 baths4,508 sq. ft.
2100 Titan Ter, HAVRE DE GRACE, MD 21078
MLS# MDHR2059672Listed by: CUMMINGS & CO. REALTORS - Coming Soon
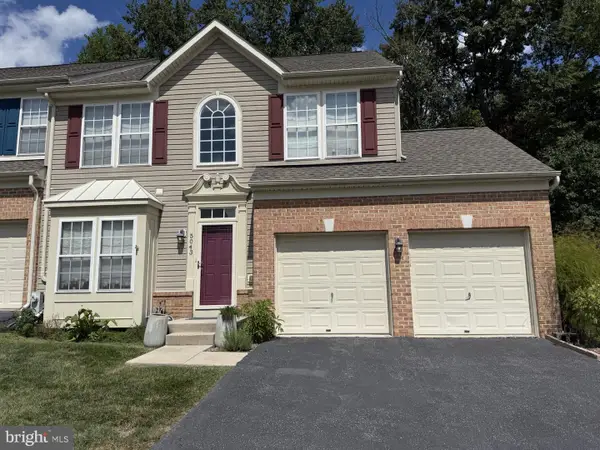 $350,000Coming Soon3 beds 4 baths3,632 sq. ft.
5043 Woods Line Dr, ABERDEEN, MD 21001
MLS# MDHR2059546Listed by: LONG & FOSTER REAL ESTATE, INC. - Coming Soon
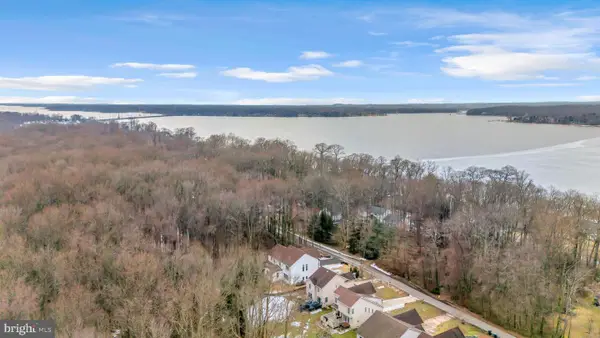 $899,000Coming Soon6 beds 6 baths5,800 sq. ft.
1989 Mitchell Dr, ABERDEEN, MD 21001
MLS# MDHR2059362Listed by: SILVER COAST - Coming Soon
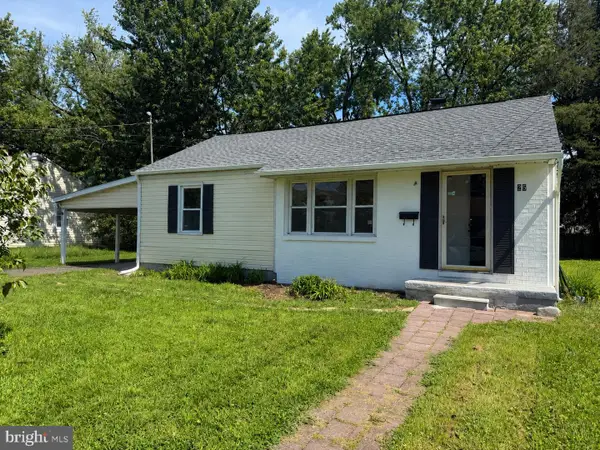 $314,900Coming Soon4 beds 2 baths1,154 sq. ft.
25 Mitchell Ave, ABERDEEN, MD 21001
MLS# MDHR2059328Listed by: RE/MAX REALTY CENTRE, INC. - Coming Soon
 $295,000Coming Soon3 beds 4 baths2,040 sq. ft.
613 Hazy Dawn Dr, ABERDEEN, MD 21001
MLS# MDHR2059024Listed by: KELLER WILLIAMS LEGACY - New
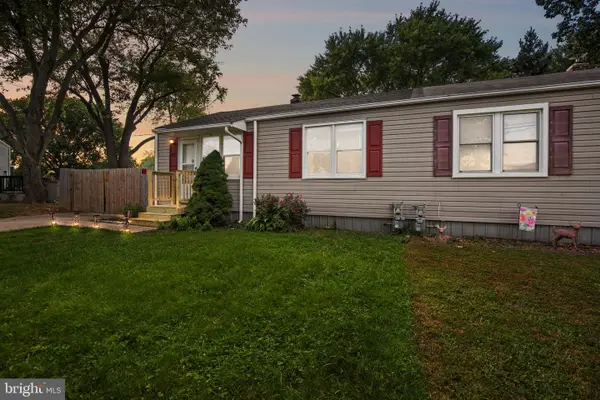 $230,000Active3 beds 2 baths924 sq. ft.
43 Defense Dr, ABERDEEN, MD 21001
MLS# MDHR2059744Listed by: EXP REALTY, LLC - New
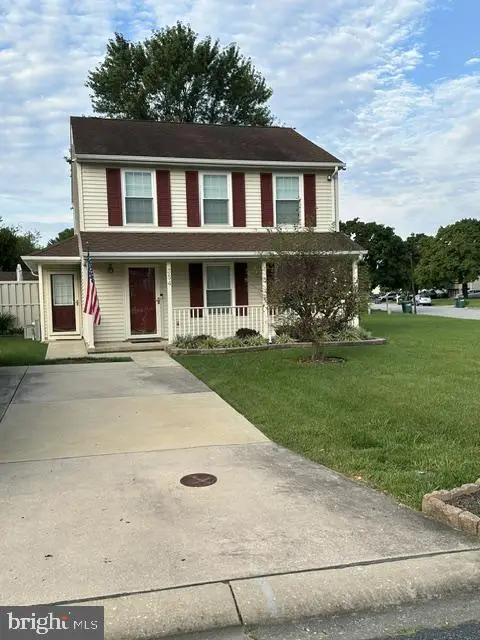 $359,000Active3 beds 2 baths1,304 sq. ft.
354 Stratford Ave, ABERDEEN, MD 21001
MLS# MDHR2059524Listed by: BCH REAL ESTATE SPECIALIST - Open Fri, 4 to 6:30pmNew
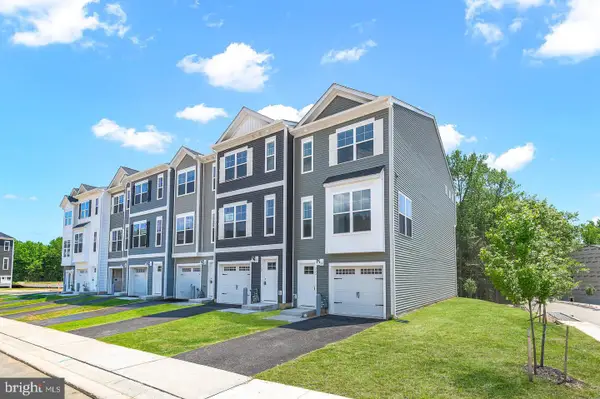 $395,801Active3 beds 4 baths1,942 sq. ft.
720 Bur Oak Ct, ABERDEEN, MD 21001
MLS# MDHR2059592Listed by: CUMMINGS & CO. REALTORS - Open Fri, 4 to 6:30pmNew
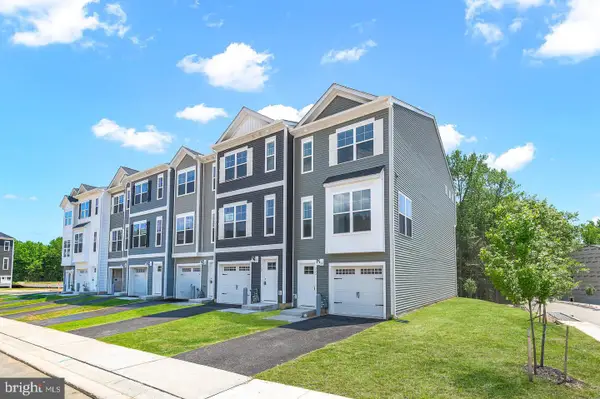 $397,864Active3 beds 4 baths1,942 sq. ft.
712 Bur Oak Ct, ABERDEEN, MD 21001
MLS# MDHR2059594Listed by: CUMMINGS & CO. REALTORS


Protect your home and budget from life's surprises with an Assurant Home Warranty, backed by a partner that supports you through every step of homeownership. Explore Plans.
© 2023 - 2026 ERA Franchise Systems LLC. All rights reserved. ERA Franchise Systems LLC fully supports the principles of the Fair Housing Act and the Equal Opportunity Act. ERA, ERA Real Estate powered, and their respective logos are registered service marks of ERA Franchise Systems LLC. Each office is independently owned and operated.