
2100 Titan Ter, Havre De Grace, MD 21078
Local realty services provided by:ERA Byrne Realty
2100 Titan Ter,Havre de Grace, MD 21078
$768,000
- 4 Beds
- 5 Baths
- 4,508 sq. ft.
- Single family
- Coming Soon
Listed by: kristy n league
Office: cummings & co. realtors
MLS#:MDHR2059672
Source:BRIGHTMLS
Price summary
- Price:$768,000
- Price per sq. ft.:$170.36
- Monthly HOA dues:$45.67
About this home
Coming Soon! Beautiful brick colonial, meticulously maintained and situated on a premium lot. The incredible backyard is made for entertaining, featuring a stunning stone patio, outdoor kitchen, fire pit, and heated, self-cleaning saltwater pool. Major updates include newer windows, roof, water heater, and dual-zone HVAC systems. More details and professional photos coming soon!
Contact an agent
Home facts
- Year built:2003
- Subdivision & Development:GREENS AT ROCK GLENN
- Listing ID #:MDHR2059672
- Updated:September 05, 2026 at 10:30 AM
Rooms and interior
- Bedrooms:4
- Total bathrooms:5
- Full bathrooms:3
- Half bathrooms:2
- Flooring:Carpet, Ceramic Tile, Hardwood, Marble
- Dining Description:Dining Area, Dining Room, Formal/Separate Dining Room
- Bathrooms Description:Bathroom 2, Bathroom 3, Half Bath, Primary Bath(s), Primary Bathroom
- Kitchen Description:Breakfast Area, Built-In Microwave, Carpet, Cooktop, Crown Moldings, Dishwasher, Disposal, Exhaust Fan, Freezer, Kitchen - Eat-In, Kitchen - Gourmet, Kitchen - Island, Kitchen - Table Space, Oven - Wall, Pantry, Recessed Lighting, Refrigerator, Stainless Steel Appliances, Upgraded Countertops, Water Heater
- Bedroom Description:Carpet, Primary Bedroom, Walk In Closet(s)
- Basement:Yes
- Basement Description:Connecting Stairway, Outside Entrance, Partially Finished, Rear Entrance, Rough Bath Plumb, Sump Pump, Walkout Stairs
- Living area:4,508 sq. ft.
Heating and cooling
- Cooling:Ceiling Fan(s), Central A/C, Zoned
- Heating:Forced Air, Natural Gas, Zoned
Structure and exterior
- Year built:2003
- Building area:4,508 sq. ft.
- Lot area:0.74 Acres
- Lot Features:Corner, Front Yard, Landscaping, Premium, Rear Yard
- Architectural Style:Colonial
- Construction Materials:Brick, Combination
- Exterior Features:BBQ Grill, Extensive Hardscape, Exterior Lighting, Patio(s), Porch(es)
- Foundation Description:Block
- Levels:3 Story
Utilities
- Water:Public
- Sewer:Public Sewer
Finances and disclosures
- Price:$768,000
- Price per sq. ft.:$170.36
- Tax amount:$8,334 (2026)
Features and amenities
- Laundry features:Dryer - Electric, Dryer - Front Loading, Has Laundry, Laundry, Washer - Front Loading, Washer/Dryer Stacked
- Amenities:Bay/Bow Windows, Carpet, Ceiling Fan(s), Chair Railings, Crown Moldings, Curved Staircase, Exterior Cameras, Recessed Lighting, Skylight(s), Smoke Detector
- Pool features:Heated, In Ground, Saltwater
Parking
- Parking description:Attached Garage, Garage - Side Entry, Garage Door Opener, Inside Access, On Street
- Garage:Yes
- Garage spaces:2
New listings near 2100 Titan Ter
- Coming Soon
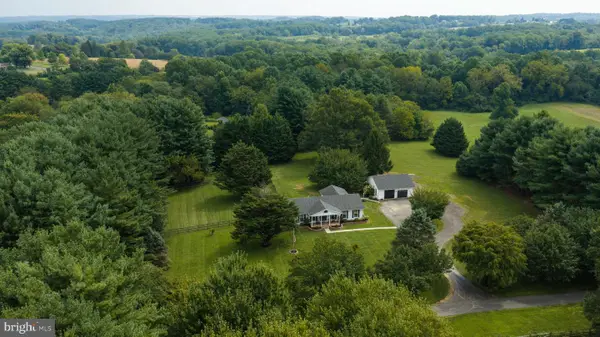 $659,900Coming Soon3 beds 2 baths3,483 sq. ft.
3713-d Green Spring Rd #d, HAVRE DE GRACE, MD 21078
MLS# MDHR2059776Listed by: WHITETAIL PROPERTIES REAL ESTATE, LLC - Coming Soon
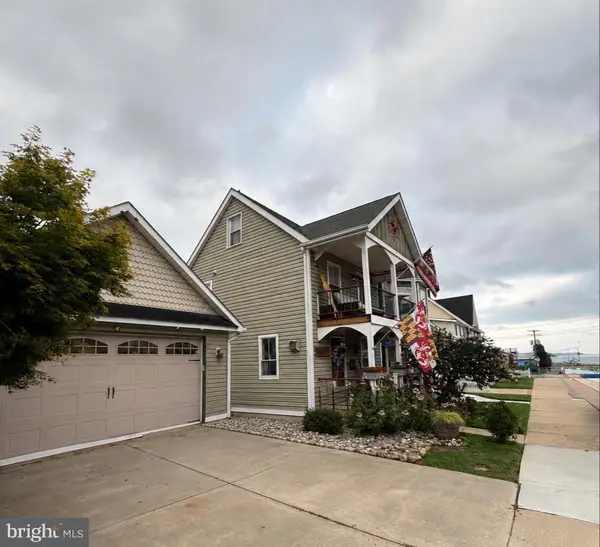 $699,999Coming Soon3 beds 3 baths1,832 sq. ft.
311 Bourbon St, HAVRE DE GRACE, MD 21078
MLS# MDHR2059668Listed by: BANGS REAL ESTATE LLC - Coming Soon
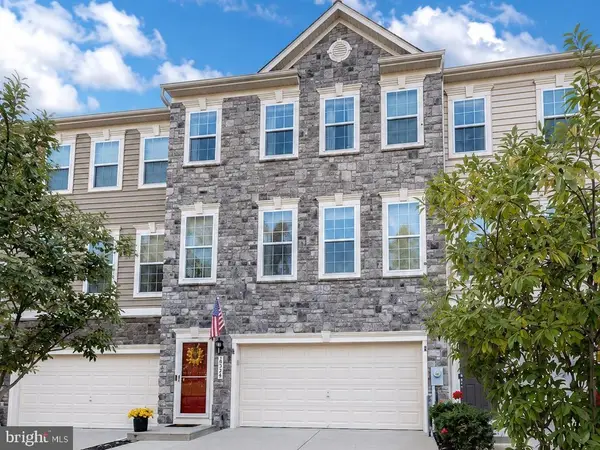 $449,900Coming Soon3 beds 4 baths2,736 sq. ft.
275 Mohegan Dr, HAVRE DE GRACE, MD 21078
MLS# MDHR2057268Listed by: EXP REALTY, LLC - New
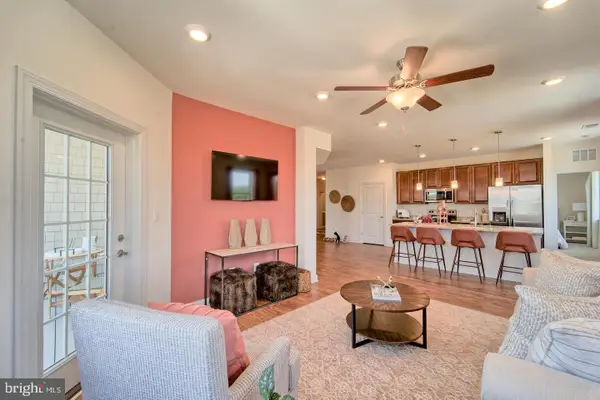 $484,895Active2 beds 3 baths1,778 sq. ft.
402 Bold Ruler Ct #401, HAVRE DE GRACE, MD 21078
MLS# MDHR2059742Listed by: BUILDER SOLUTIONS REALTY - New
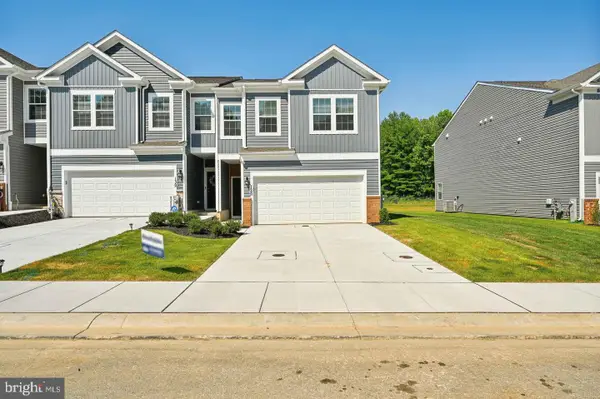 $365,990Active4 beds 3 baths1,934 sq. ft.
216 Hannock St, HAVRE DE GRACE, MD 21078
MLS# MDHR2059736Listed by: D.R. HORTON REALTY OF VIRGINIA, LLC - New
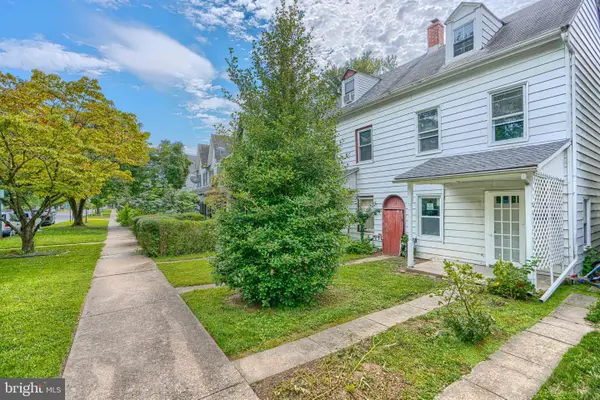 $239,900Active3 beds 2 baths900 sq. ft.
316 S Union Ave, HAVRE DE GRACE, MD 21078
MLS# MDHR2059702Listed by: CUMMINGS & CO REALTORS 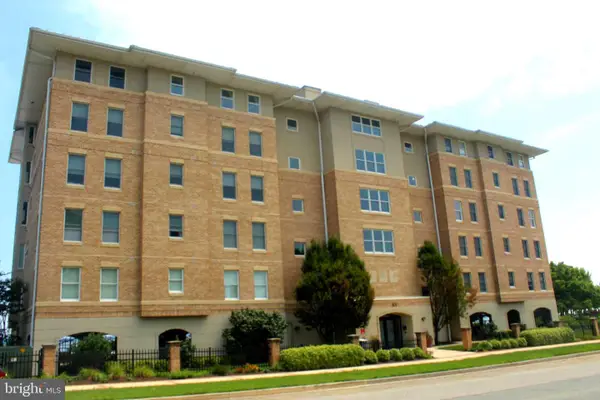 $825,000Pending3 beds 2 baths2,240 sq. ft.
605 Concord St #3a, HAVRE DE GRACE, MD 21078
MLS# MDHR2058114Listed by: AMERICAN PREMIER REALTY, LLC- Open Sat, 2 to 4pmNew
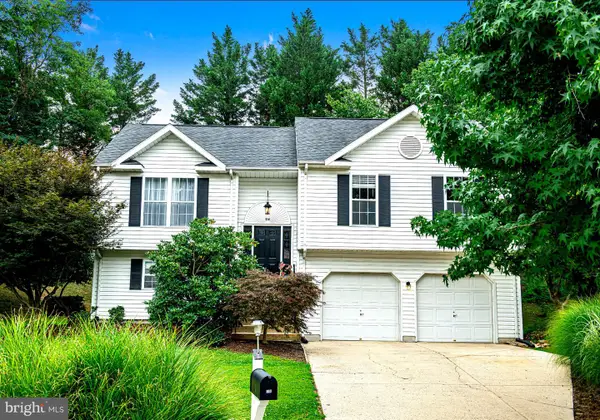 $412,000Active3 beds 3 baths1,770 sq. ft.
714 Ruddy Ct, HAVRE DE GRACE, MD 21078
MLS# MDHR2059460Listed by: RE/MAX COMPONENTS - New
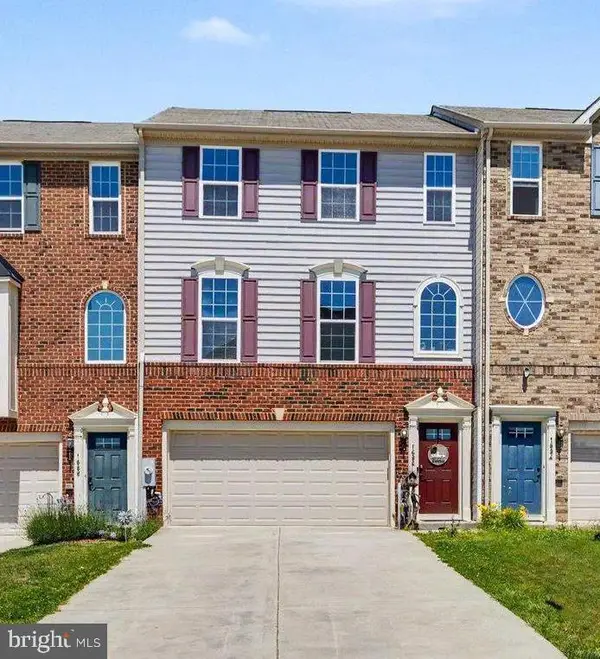 $399,900Active3 beds 3 baths2,642 sq. ft.
1686 Minqua St, HAVRE DE GRACE, MD 21078
MLS# MDHR2059520Listed by: KELLER WILLIAMS GATEWAY LLC


Protect your home and budget from life's surprises with an Assurant Home Warranty, backed by a partner that supports you through every step of homeownership. Explore Plans.
© 2023 - 2026 ERA Franchise Systems LLC. All rights reserved. ERA Franchise Systems LLC fully supports the principles of the Fair Housing Act and the Equal Opportunity Act. ERA, ERA Real Estate powered, and their respective logos are registered service marks of ERA Franchise Systems LLC. Each office is independently owned and operated.