
603 Rowe Dr, Aberdeen, MD 21001
Local realty services provided by:ERA Martin Associates
603 Rowe Dr,Aberdeen, MD 21001
$525,000
- 4 Beds
- 3 Baths
- 2,398 sq. ft.
- Single family
- Coming Soon
Listed by: alfred w peteraf jr.
Office: integrity real estate
MLS#:MDHR2060322
Source:BRIGHTMLS
Price summary
- Price:$525,000
- Price per sq. ft.:$218.93
About this home
AWAITING PRO PHOTOS AND VIDEO. Nestled in a serene and beautiful neighborhood. Pride in ownership shows in this brick home with updated architectural roof, windows and siding. The colonial-style residence, offers a perfect blend of classic charm and modern luxury. Long private driveway leads to a side entry painted garage with epoxy floor. Inside you find 2,398 square feet featuring four spacious bedrooms and two and a half nicely appointed bathrooms, providing ample space for relaxation and entertainment. Discover a warm and inviting freshly painted interior adorned with crown molding throughout, recessed LED lighting and rich French Oak hardwood flooring that flows seamlessly throughout the main living areas. Enjoy the wood burning fireplace and picture window in the family room. In the heart of the home is the custom kitchen, complete with gorgeous granite counters and a wood top island that invites culinary creativity. Equipped with high-end appliances, including a double oven, built-in microwave, and a gas range. The adjoining dining area is perfect for hosting intimate gatherings or festive celebrations. Plenty of natural light to fill the living space, enhancing the home's warm ambiance while offering picturesque views of the lovely front and rear surroundings. Convenient main-floor laundry area, complete with a washer and dryer, and a unique laundry chute that adds a touch of practicality to daily life. The thoughtful layout ensures that every inch of this home is utilized for comfort and ease. Full basement with new Bilco access and tankless hot water heater.
Outside, the property boasts a generous fenced and level lot with irrigation system and landscaped lighting. It also features a custom covered concrete patio and hot tub perfect for relaxation. The beautifully designed home is not just a residence; it embodies an exclusive lifestyle, where luxury meets comfort in every detail. With its quality renovations, high-end features, and prime location, this property is a true sanctuary that invites you to create lasting memories. Experience the perfect blend of elegance and warmth in this stunning Colonial home, where every day feels like a retreat. This home also comes with a home warranty. Excellent location close to schools, shopping, I-95, APG and AMTRAK & MARC train service.
Don't miss your chance to make this gem your home....
Contact an agent
Home facts
- Year built:1968
- Subdivision & Development:RAMSGATE ESTATES
- Listing ID #:MDHR2060322
- Updated:October 01, 2026 at 10:58 AM
Rooms and interior
- Bedrooms:4
- Total bathrooms:3
- Full bathrooms:2
- Half bathrooms:1
- Flooring:Hardwood
- Kitchen Description:Built-In Microwave, Dishwasher, Kitchen - Island, Oven - Double, Oven/Range - Gas, Refrigerator
- Basement:Yes
- Basement Description:Full
- Living area:2,398 sq. ft.
Heating and cooling
- Cooling:Central A/C
- Heating:Forced Air, Natural Gas
Structure and exterior
- Roof:Architectural Shingle
- Year built:1968
- Building area:2,398 sq. ft.
- Lot area:0.48 Acres
- Lot Features:Level, Rear Yard
- Architectural Style:Colonial
- Construction Materials:Brick, Vinyl Siding
- Exterior Features:Patio(s), Roof
- Foundation Description:Block
- Levels:3 Story
Schools
- High school:ABERDEEN
- Middle school:ABERDEEN
- Elementary school:ROYE-WILLIAMS
Utilities
- Water:Public
- Sewer:Public Sewer
Finances and disclosures
- Price:$525,000
- Price per sq. ft.:$218.93
- Tax amount:$5,824 (2026)
Features and amenities
- Laundry features:Dryer, Washer
- Amenities:Double Hung Windows, Double Pane Windows
Parking
- Parking description:Attached Garage, Garage - Side Entry, Paved Driveway
- Garage:Yes
- Garage spaces:2
New listings near 603 Rowe Dr
- Coming Soon
 $295,000Coming Soon3 beds 4 baths2,040 sq. ft.
613 Hazy Dawn Dr, ABERDEEN, MD 21001
MLS# MDHR2059024Listed by: KELLER WILLIAMS LEGACY - New
 $659,900Active4 beds 4 baths4,807 sq. ft.
728 Falcon Ln, ABERDEEN, MD 21001
MLS# MDHR2060556Listed by: EXP REALTY, LLC - New
 $65,000Active3 beds 2 baths1,300 sq. ft.
1923 Bennett Rd, ABERDEEN, MD 21001
MLS# MDHR2060302Listed by: REVOL REAL ESTATE, LLC - New
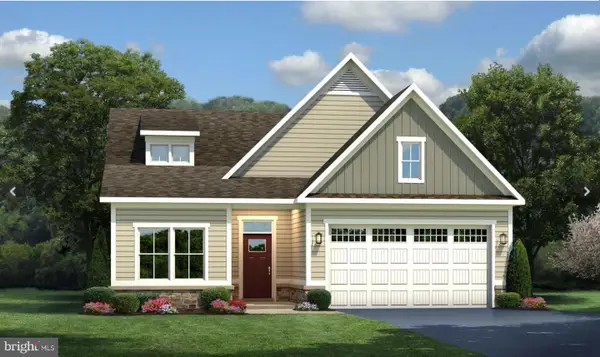 $575,000Active4 beds 3 baths2,350 sq. ft.
731 Sagebrush Loop, ABERDEEN, MD 21001
MLS# MDHR2060490Listed by: CUMMINGS & CO. REALTORS - New
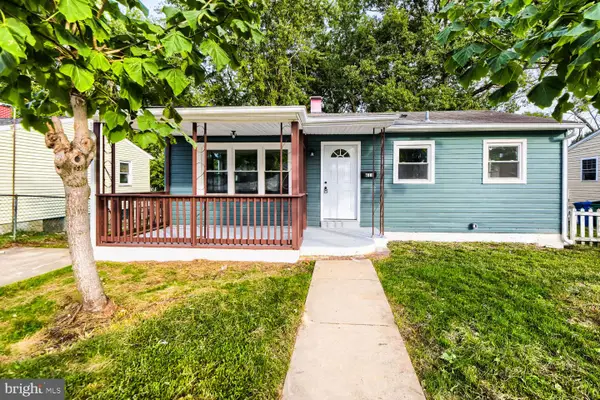 $269,900Active3 beds 2 baths1,632 sq. ft.
611 Pinehurst St, ABERDEEN, MD 21001
MLS# MDHR2060468Listed by: SAMSON PROPERTIES - New
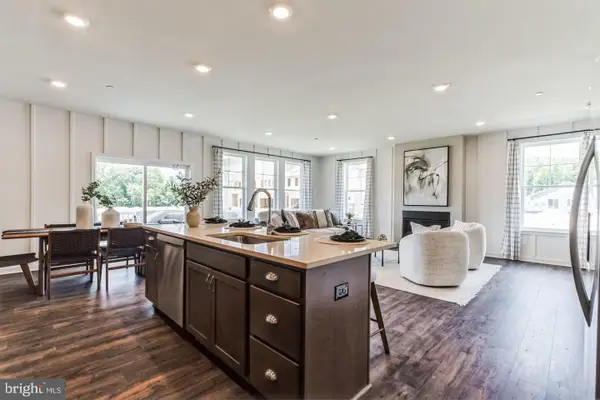 $559,990Active4 beds 3 baths2,660 sq. ft.
3617 Dexter Ct #168, ABERDEEN, MD 21001
MLS# MDHR2060462Listed by: BUILDER SOLUTIONS REALTY - New
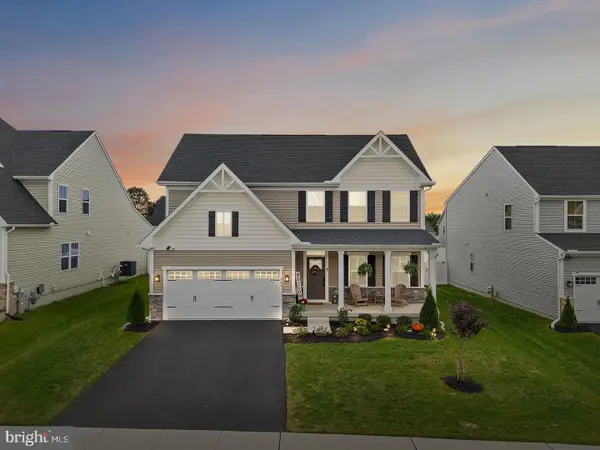 $584,000Active3 beds 3 baths2,420 sq. ft.
703 Cornerstone Ln, ABERDEEN, MD 21001
MLS# MDHR2060460Listed by: EXP REALTY, LLC - New
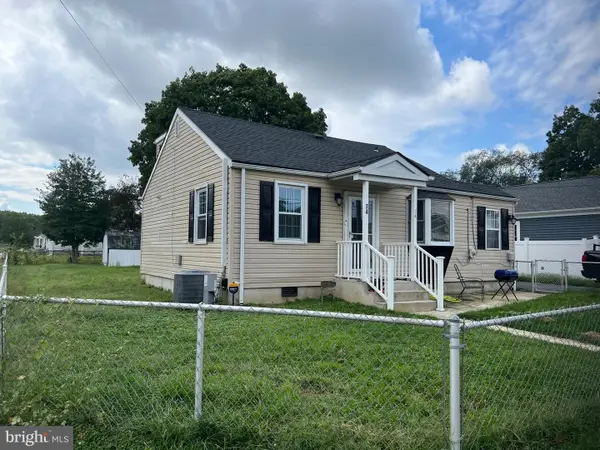 $384,333Active3 beds 2 baths1,109 sq. ft.
74 Smith Ave, ABERDEEN, MD 21001
MLS# MDHR2060406Listed by: WEICHERT, REALTORS - DIANA REALTY - New
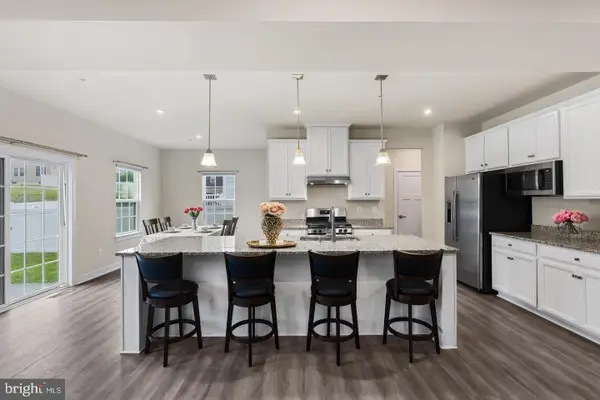 $549,900Active5 beds 4 baths3,402 sq. ft.
3604 Darvell Cir, ABERDEEN, MD 21001
MLS# MDHR2060398Listed by: WEICHERT, REALTORS - DIANA REALTY


Protect your home and budget from life's surprises with an Assurant Home Warranty, backed by a partner that supports you through every step of homeownership. Explore Plans.
© 2023 - 2026 ERA Franchise Systems LLC. All rights reserved. ERA Franchise Systems LLC fully supports the principles of the Fair Housing Act and the Equal Opportunity Act. ERA, ERA Real Estate powered, and their respective logos are registered service marks of ERA Franchise Systems LLC. Each office is independently owned and operated.