
4773 Naples Ave, Aberdeen, MD 21001
Local realty services provided by:ERA Valley Realty
4773 Naples Ave,Aberdeen, MD 21001
$525,000
- 3 Beds
- 3 Baths
- - sq. ft.
- Single family
- Sold
Listed by: robert j lucido, tracy j. lucido
Office: keller williams lucido agency
MLS#:MDHR2056014
Source:BRIGHTMLS
Sorry, we are unable to map this address
Price summary
- Price:$525,000
- Monthly HOA dues:$200
About this home
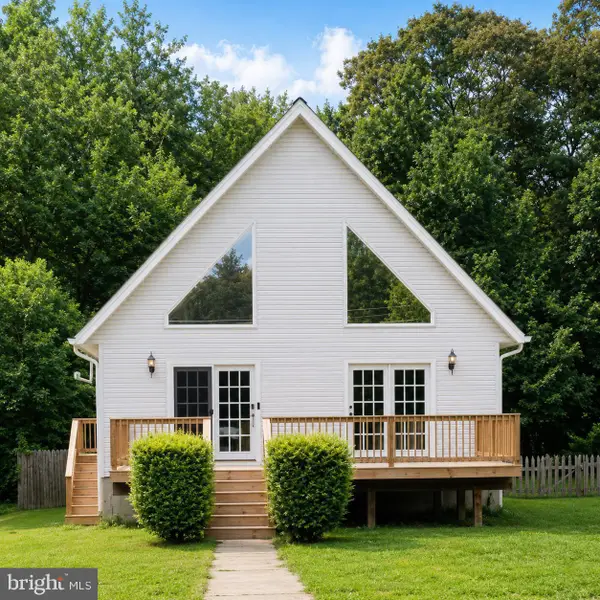
Elegant craftsman-inspired ranch-style residence, newly built in 2024 by Ryan Homes, offering 3 bedrooms, 2 full bathrooms, and 3,152 finished square feet in sought-after Grace Woods. // Lush landscaping creates a warm welcome as you step inside the thoughtfully designed main level. The foyer provides convenient access to the 2-car garage and is flanked by two secondary bedrooms, a full bathroom, and a nearby linen closet, offering comfortable accommodations and everyday functionality from the moment you enter. // Continue into the stunning open-concept great room, where abundant natural light, recessed lighting, and gleaming floors unite the spacious living room, dining area, and gourmet kitchen into one seamless living and entertaining space. Sliding doors provide easy access to the deck, creating an effortless indoor-outdoor flow. // The beautifully appointed eat-in kitchen showcases a large center island with breakfast bar seating, stainless steel appliances, white shaker-style cabinetry, a pantry, and a striking custom herringbone backsplash that adds both character and sophistication. // Designed for convenient main-level living, the spacious owner's suite offers plush carpeting, a walk-in closet, and a private ensuite bath featuring a dual-sink vanity. A dedicated laundry room is conveniently located just outside the suite. // The expansive lower level provides a blank canvas for future customization, offering endless possibilities for additional living space, recreation, storage, or hobbies. // Outdoor living is equally inviting with a covered deck overlooking the backyard, which backs to mature trees for added privacy and peaceful natural views. // Residents of Grace Woods enjoy access to exceptional community amenities, including pickleball courts, a clubhouse, and a fitness center....
Contact an agent
Home facts
- Year built:2024
- Subdivision & Development:GRACE WOODS
- Listing ID #:MDHR2056014
- Added:64 day(s) ago
- Updated:August 09, 2026 at 06:02 AM
Rooms and interior
- Bedrooms:3
- Total bathrooms:3
- Full bathrooms:3
- Bathrooms Description:Bathroom 2, Primary Bathroom
- Kitchen Description:Dishwasher, Disposal, Icemaker, Microwave, Oven/Range - Gas, Refrigerator
- Bedroom Description:Primary Bedroom
- Basement:Yes
- Basement Description:Connecting Stairway, Interior Access
Heating and cooling
- Cooling:Central A/C
- Heating:Forced Air, Natural Gas
Structure and exterior
- Year built:2024
- Architectural Style:Ranch/Rambler
- Construction Materials:Stone, Vinyl Siding
- Foundation Description:Permanent
- Levels:2 Stories
Schools
- High school:ABERDEEN
- Middle school:ABERDEEN
- Elementary school:CHURCH CREEK
Utilities
- Water:Public
- Sewer:Public Sewer
Finances and disclosures
- Price:$525,000
- Tax amount:$5,189 (2025)
Features and amenities
- Laundry features:Dryer, Has Laundry, Washer
- Amenities:Main Entrance Lock, Smoke Detector
Parking
- Parking description:Attached Garage, Garage - Front Entry, Garage Door Opener, Inside Access
- Garage:Yes
- Garage spaces:2
New listings near 4773 Naples Ave
- Open Sun, 11am to 1pmNew
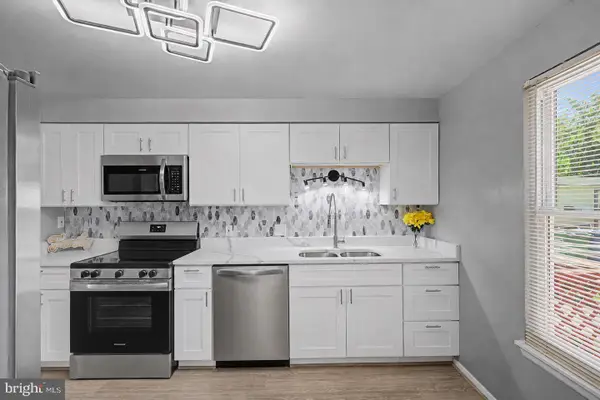 $359,000Active4 beds 2 baths1,600 sq. ft.
958 Edmund St, ABERDEEN, MD 21001
MLS# MDHR2058732Listed by: EXP REALTY, LLC - Coming Soon
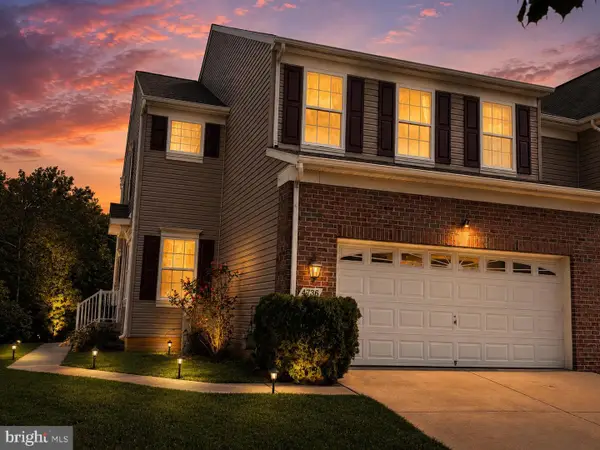 $399,990Coming Soon3 beds 3 baths
4736 Witchhazel Way, ABERDEEN, MD 21001
MLS# MDHR2058716Listed by: GHIMIRE HOMES - New
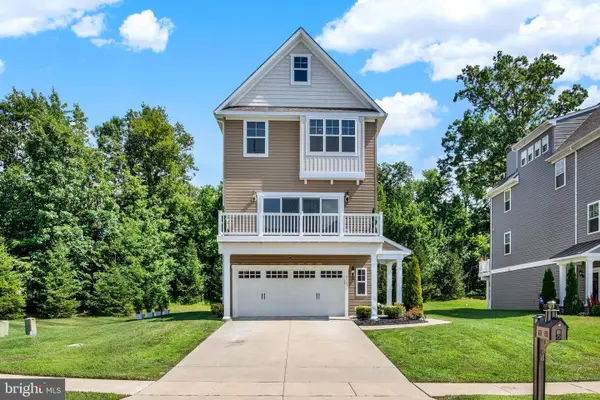 $542,500Active3 beds 4 baths2,459 sq. ft.
2103 Gablers Shore Ct, ABERDEEN, MD 21001
MLS# MDHR2058708Listed by: BERKSHIRE HATHAWAY HOMESERVICES PENFED REALTY - Coming Soon
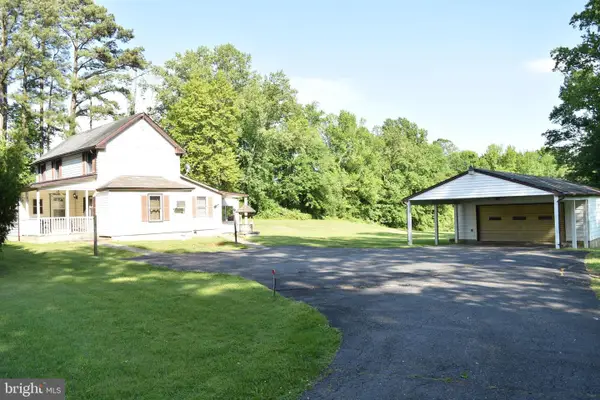 $190,000Coming Soon1 beds 2 baths
601 Yarish Ln, ABERDEEN, MD 21001
MLS# MDHR2058606Listed by: O'NEILL ENTERPRISES REALTY - New
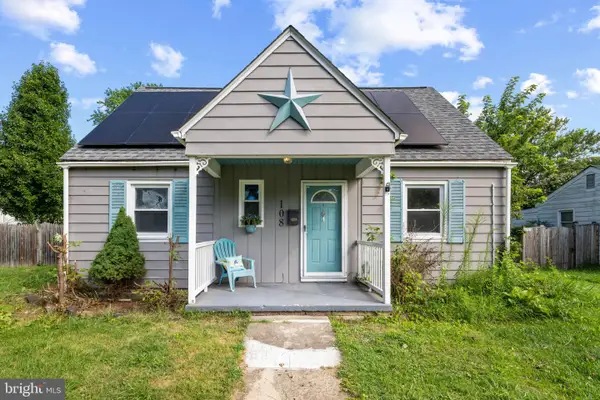 $279,999Active3 beds 1 baths1,089 sq. ft.
108 Brannan Rd, ABERDEEN, MD 21001
MLS# MDHR2055542Listed by: CORNER HOUSE REALTY - Coming Soon
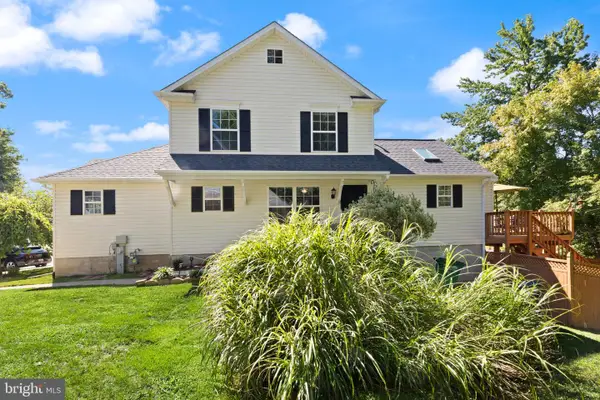 $335,000Coming Soon3 beds 3 baths
317 Woodland Green Ct, ABERDEEN, MD 21001
MLS# MDHR2058250Listed by: CUMMINGS & CO REALTORS - New
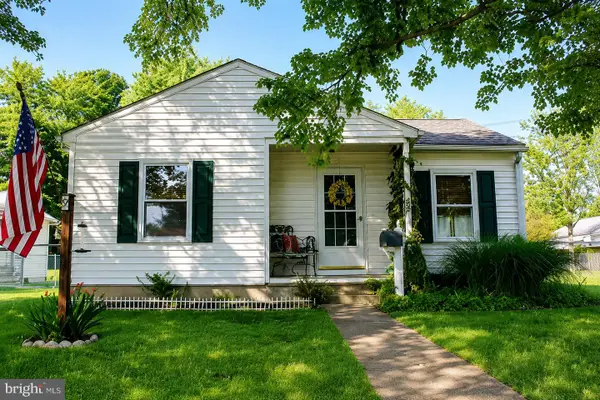 $329,900Active4 beds 2 baths1,218 sq. ft.
637 Market St, ABERDEEN, MD 21001
MLS# MDHR2058038Listed by: DOUGLAS REALTY LLC - New
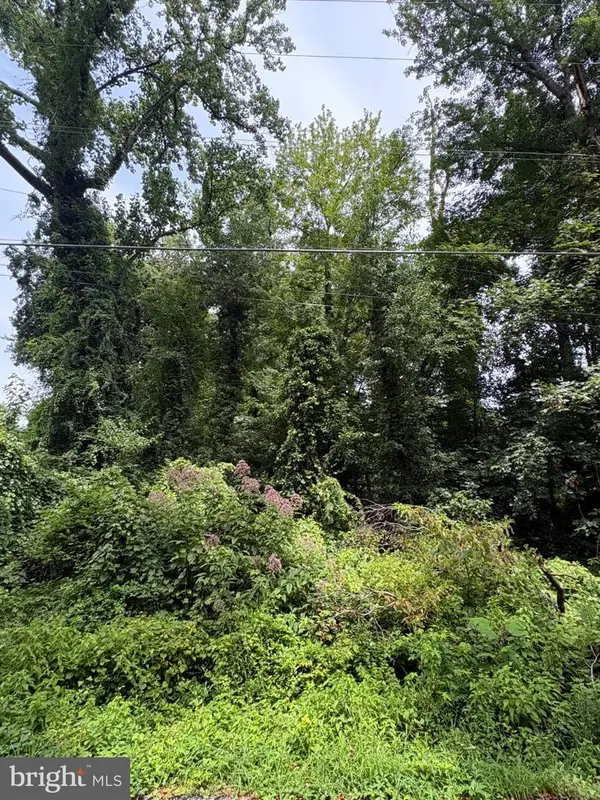 $45,000Active0.22 Acres
Lts 26-28 Bk C 80.25 N Oakdale St, ABERDEEN, MD 21001
MLS# MDHR2058510Listed by: INTEGRITY REAL ESTATE - Coming Soon
 $340,000Coming Soon3 beds 3 baths
1942 Perryman Rd, ABERDEEN, MD 21001
MLS# MDHR2051220Listed by: EXP REALTY, LLC - New
 $435,000Active4 beds 3 baths2,308 sq. ft.
223 St Justin Dr, ABERDEEN, MD 21001
MLS# MDHR2058214Listed by: SAMSON PROPERTIES


Protect your home and budget from life's surprises with an Assurant Home Warranty, backed by a partner that supports you through every step of homeownership. Explore Plans.
© 2023 - 2026 ERA Franchise Systems LLC. All rights reserved. ERA Franchise Systems LLC fully supports the principles of the Fair Housing Act and the Equal Opportunity Act. ERA, ERA Real Estate powered, and their respective logos are registered service marks of ERA Franchise Systems LLC. Each office is independently owned and operated.