
508 Millar Ct, Aberdeen, MD 21001
Local realty services provided by:ERA Byrne Realty
508 Millar Ct,Aberdeen, MD 21001
$425,000
- 3 Beds
- 3 Baths
- 2,524 sq. ft.
- Townhouse
- Coming Soon
Listed by: sherri a. sembly
Office: lpt realty, llc.
MLS#:MDHR2059124
Source:BRIGHTMLS
Price summary
- Price:$425,000
- Price per sq. ft.:$168.38
- Monthly HOA dues:$132
About this home
Welcome to this pristine, 3-level townhome in desirable Beechtree Estates/Beech Creek! Boasting 3 bedrooms, 2.5 baths, and a 2-car garage, this home seamlessly blends classic elegance with sleek modern upgrades.
Step inside to glowing hardwood floors and a light-filled, two-story living room centered around a cozy gas fireplace. The open-concept floor plan flows effortlessly into a fully updated gourmet kitchen that is a true chef’s delight featuring quartz countertops, a generous center island with seating, stainless steel appliances, double electric wall ovens, and a spacious pantry.
Upstairs, the expansive owner’s suite serves as a private retreat, complete with a custom walk-in closet and a spa-like full bath. Two additional bedrooms, a second full bath, and a convenient upper-level laundry room complete the top level. The fully finished lower level offers versatile space for entertaining or a home media room, plus a rough-in for a future bathroom (currently being used as a salon room) and walk-out access to the back yard.
Step outdoors to your personal backyard oasis, featuring a maintenance-free deck, patio, and a fully fenced yard backing to serene, private woods. Practical updates abound, including an Epoxy Shield garage floor, dual ceiling storage racks, and an installed Tesla Wall Connector (EV charger).
Enjoy top-tier community amenities at The Trails at Beech Creek, including a clubhouse, pool, fitness center, library, tennis courts, playground, and walking trails. Convenient to I-95, APG, shopping, and dining!...
Contact an agent
Home facts
- Year built:2013
- Subdivision & Development:BEECHTREE ESTATES
- Listing ID #:MDHR2059124
- Updated:August 23, 2026 at 01:42 PM
Rooms and interior
- Bedrooms:3
- Total bathrooms:3
- Full bathrooms:2
- Half bathrooms:1
- Flooring:Carpet, Hardwood, Luxury Vinyl Plank, Tile/Brick
- Dining Description:Combination Kitchen/Dining, Dining Area, Dining Room
- Bathrooms Description:Full Bath, Primary Bathroom
- Kitchen Description:Breakfast Area, Cooktop, Crown Moldings, Dishwasher, Disposal, Kitchen - Eat-In, Kitchen - Gourmet, Kitchen - Table Space, Microwave, Oven - Wall, Refrigerator, Upgraded Countertops
- Bedroom Description:Primary Bedroom
- Basement:Yes
- Basement Description:Daylight, Full, Fully Finished, Heated, Improved, Outside Entrance, Rough Bath Plumb
- Living area:2,524 sq. ft.
Heating and cooling
- Cooling:Ceiling Fan(s), Central A/C
- Heating:Forced Air, Natural Gas
Structure and exterior
- Roof:Asphalt
- Year built:2013
- Building area:2,524 sq. ft.
- Lot area:0.06 Acres
- Lot Features:Backs to Trees
- Architectural Style:Colonial
- Construction Materials:Vinyl Siding
- Exterior Features:Deck(s), Patio(s), Sidewalks
- Foundation Description:Permanent
- Levels:3 Story
Schools
- High school:ABERDEEN
Utilities
- Water:Public
- Sewer:Public Sewer
Finances and disclosures
- Price:$425,000
- Price per sq. ft.:$168.38
- Tax amount:$3,738 (2025)
Features and amenities
- Laundry features:Dryer, Has Laundry, Washer
- Amenities:Crown Moldings, Window Treatments
Parking
- Parking description:Attached Garage, Garage Door Opener, On Street, Paved Driveway
- Garage:Yes
- Garage spaces:2
New listings near 508 Millar Ct
- Coming Soon
 $295,000Coming Soon3 beds 4 baths2,040 sq. ft.
613 Hazy Dawn Dr, ABERDEEN, MD 21001
MLS# MDHR2059024Listed by: KELLER WILLIAMS LEGACY - Coming Soon
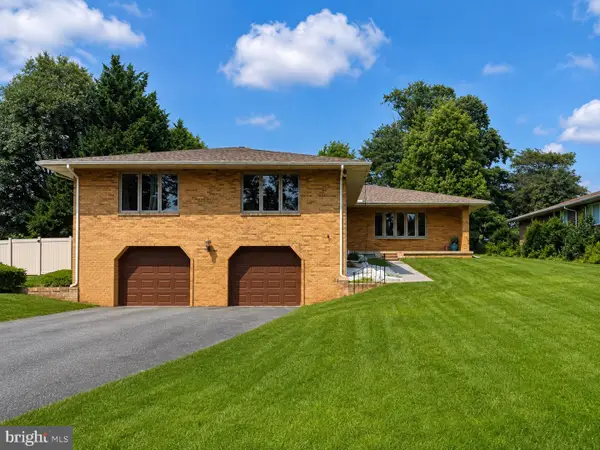 $565,000Coming Soon3 beds 3 baths2,692 sq. ft.
639 Westwood Dr, ABERDEEN, MD 21001
MLS# MDHR2059154Listed by: EXP REALTY, LLC - Coming Soon
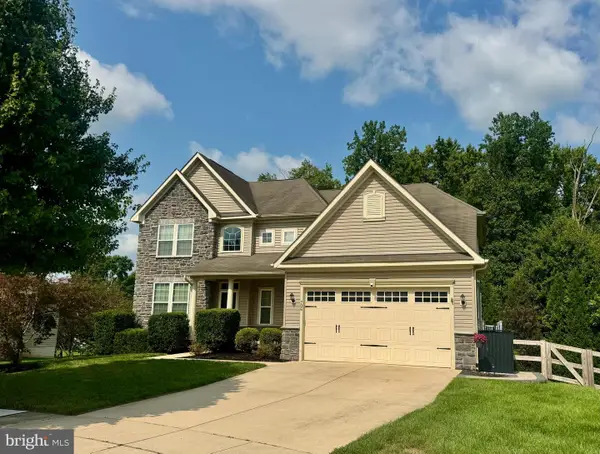 $665,000Coming Soon4 beds 4 baths4,156 sq. ft.
706 Northern Lights Dr, ABERDEEN, MD 21001
MLS# MDHR2058316Listed by: CUMMINGS & CO REALTORS - Coming Soon
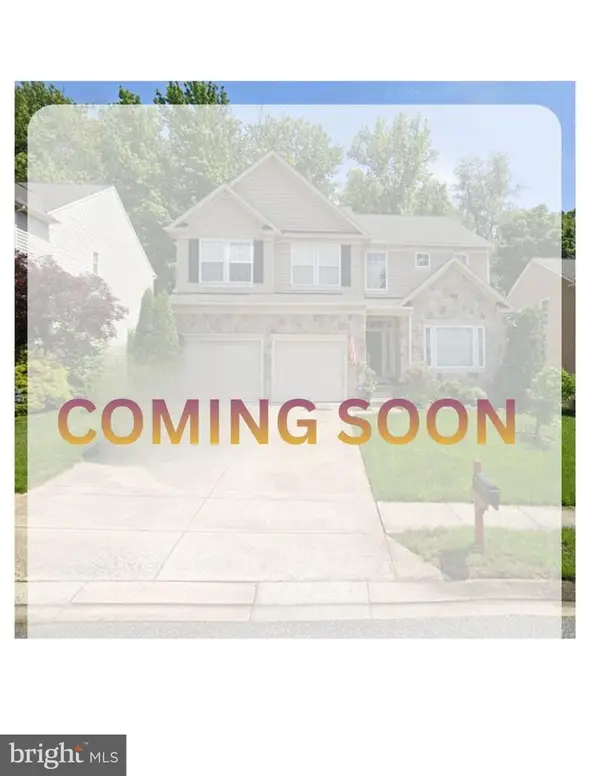 $559,000Coming Soon4 beds 4 baths4,018 sq. ft.
4407 Antrim Ct, ABERDEEN, MD 21001
MLS# MDHR2056954Listed by: SAMSON PROPERTIES - Coming Soon
 $239,900Coming Soon3 beds 1 baths864 sq. ft.
90 Moyer Dr, ABERDEEN, MD 21001
MLS# MDHR2056088Listed by: CUMMINGS & CO REALTORS - New
 $374,900Active3 beds 2 baths2,484 sq. ft.
89 Norman Ave, ABERDEEN, MD 21001
MLS# MDHR2059264Listed by: NEXT STEP REALTY - New
 $300,000Active5 beds 3 baths2,170 sq. ft.
102 Taft St, ABERDEEN, MD 21001
MLS# MDHR2059168Listed by: RE/MAX ADVANTAGE REALTY - Open Sun, 12 to 2:30pmNew
 $355,000Active3 beds 4 baths2,012 sq. ft.
645 Heathland Trl, ABERDEEN, MD 21001
MLS# MDHR2059102Listed by: COLDWELL BANKER REALTY - New
 $545,000Active4 beds 3 baths2,755 sq. ft.
716 Turkana Cir, ABERDEEN, MD 21001
MLS# MDHR2059136Listed by: HOMEOWNERS REAL ESTATE


Protect your home and budget from life's surprises with an Assurant Home Warranty, backed by a partner that supports you through every step of homeownership. Explore Plans.
© 2023 - 2026 ERA Franchise Systems LLC. All rights reserved. ERA Franchise Systems LLC fully supports the principles of the Fair Housing Act and the Equal Opportunity Act. ERA, ERA Real Estate powered, and their respective logos are registered service marks of ERA Franchise Systems LLC. Each office is independently owned and operated.