
639 Westwood Dr, Aberdeen, MD 21001
Local realty services provided by:ERA Valley Realty
Listed by: lee r. tessier, lisa vonakis
Office: exp realty, llc.
MLS#:MDHR2059154
Source:BRIGHTMLS
Price summary
- Price:$550,000
- Price per sq. ft.:$204.31
About this home
Custom-built all-brick 3-bedroom, 2.5-bath raised rancher offering nearly 2,700 square feet above grade, an oversized 2-car garage, and a sleek Stiltz elevator connecting the basement and main level. Designed with generous room sizes, wide doorways, and abundant natural light from Andersen casement windows, this home blends distinctive character with thoughtful updates and everyday functionality. The updated kitchen is a standout with deluxe soft-close Thomasville cabinetry, custom built-ins, Corian countertops, an island with a lowered breakfast bar, cooktop, two full-size wall ovens, and newer appliances. The adjoining dining room creates an easy flow for gatherings, while the family room centers around a wood-burning fireplace and picture window overlooking the yard. A separate living room adds valuable flexibility and could serve as a fourth bedroom, office, or additional gathering space. The primary suite features an updated spa-style bath with an oversized shower, complemented by two additional bedrooms and a refreshed hall bath with dual vanities and a tub/shower combination. Indoor-outdoor living continues through the sunroom off the kitchen, complete with screens, glass windows, custom sunshades, and a ceiling fan. The full lower level features extra-high ceilings, a half bath, and an impressive amount of unfinished space for storage, hobbies, or future possibilities. Outside, the .43-acre property offers a fenced yard, mature landscaping, custom hardscaping, a paver patio, and an oversized 18'x20' stick-built shed with electric. A newer roof, newer windows, new gutters with gutter guards, a new front entry and storm door, and the oversized garage with drain add even more value to this exceptionally versatile property....
Contact an agent
Home facts
- Year built:1980
- Subdivision & Development:WOODLAND HILLS
- Listing ID #:MDHR2059154
- Added:47 day(s) ago
- Updated:October 07, 2026 at 01:59 PM
Rooms and interior
- Bedrooms:3
- Total bathrooms:3
- Full bathrooms:2
- Half bathrooms:1
- Flooring:Carpet, Luxury Vinyl Plank
- Bathrooms Description:Primary Bath(s)
- Kitchen Description:Breakfast Area, Built-Ins, Carpet, Cooktop, Dishwasher, Disposal, Exhaust Fan, Freezer, Icemaker, Kitchen - Island, Oven - Double, Oven - Wall, Refrigerator, Stainless Steel Appliances, Upgraded Countertops, Water Heater
- Bedroom Description:Carpet, Entry Level Bedroom
- Basement:Yes
- Basement Description:Full, Sump Pump, Unfinished
- Living area:2,692 sq. ft.
Heating and cooling
- Cooling:Ceiling Fan(s), Central A/C
- Heating:Electric, Heat Pump(s)
Structure and exterior
- Year built:1980
- Building area:2,692 sq. ft.
- Lot area:0.43 Acres
- Lot Features:Landscaping
- Architectural Style:Raised Ranch/Rambler, Ranch/Rambler
- Construction Materials:Brick
- Exterior Features:Extensive Hardscape, Gutter System, Patio(s), Porch(es), Satellite Dish, Screened, Sidewalks
- Foundation Description:Block
- Levels:2 Stories
Schools
- High school:ABERDEEN
- Middle school:ABERDEEN
- Elementary school:BAKERFIELD
Utilities
- Water:Public
- Sewer:Public Sewer
Finances and disclosures
- Price:$550,000
- Price per sq. ft.:$204.31
- Tax amount:$5,815 (2025)
Features and amenities
- Laundry features:Dryer, Washer
- Amenities:Built-Ins, Carpet, Ceiling Fan(s), Central Vaccum, Electric Alarm, Elevator, Non-Monitored, Window Treatments
Parking
- Parking description:Attached Garage, Basement Garage, Garage - Front Entry, Garage Door Opener, Inside Access, Oversized
- Garage:Yes
- Garage spaces:2
New listings near 639 Westwood Dr
- Coming Soon
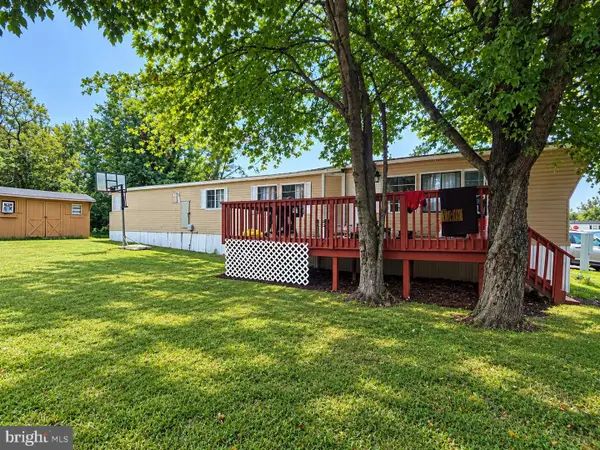 $35,000Coming Soon3 beds 2 baths1,000 sq. ft.
8 Valley Bottom Rd, ABERDEEN, MD 21001
MLS# MDHR2060786Listed by: INTEGRITY REAL ESTATE - Coming Soon
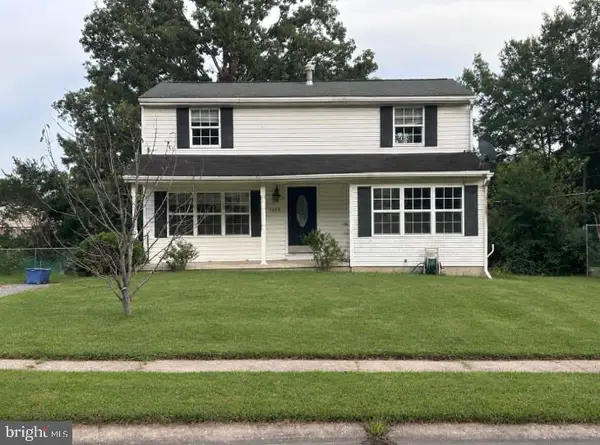 $300,000Coming Soon3 beds 2 baths1,652 sq. ft.
1409 Willshire Dr, ABERDEEN, MD 21001
MLS# MDHR2060694Listed by: AMERICAN PREMIER REALTY, LLC - Coming Soon
 $320,000Coming Soon3 beds 4 baths2,274 sq. ft.
221 Woodland Green Way, ABERDEEN, MD 21001
MLS# MDHR2059076Listed by: EXP REALTY, LLC - Coming SoonOpen Sat, 11am to 1pm
 $295,000Coming Soon3 beds 4 baths2,040 sq. ft.
613 Hazy Dawn Dr, ABERDEEN, MD 21001
MLS# MDHR2059024Listed by: KELLER WILLIAMS LEGACY - New
 $339,900Active3 beds 2 baths1,532 sq. ft.
898 Oxford Ave, ABERDEEN, MD 21001
MLS# MDHR2060814Listed by: GHIMIRE HOMES - New
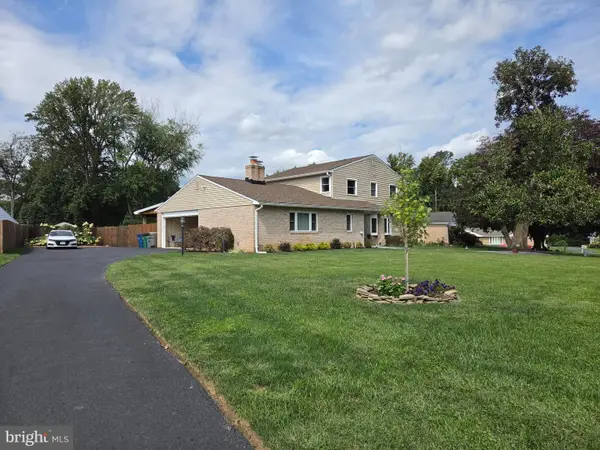 $525,000Active4 beds 3 baths2,398 sq. ft.
603 Rowe Dr, ABERDEEN, MD 21001
MLS# MDHR2060322Listed by: INTEGRITY REAL ESTATE - New
 $659,900Active4 beds 4 baths4,807 sq. ft.
728 Falcon Ln, ABERDEEN, MD 21001
MLS# MDHR2060556Listed by: EXP REALTY, LLC - New
 $65,000Active3 beds 2 baths1,300 sq. ft.
1923 Bennett Rd, ABERDEEN, MD 21001
MLS# MDHR2060302Listed by: REVOL REAL ESTATE, LLC 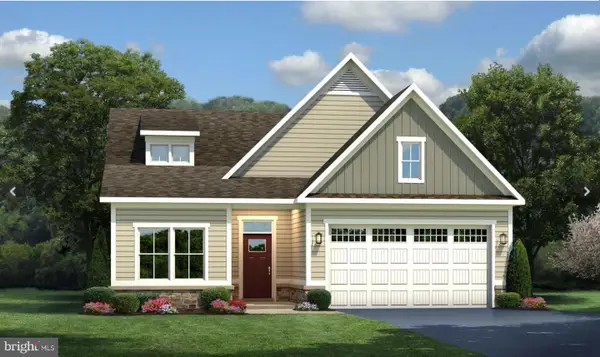 $575,000Active4 beds 3 baths2,350 sq. ft.
731 Sagebrush Loop, ABERDEEN, MD 21001
MLS# MDHR2060490Listed by: CUMMINGS & CO. REALTORS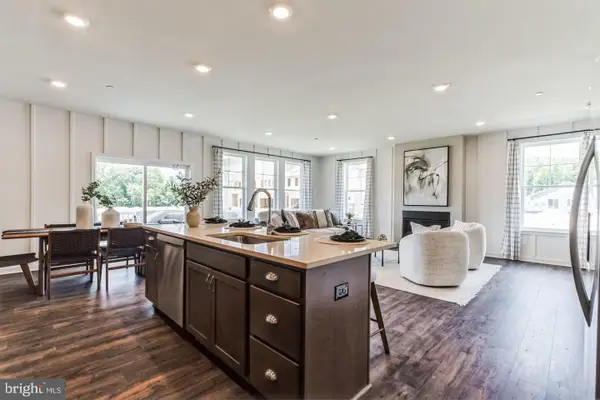 $559,990Active4 beds 3 baths2,660 sq. ft.
3617 Dexter Ct #168, ABERDEEN, MD 21001
MLS# MDHR2060462Listed by: BUILDER SOLUTIONS REALTY


Protect your home and budget from life's surprises with an Assurant Home Warranty, backed by a partner that supports you through every step of homeownership. Explore Plans.
© 2023 - 2026 ERA Franchise Systems LLC. All rights reserved. ERA Franchise Systems LLC fully supports the principles of the Fair Housing Act and the Equal Opportunity Act. ERA, ERA Real Estate powered, and their respective logos are registered service marks of ERA Franchise Systems LLC. Each office is independently owned and operated.