
522 N Paradise Rd, Aberdeen, MD 21001
Local realty services provided by:Pagoda Realty ERA Powered
522 N Paradise Rd,Aberdeen, MD 21001
$325,000
- 3 Beds
- 1 Baths
- 1,280 sq. ft.
- Single family
- Pending
Listed by: christopher stumbroski, jeffrey lipkin
Office: exp realty, llc.
MLS#:MDHR2060220
Source:BRIGHTMLS
Price summary
- Price:$325,000
- Price per sq. ft.:$253.91
About this home
Welcome to 522 N Paradise Road in Aberdeen! You are sure to love this spacious 3-bedroom rancher situated on nearly 1.5 acres, offering a peaceful setting with a beautiful wooded backdrop that has been thoughtfully maintained by the current owners. The spacious floor plan provides multiple living spaces, a dining area, cozy sunroom, and bonus den/office, creating plenty of room for comfortable everyday living. Laundry is located on the main level for easy access! The unfinished full basement offers excellent potential for future expansion or abundant storage and was recently waterproofed for added peace of mind. Numerous updates have been completed by the current owners, including upgraded vinyl windows with a transferable warranty, blown-in insulation throughout the home, a roof less than 10 years old, new well pressure tank and water softener system, washer and dryer approximately one year old, upgraded vinyl flooring and carpet throughout, refreshed Bathroom, and a recently top-coated driveway. Step outside and enjoy the rear deck overlooking the gorgeous backyard, where you can regularly spot local wildlife including deer and wild turkeys. The oversized driveway provides parking for 5+ vehicles, with additional street parking directly in front of the home. Conveniently located just minutes from shopping and dining and offering easy access to I-95, this property combines space, privacy, updates, and convenience in a wonderful Aberdeen setting. Don't miss your opportunity to make this home your own—schedule your showing today!...
Contact an agent
Home facts
- Year built:1964
- Subdivision & Development:WEBSTER VILLAGE
- Listing ID #:MDHR2060220
- Added:12 day(s) ago
- Updated:October 01, 2026 at 09:03 AM
Rooms and interior
- Bedrooms:3
- Total bathrooms:1
- Full bathrooms:1
- Flooring:Carpet, Luxury Vinyl Plank
- Dining Description:Dining Room
- Bathrooms Description:Bathroom 1
- Kitchen Description:Microwave
- Basement:Yes
- Basement Description:Connecting Stairway, Daylight, Full, Interior Access, Outside Entrance, Partial, Space For Rooms, Sump Pump, Unfinished, Water Proofing System
- Living area:1,280 sq. ft.
Heating and cooling
- Cooling:Central A/C
- Heating:Forced Air, Oil
Structure and exterior
- Roof:Architectural Shingle
- Year built:1964
- Building area:1,280 sq. ft.
- Lot area:1.42 Acres
- Lot Features:Backs to Trees, Landscaping, Level, Partly Wooded, Private, Rear Yard
- Architectural Style:Ranch/Rambler
- Construction Materials:Vinyl Siding
- Exterior Features:Deck(s), Exterior Lighting, Flood Lights, Gutter System
- Foundation Description:Block
- Levels:1 Story
Utilities
- Water:Well
- Sewer:Private Septic Tank
Finances and disclosures
- Price:$325,000
- Price per sq. ft.:$253.91
- Tax amount:$2,632 (2026)
Features and amenities
- Laundry features:Has Laundry, Laundry, Washer
- Amenities:Double Pane Windows, Insulated Windows, Replacement Windows
Parking
- Parking description:Paved Driveway
New listings near 522 N Paradise Rd
- Coming Soon
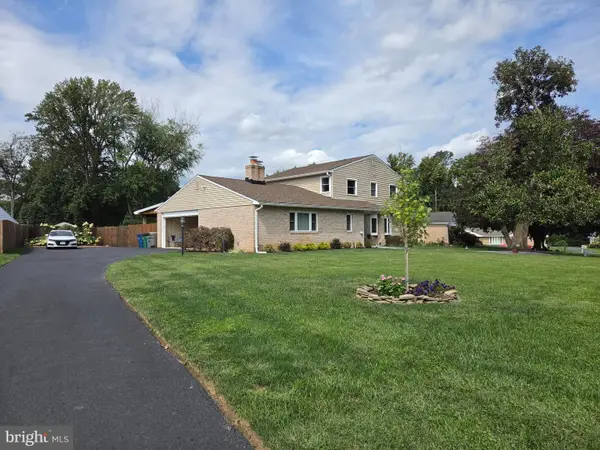 $525,000Coming Soon4 beds 3 baths2,398 sq. ft.
603 Rowe Dr, ABERDEEN, MD 21001
MLS# MDHR2060322Listed by: INTEGRITY REAL ESTATE - Coming Soon
 $295,000Coming Soon3 beds 4 baths2,040 sq. ft.
613 Hazy Dawn Dr, ABERDEEN, MD 21001
MLS# MDHR2059024Listed by: KELLER WILLIAMS LEGACY - New
 $659,900Active4 beds 4 baths4,807 sq. ft.
728 Falcon Ln, ABERDEEN, MD 21001
MLS# MDHR2060556Listed by: EXP REALTY, LLC - New
 $65,000Active3 beds 2 baths1,300 sq. ft.
1923 Bennett Rd, ABERDEEN, MD 21001
MLS# MDHR2060302Listed by: REVOL REAL ESTATE, LLC - New
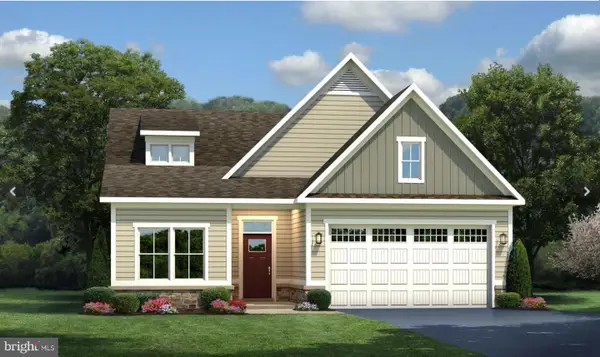 $575,000Active4 beds 3 baths2,350 sq. ft.
731 Sagebrush Loop, ABERDEEN, MD 21001
MLS# MDHR2060490Listed by: CUMMINGS & CO. REALTORS - New
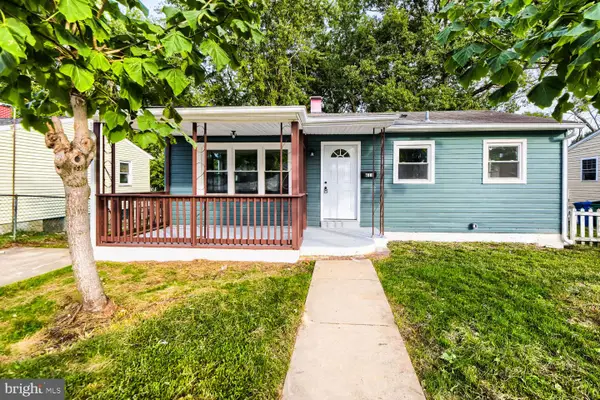 $269,900Active3 beds 2 baths1,632 sq. ft.
611 Pinehurst St, ABERDEEN, MD 21001
MLS# MDHR2060468Listed by: SAMSON PROPERTIES - New
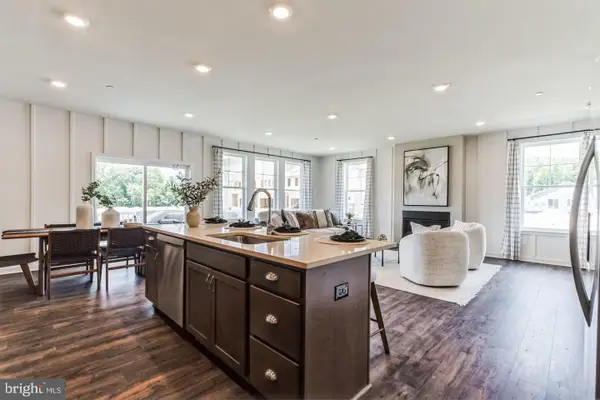 $559,990Active4 beds 3 baths2,660 sq. ft.
3617 Dexter Ct #168, ABERDEEN, MD 21001
MLS# MDHR2060462Listed by: BUILDER SOLUTIONS REALTY - New
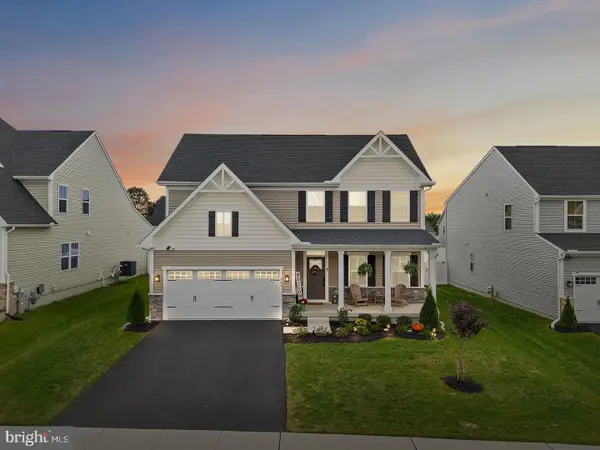 $584,000Active3 beds 3 baths2,420 sq. ft.
703 Cornerstone Ln, ABERDEEN, MD 21001
MLS# MDHR2060460Listed by: EXP REALTY, LLC - New
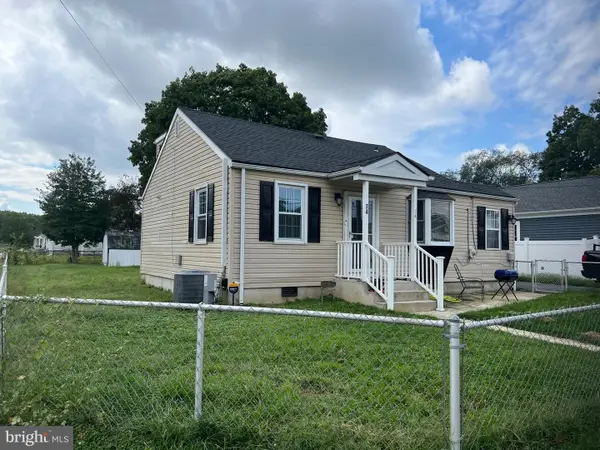 $384,333Active3 beds 2 baths1,109 sq. ft.
74 Smith Ave, ABERDEEN, MD 21001
MLS# MDHR2060406Listed by: WEICHERT, REALTORS - DIANA REALTY - New
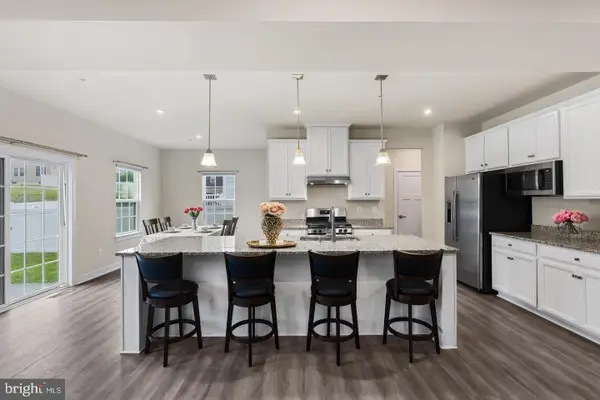 $549,900Active5 beds 4 baths3,402 sq. ft.
3604 Darvell Cir, ABERDEEN, MD 21001
MLS# MDHR2060398Listed by: WEICHERT, REALTORS - DIANA REALTY


Protect your home and budget from life's surprises with an Assurant Home Warranty, backed by a partner that supports you through every step of homeownership. Explore Plans.
© 2023 - 2026 ERA Franchise Systems LLC. All rights reserved. ERA Franchise Systems LLC fully supports the principles of the Fair Housing Act and the Equal Opportunity Act. ERA, ERA Real Estate powered, and their respective logos are registered service marks of ERA Franchise Systems LLC. Each office is independently owned and operated.