
634 Andrews Rd, Aberdeen, MD 21001
Local realty services provided by:Mountain Realty ERA Powered
634 Andrews Rd,Aberdeen, MD 21001
$419,900
- 5 Beds
- 3 Baths
- 2,988 sq. ft.
- Single family
- Active
Upcoming open houses
- Sun, Oct 0411:00 am - 01:00 pm
Listed by: denise garono lancelotta
Office: coldwell banker realty
MLS#:MDHR2060268
Source:BRIGHTMLS
Price summary
- Price:$419,900
- Price per sq. ft.:$140.53
About this home
THERE IS SO MUCH TO LOVE ABOUT THIS RENOVATED 5 BEDROOM/3 FULL BATH RANCHER. BEAUTIFULLY DESIGNED KITCHEN WITH A VAULTED CEILING, REFINED GRAY-TONED CABINETRY, STAINLESS APPLIANCES, AND LUXE QUARTZ COUNTERTOPS. OPEN-CONCEPT LIVING SPACE SEAMLESSLY CONNECTS THE DINING AREA AND LIVING ROOM, CREATING A SPACIOUS AND COMFORTABLE SETTING FOR EVERY DAY LIVING AND ENTERTAINING. PRIMARY BEDROOM W/ EN SUITE AND SLIDER TO DECK. ALL OTHER BEDROOMS GOOD SIZED. MAIN LEVEL LAUNDRY. NICELY FINISHED LOWER LEVEL OFFERS A FAMILY ROOM, FULL BATH, AND STORAGE ROOM. COVERED REAR DECK OVERLOOKS A PRIVATE BACKYARD PERFECT FOR OUTDOOR ENJOYMENT. CONVENIENT LOCATION TO APG, ROUTE 22 & 40, I95, RESTAURANTS, SHOPPING, AND MORE!
Contact an agent
Home facts
- Year built:1959
- Subdivision & Development:ABERDEEN HILLS
- Listing ID #:MDHR2060268
- Added:11 day(s) ago
- Updated:October 01, 2026 at 12:04 PM
Rooms and interior
- Bedrooms:5
- Total bathrooms:3
- Full bathrooms:3
- Flooring:Carpet, Ceramic Tile, Luxury Vinyl Plank
- Dining Description:Dining Room, Formal/Separate Dining Room
- Bathrooms Description:Bathroom 2, Bathroom 3, Primary Bath(s), Primary Bathroom
- Kitchen Description:Built-In Microwave, Carpet, Dishwasher, Disposal, Exhaust Fan, Icemaker, Kitchen - Gourmet, Oven/Range - Electric, Pantry, Range Hood, Recessed Lighting, Refrigerator, Stainless Steel Appliances, Upgraded Countertops, Water Heater
- Bedroom Description:Carpet, Entry Level Bedroom, Primary Bedroom, Walk In Closet(s)
- Basement:Yes
- Basement Description:Connecting Stairway, Full, Fully Finished, Heated, Improved, Interior Access
- Living area:2,988 sq. ft.
Heating and cooling
- Cooling:Ceiling Fan(s), Central A/C
- Heating:Forced Air, Natural Gas
Structure and exterior
- Roof:Asphalt, Shingle
- Year built:1959
- Building area:2,988 sq. ft.
- Lot area:0.25 Acres
- Lot Features:Backs to Trees, Front Yard, Level, Rear Yard, SideYard(s), Suburban
- Architectural Style:Ranch/Rambler
- Construction Materials:Brick, Vinyl Siding
- Exterior Features:Deck(s), Porch(es), Sidewalks, Street Lights
- Foundation Description:Permanent
- Levels:2 Stories
Utilities
- Water:Public
- Sewer:Public Sewer
Finances and disclosures
- Price:$419,900
- Price per sq. ft.:$140.53
- Tax amount:$5,201 (2026)
Features and amenities
- Laundry features:Dryer, Dryer In Unit, Laundry, Washer, Washer In Unit
- Amenities:Attic, Bay/Bow Windows, Cable TV Available, Carpet, Ceiling Fan(s), Natural Gas Available, Recessed Lighting, Replacement Windows, Skylight(s)
New listings near 634 Andrews Rd
- Coming Soon
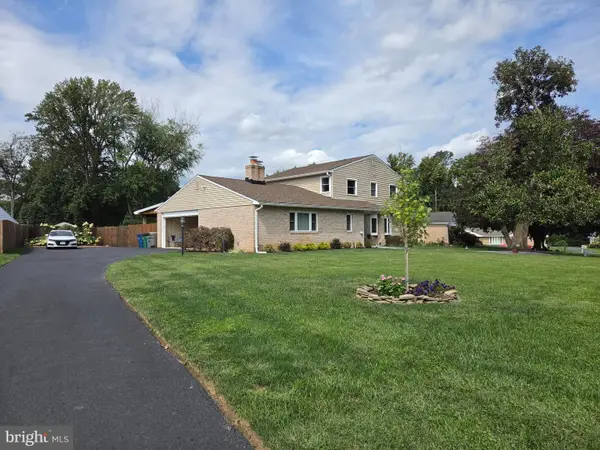 $525,000Coming Soon4 beds 3 baths2,398 sq. ft.
603 Rowe Dr, ABERDEEN, MD 21001
MLS# MDHR2060322Listed by: INTEGRITY REAL ESTATE - Coming Soon
 $295,000Coming Soon3 beds 4 baths2,040 sq. ft.
613 Hazy Dawn Dr, ABERDEEN, MD 21001
MLS# MDHR2059024Listed by: KELLER WILLIAMS LEGACY - New
 $659,900Active4 beds 4 baths4,807 sq. ft.
728 Falcon Ln, ABERDEEN, MD 21001
MLS# MDHR2060556Listed by: EXP REALTY, LLC - New
 $65,000Active3 beds 2 baths1,300 sq. ft.
1923 Bennett Rd, ABERDEEN, MD 21001
MLS# MDHR2060302Listed by: REVOL REAL ESTATE, LLC - New
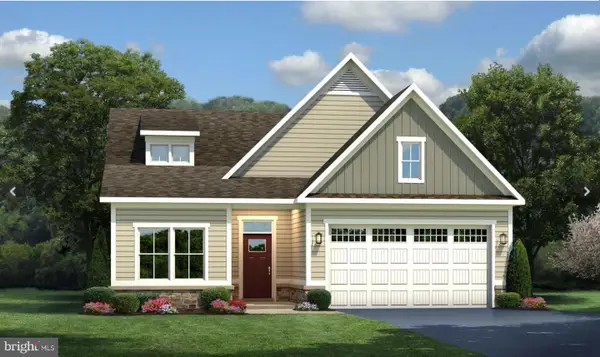 $575,000Active4 beds 3 baths2,350 sq. ft.
731 Sagebrush Loop, ABERDEEN, MD 21001
MLS# MDHR2060490Listed by: CUMMINGS & CO. REALTORS - New
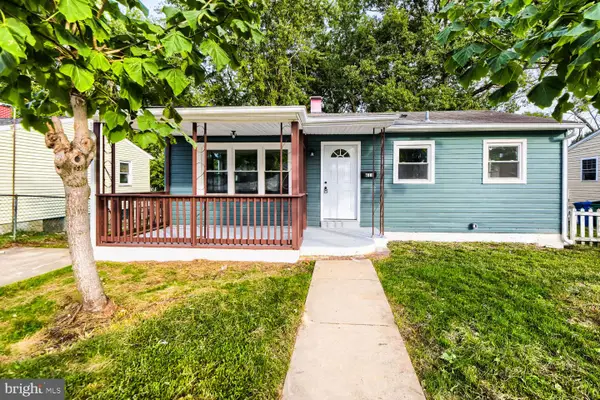 $269,900Active3 beds 2 baths1,632 sq. ft.
611 Pinehurst St, ABERDEEN, MD 21001
MLS# MDHR2060468Listed by: SAMSON PROPERTIES - New
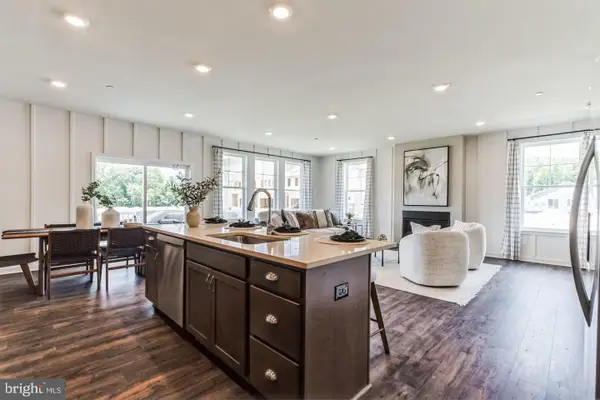 $559,990Active4 beds 3 baths2,660 sq. ft.
3617 Dexter Ct #168, ABERDEEN, MD 21001
MLS# MDHR2060462Listed by: BUILDER SOLUTIONS REALTY - New
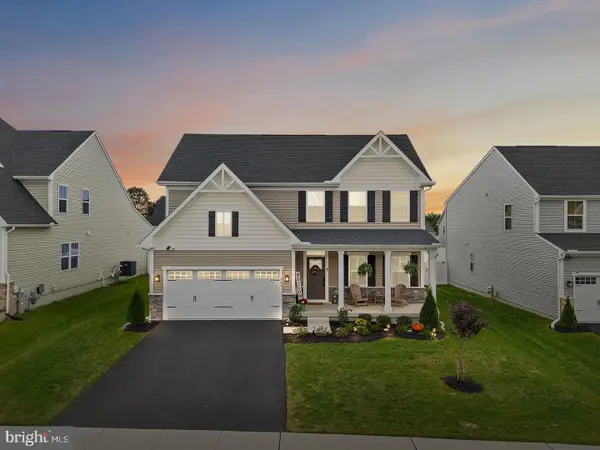 $584,000Active3 beds 3 baths2,420 sq. ft.
703 Cornerstone Ln, ABERDEEN, MD 21001
MLS# MDHR2060460Listed by: EXP REALTY, LLC - New
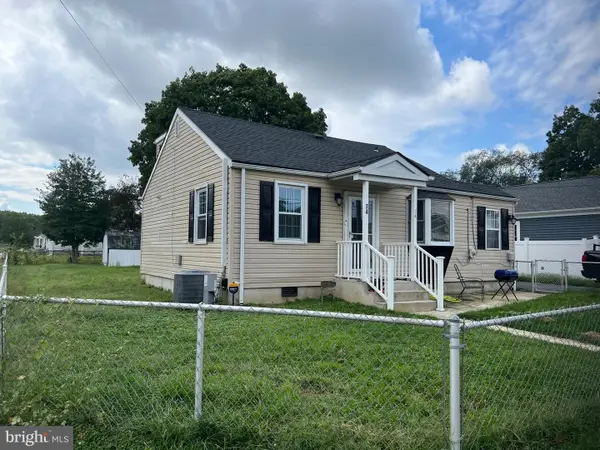 $384,333Active3 beds 2 baths1,109 sq. ft.
74 Smith Ave, ABERDEEN, MD 21001
MLS# MDHR2060406Listed by: WEICHERT, REALTORS - DIANA REALTY - New
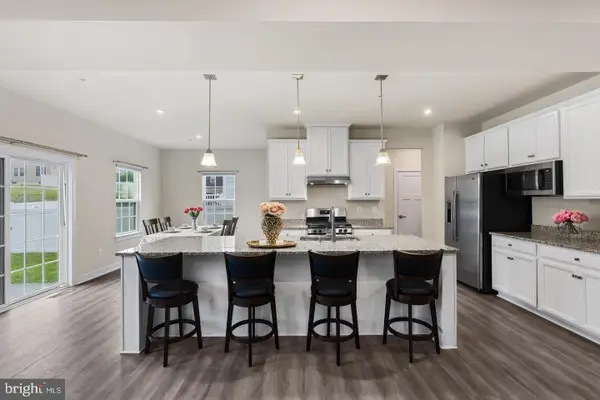 $549,900Active5 beds 4 baths3,402 sq. ft.
3604 Darvell Cir, ABERDEEN, MD 21001
MLS# MDHR2060398Listed by: WEICHERT, REALTORS - DIANA REALTY


Protect your home and budget from life's surprises with an Assurant Home Warranty, backed by a partner that supports you through every step of homeownership. Explore Plans.
© 2023 - 2026 ERA Franchise Systems LLC. All rights reserved. ERA Franchise Systems LLC fully supports the principles of the Fair Housing Act and the Equal Opportunity Act. ERA, ERA Real Estate powered, and their respective logos are registered service marks of ERA Franchise Systems LLC. Each office is independently owned and operated.