
1103 Culloden, Abingdon, MD 21009
Local realty services provided by:ERA Martin Associates
1103 Culloden,Abingdon, MD 21009
$550,000
- 6 Beds
- 4 Baths
- - sq. ft.
- Single family
- Sold
Listed by: george e nickels, james f ferguson
Office: boyle & kahoe real estate
MLS#:MDHR2059092
Source:BRIGHTMLS
Sorry, we are unable to map this address
Price summary
- Price:$550,000
- Monthly HOA dues:$28.58
About this home
DREAM BIG!!! Welcome to 1103 Culloden Ct, one of the larger homes in the sought-after Cokesbury Manor community! Lovingly owned and meticulously cared for by the same owner for 20 years, this spacious 6-bedroom, 4-bathroom home offers over 3,000 square feet of finished living space.
The main level features beautiful hardwood floors, crown molding throughout, and a spacious kitchen with stainless steel appliances and granite countertops. The inviting living area is highlighted by a gas fireplace, creating a warm, comfortable space for relaxing or entertaining. The main level also offers a generously sized bedroom and full bathroom, providing an ideal setup for guests, multigenerational living, or a home office. For added convenience, the washer and dryer are located on the main level.
Upstairs, all of the bedrooms are generously sized, with the primary suite standing out for its impressive scale and massive walk-in closet. The primary bathroom features a separate soaking tub and shower, creating a comfortable retreat at the end of the day. The finished basement provides even more versatile living space, including a dedicated office and ample storage. Carpet throughout the second level and basement adds comfort, while the home's thoughtful layout provides plenty of space for everyday living.
Step outside and discover your own private backyard oasis. Enjoy relaxing or entertaining on the large deck with an awning overlooking a beautifully landscaped garden and large pond. A shed with electricity provides additional storage or workspace. The two-car garage includes a workshop table, offering an ideal space for projects, hobbies, or extra storage.
Major updates include a new roof, HVAC system, and water heater in 2020, along with a new vinyl fence in 2022. With its spacious rooms, beautiful finishes, extensive updates, and incredible outdoor space, this exceptionally well-maintained Cokesbury Manor home is one you won't want to miss!!!...
Contact an agent
Home facts
- Year built:2005
- Subdivision & Development:COKESBURY MANOR
- Listing ID #:MDHR2059092
- Added:42 day(s) ago
- Updated:October 01, 2026 at 05:59 AM
Rooms and interior
- Bedrooms:6
- Total bathrooms:4
- Full bathrooms:4
- Flooring:Carpet, Engineered Wood
- Dining Description:Dining Area
- Kitchen Description:Built-In Microwave, Built-In Range, Carpet, Crown Moldings, Dishwasher, Disposal, Exhaust Fan, Icemaker, Kitchen - Island, Pantry, Recessed Lighting, Refrigerator, Stainless Steel Appliances, Upgraded Countertops, Water Dispenser
- Bedroom Description:Carpet, Walk In Closet(s)
- Basement:Yes
- Basement Description:Fully Finished
Heating and cooling
- Cooling:Ceiling Fan(s), Central A/C
- Heating:Forced Air, Natural Gas
Structure and exterior
- Roof:Architectural Shingle
- Year built:2005
- Architectural Style:Colonial
- Construction Materials:Brick, Vinyl Siding
- Exterior Features:Awning(s), Deck(s), Exterior Lighting
- Foundation Description:Brick/Mortar
- Levels:3 Story
Utilities
- Water:Public
- Sewer:Public Sewer
Finances and disclosures
- Price:$550,000
- Tax amount:$5,317 (2026)
Features and amenities
- Laundry features:Dryer - Electric, Washer
- Amenities:Attic, Carbon Monoxide Detector(s), Carpet, Ceiling Fan(s), Crown Moldings, Recessed Lighting, Security System, Smoke Detector
Parking
- Parking description:Attached Garage, Concrete Driveway, Garage - Front Entry, Garage Door Opener, Inside Access
- Garage:Yes
- Garage spaces:2
New listings near 1103 Culloden
- Coming Soon
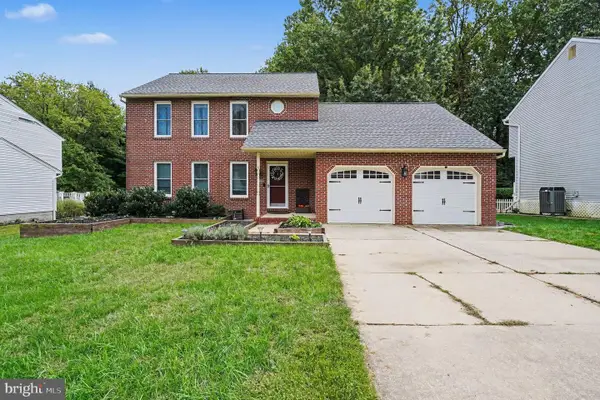 $514,999Coming Soon3 beds 3 baths2,481 sq. ft.
339 Regal Dr, ABINGDON, MD 21009
MLS# MDHR2060592Listed by: BOYLE & KAHOE REAL ESTATE - Coming SoonOpen Sat, 11am to 1pm
 $195,000Coming Soon2 beds 1 baths962 sq. ft.
3102 Cardinal Wy #3102-h, ABINGDON, MD 21009
MLS# MDHR2060576Listed by: CUMMINGS & CO REALTORS - Coming Soon
 $365,000Coming Soon3 beds 3 baths2,160 sq. ft.
416 Autumn Harvest Ct, ABINGDON, MD 21009
MLS# MDHR2060538Listed by: COMPASS HOME GROUP, LLC - Coming Soon
 $285,000Coming Soon3 beds 3 baths1,890 sq. ft.
412 Kentmore Ter, ABINGDON, MD 21009
MLS# MDHR2060510Listed by: MR. LISTER REALTY - Coming SoonOpen Thu, 4:30 to 6:30pm
 $325,000Coming Soon3 beds 2 baths1,616 sq. ft.
201 Lodgecliff Ct, ABINGDON, MD 21009
MLS# MDHR2060416Listed by: CUMMINGS & CO REALTORS - Coming SoonOpen Sat, 11am to 1pm
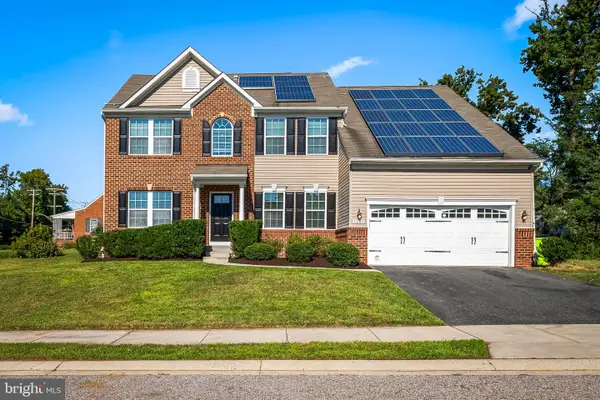 $545,000Coming Soon4 beds 4 baths3,590 sq. ft.
1301 Amedoro Ct, ABINGDON, MD 21009
MLS# MDHR2060138Listed by: KELLER WILLIAMS GATEWAY LLC - New
 $305,000Active3 beds 4 baths1,420 sq. ft.
2918 Carlyle Ct, ABINGDON, MD 21009
MLS# MDHR2060546Listed by: LPT REALTY, LLC - New
 $150,000Active2 beds 2 baths964 sq. ft.
3812 Maryland Ave, ABINGDON, MD 21009
MLS# MDHR2060486Listed by: COMPASS HOME GROUP, LLC - New
 $335,000Active3 beds 3 baths1,954 sq. ft.
158 Branchwood Ct, ABINGDON, MD 21009
MLS# MDHR2060522Listed by: ALLFIRST REALTY, INC. - New
 $349,999Active3 beds 4 baths1,876 sq. ft.
315 Overlea Pl, ABINGDON, MD 21009
MLS# MDHR2060410Listed by: RE/MAX GALAXY


Protect your home and budget from life's surprises with an Assurant Home Warranty, backed by a partner that supports you through every step of homeownership. Explore Plans.
© 2023 - 2026 ERA Franchise Systems LLC. All rights reserved. ERA Franchise Systems LLC fully supports the principles of the Fair Housing Act and the Equal Opportunity Act. ERA, ERA Real Estate powered, and their respective logos are registered service marks of ERA Franchise Systems LLC. Each office is independently owned and operated.