
201 Lodgecliff Ct, Abingdon, MD 21009
Local realty services provided by:ERA Liberty Realty
201 Lodgecliff Ct,Abingdon, MD 21009
$325,000
- 3 Beds
- 2 Baths
- 1,616 sq. ft.
- Townhouse
- Active
Upcoming open houses
- Thu, Oct 0104:30 pm - 06:30 pm
- Fri, Oct 0205:00 pm - 06:30 pm
Listed by: sally hechter
Office: cummings & co realtors
MLS#:MDHR2060416
Source:BRIGHTMLS
Price summary
- Price:$325,000
- Price per sq. ft.:$201.11
- Monthly HOA dues:$79
About this home
Welcome to this beautifully updated 3-bedroom, 2-full-bath end-unit townhome in the desirable Constant Friendship community. Located on a quiet cul-de-sac with no through traffic, this move-in-ready home offers comfort, style, and privacy. The main level features wood-plank flooring, an abundance of natural light, an updated kitchen with quartz countertops and stainless steel appliances, plus a convenient breakfast/dining area with sliding doors to the deck and fenced backyard. Enjoy exceptional outdoor living with a 2024 travertine patio and stone retaining wall, with steps to the lower yard. The backyard has a wood fence and backs to trees for added privacy. The finished walk-out lower level offers a spacious recreation/family room plus laundry and storage spaces. Recent updates include:
(2020) 50-year architectural roof, (2020) Water heater, (2016) Windows, (2022) Quartz countertops, (2024) Travertine patio and stone retaining wall and stairs, Updated kitchen, bathrooms and lower level. With its desirable end-unit location, private outdoor spaces, flexible finished lower level, and extensive updates, this home offers low-maintenance living with nothing left to do but move in and enjoy! This townhome is a gem!...
Contact an agent
Home facts
- Year built:1988
- Subdivision & Development:CONSTANT FRIENDSHIP
- Listing ID #:MDHR2060416
- Added:7 day(s) ago
- Updated:October 01, 2026 at 03:01 PM
Rooms and interior
- Bedrooms:3
- Total bathrooms:2
- Full bathrooms:2
- Flooring:Carpet, Ceramic Tile, Concrete, Engineered Wood
- Dining Description:Combination Kitchen/Dining, Dining Area, Dining Room
- Bathrooms Description:Bathroom 1, Bathroom 2
- Kitchen Description:Built-In Microwave, Carpet, Dishwasher, Exhaust Fan, Kitchen - Eat-In, Kitchen - Table Space, Oven - Self Cleaning, Oven/Range - Electric, Pantry, Recessed Lighting, Refrigerator, Stainless Steel Appliances, Upgraded Countertops, Water Heater
- Bedroom Description:Carpet, Primary Bedroom
- Basement:Yes
- Basement Description:Connecting Stairway, Daylight, Full, Heated, Improved, Interior Access, Outside Entrance, Partial, Rear Entrance, Sump Pump, Walkout Level
- Living area:1,616 sq. ft.
Heating and cooling
- Cooling:Ceiling Fan(s), Central A/C
- Heating:Electric, Heat Pump(s)
Structure and exterior
- Roof:Architectural Shingle
- Year built:1988
- Building area:1,616 sq. ft.
- Lot area:0.06 Acres
- Lot Features:Backs to Trees, Cul-de-sac, No Thru Street
- Architectural Style:Colonial
- Construction Materials:Brick, Vinyl Siding
- Exterior Features:Deck(s), Extensive Hardscape, Sidewalks, Stone Retaining Walls, Street Lights
- Foundation Description:Block
- Levels:3 Story
Utilities
- Water:Public
- Sewer:Public Sewer
Finances and disclosures
- Price:$325,000
- Price per sq. ft.:$201.11
- Tax amount:$2,799 (2026)
Features and amenities
- Laundry features:Dryer - Electric, Dryer In Unit, Washer, Washer In Unit
- Amenities:Carpet, Ceiling Fan(s), Electric Available, Recessed Lighting, Replacement Windows
Parking
- Parking description:Parking Lot, Paved Parking, Unassigned
New listings near 201 Lodgecliff Ct
- Coming Soon
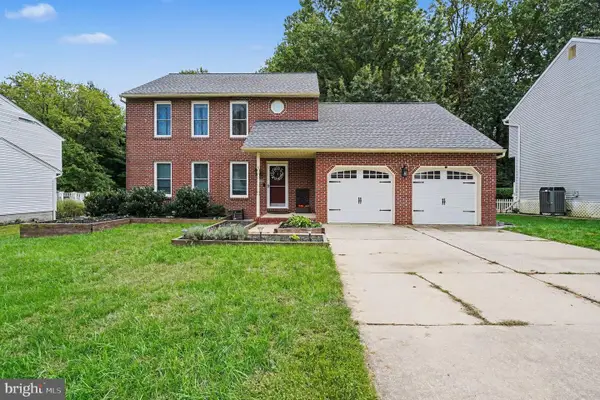 $514,999Coming Soon3 beds 3 baths2,481 sq. ft.
339 Regal Dr, ABINGDON, MD 21009
MLS# MDHR2060592Listed by: BOYLE & KAHOE REAL ESTATE - Coming Soon
 $285,000Coming Soon3 beds 3 baths1,890 sq. ft.
412 Kentmore Ter, ABINGDON, MD 21009
MLS# MDHR2060510Listed by: MR. LISTER REALTY - Coming SoonOpen Sat, 11am to 1pm
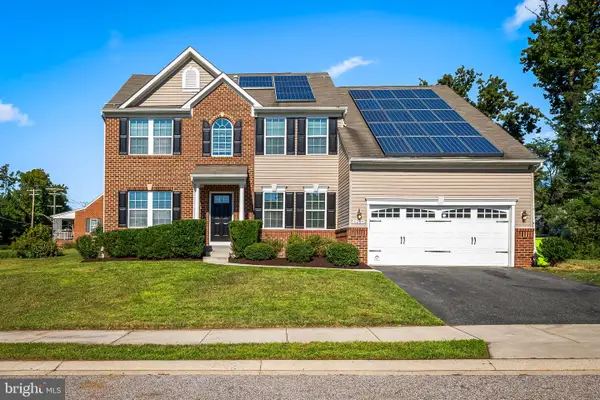 $545,000Coming Soon4 beds 4 baths3,590 sq. ft.
1301 Amedoro Ct, ABINGDON, MD 21009
MLS# MDHR2060138Listed by: KELLER WILLIAMS GATEWAY LLC - Open Sat, 11am to 1pmNew
 $195,000Active2 beds 1 baths962 sq. ft.
3102 Cardinal Wy #3102-h, ABINGDON, MD 21009
MLS# MDHR2060576Listed by: CUMMINGS & CO REALTORS - New
 $365,000Active3 beds 3 baths2,160 sq. ft.
416 Autumn Harvest Ct, ABINGDON, MD 21009
MLS# MDHR2060538Listed by: COMPASS HOME GROUP, LLC - New
 $305,000Active3 beds 4 baths1,420 sq. ft.
2918 Carlyle Ct, ABINGDON, MD 21009
MLS# MDHR2060546Listed by: LPT REALTY, LLC - New
 $150,000Active2 beds 2 baths964 sq. ft.
3812 Maryland Ave, ABINGDON, MD 21009
MLS# MDHR2060486Listed by: COMPASS HOME GROUP, LLC - New
 $335,000Active3 beds 3 baths1,954 sq. ft.
158 Branchwood Ct, ABINGDON, MD 21009
MLS# MDHR2060522Listed by: ALLFIRST REALTY, INC. - New
 $349,999Active3 beds 4 baths1,876 sq. ft.
315 Overlea Pl, ABINGDON, MD 21009
MLS# MDHR2060410Listed by: RE/MAX GALAXY - New
 $290,000Active2 beds 2 baths1,421 sq. ft.
303 Tiree Ct #402, ABINGDON, MD 21009
MLS# MDHR2060480Listed by: LONG & FOSTER REAL ESTATE, INC.


Protect your home and budget from life's surprises with an Assurant Home Warranty, backed by a partner that supports you through every step of homeownership. Explore Plans.
© 2023 - 2026 ERA Franchise Systems LLC. All rights reserved. ERA Franchise Systems LLC fully supports the principles of the Fair Housing Act and the Equal Opportunity Act. ERA, ERA Real Estate powered, and their respective logos are registered service marks of ERA Franchise Systems LLC. Each office is independently owned and operated.