
1407 Valley Forge Way, Abingdon, MD 21009
Local realty services provided by:Pagoda Realty ERA Powered
1407 Valley Forge Way,Abingdon, MD 21009
$539,900
- 3 Beds
- 4 Baths
- 2,434 sq. ft.
- Single family
- Active
Listed by: edward f doonan jr.
Office: samson properties
MLS#:MDHR2058000
Source:BRIGHTMLS
Price summary
- Price:$539,900
- Price per sq. ft.:$221.82
- Monthly HOA dues:$27
About this home
Cool off and beat the heat in your new home featuring a spectacular inground pool, your own private oasis! This move in ready beauty offers 3 bedrooms, 2 full baths and 2 half baths with stylish upgrades and decor throughout, From the inviting living space to the resort style backyard, this home is perfect for entertaining or just having a peaceful paradise to call your own. Recent updates include, New composite two-level deck (2024) New pool filter motor (2024) New windows on main level (2023) New kitchen sliding door (2022) New water heater (2024) Remodeled main floor 1 half bath (2026) New refrigerator (2026) Worried about high energy prices, not with this home, recently added solar panels in (2022) drastically reducing the energy cost! Don't miss this one, schedule your tour today.
Contact an agent
Home facts
- Year built:1988
- Subdivision & Development:PHILADELPHIA STATION
- Listing ID #:MDHR2058000
- Added:47 day(s) ago
- Updated:September 06, 2026 at 01:49 PM
Rooms and interior
- Bedrooms:3
- Total bathrooms:4
- Full bathrooms:2
- Half bathrooms:2
- Rooms Total:10
- Flooring:Ceramic Tile, Hardwood, Laminated
- Dining Description:Combination Dining/Living, Dining Area, Dining Room
- Bathrooms Description:Bathroom 2, Primary Bath(s), Primary Bathroom
- Kitchen Description:Breakfast Area, Built-In Microwave, Dishwasher, Disposal, Icemaker, Kitchen - Country, Kitchen - Eat-In, Oven/Range - Electric, Pantry, Refrigerator, Stainless Steel Appliances, Upgraded Countertops, Water Dispenser, Water Heater
- Bedroom Description:Primary Bedroom
- Basement:Yes
- Basement Description:Fully Finished
- Living area:2,434 sq. ft.
Heating and cooling
- Cooling:Ceiling Fan(s), Central A/C
- Heating:Central, Electric
Structure and exterior
- Roof:Architectural Shingle
- Year built:1988
- Building area:2,434 sq. ft.
- Lot area:0.35 Acres
- Lot Features:Front Yard, Landscaping, Rear Yard, SideYard(s)
- Architectural Style:Contemporary
- Construction Materials:Brick, Vinyl Siding
- Exterior Features:Deck(s), Patio(s)
- Levels:3 Story
Schools
- High school:EDGEWOOD
Utilities
- Water:Public
- Sewer:Public Sewer
Finances and disclosures
- Price:$539,900
- Price per sq. ft.:$221.82
- Tax amount:$4,793 (2026)
Features and amenities
- Laundry features:Dryer, Washer
- Amenities:Attic, Ceiling Fan(s), Skylight(s)
Parking
- Parking description:Attached Garage, Concrete Driveway, Garage - Front Entry, Garage Door Opener, Inside Access
- Garage:Yes
- Garage spaces:2
New listings near 1407 Valley Forge Way
- Coming Soon
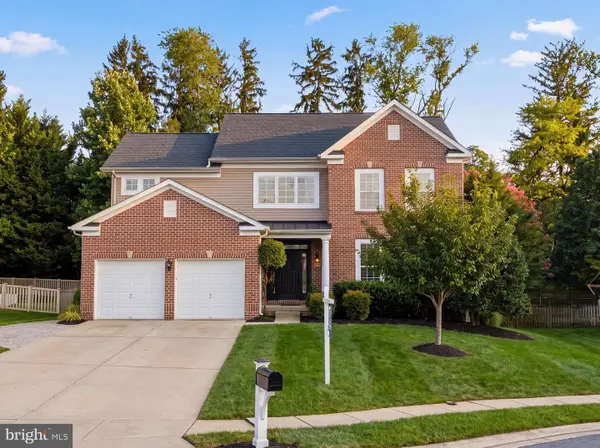 $675,000Coming Soon4 beds 4 baths3,586 sq. ft.
2911 Mcgonagall Ct, ABINGDON, MD 21009
MLS# MDHR2059446Listed by: CUMMINGS & CO. REALTORS - Coming Soon
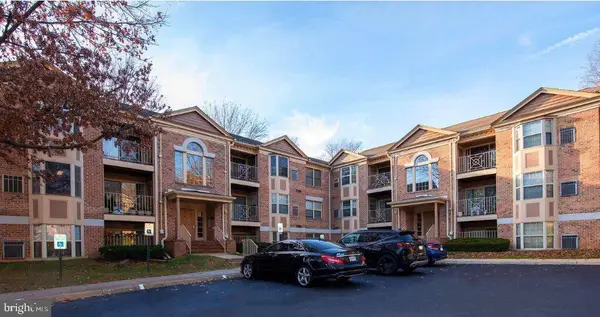 $219,900Coming Soon3 beds 2 baths
3402 Tulleys Pointe Ct #1c, ABINGDON, MD 21009
MLS# MDHR2059302Listed by: KELLER WILLIAMS FLAGSHIP - Coming Soon
 $425,000Coming Soon3 beds 3 baths2,268 sq. ft.
2805 Merrick Way, ABINGDON, MD 21009
MLS# MDHR2059256Listed by: CUMMINGS & CO REALTORS - Coming Soon
 $260,000Coming Soon2 beds 2 baths1,250 sq. ft.
107 Laurel Valley Ct, ABINGDON, MD 21009
MLS# MDHR2059014Listed by: LONG & FOSTER REAL ESTATE, INC. - Coming Soon
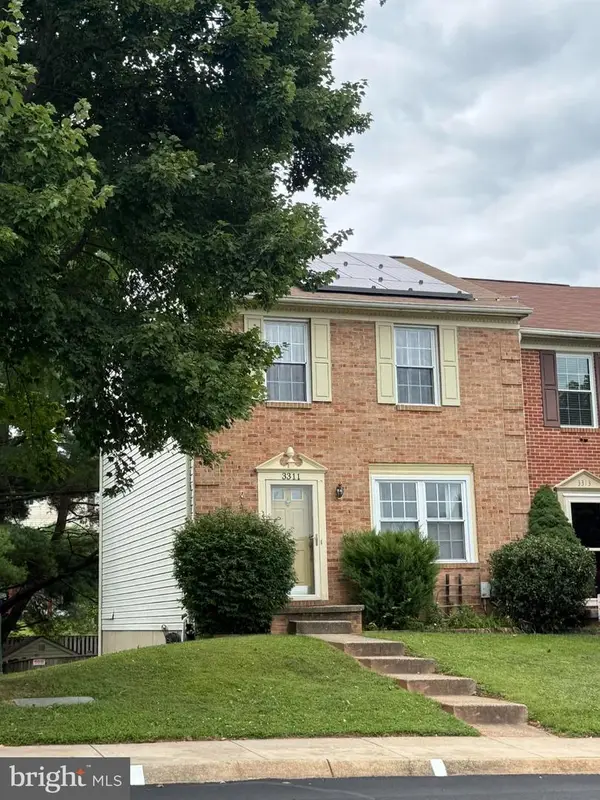 $315,000Coming Soon3 beds 2 baths1,500 sq. ft.
3311 Cheverly Ct, ABINGDON, MD 21009
MLS# MDHR2058260Listed by: CUMMINGS & CO REALTORS - Coming SoonOpen Sun, 10am to 12pm
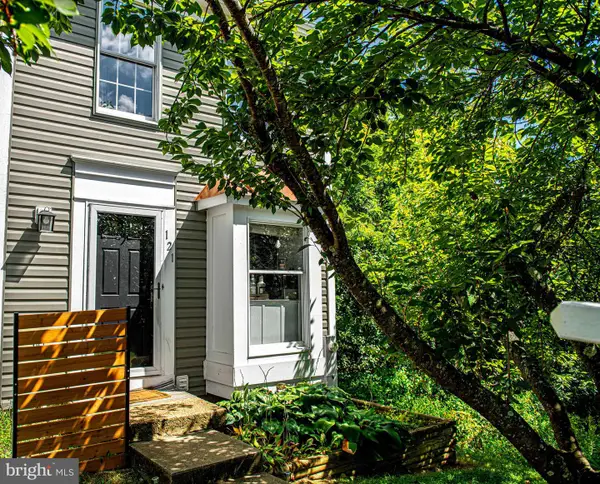 $270,000Coming Soon2 beds 2 baths1,368 sq. ft.
121 Spruce Woods Ct, ABINGDON, MD 21009
MLS# MDHR2058586Listed by: COMPASS HOME GROUP, LLC - New
 $299,900Active3 beds 3 baths1,660 sq. ft.
304 Sunray Ct, ABINGDON, MD 21009
MLS# MDHR2059780Listed by: AMERICAN PREMIER REALTY, LLC - New
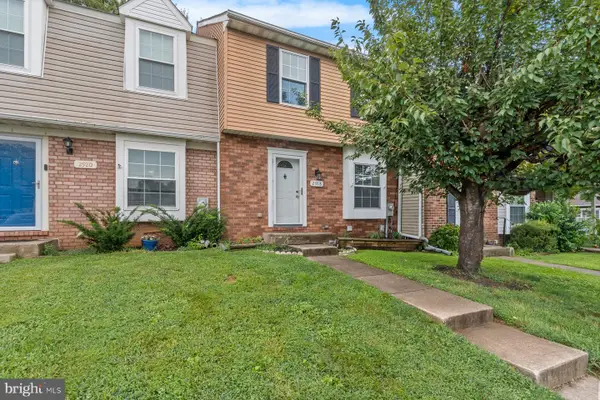 $315,000Active3 beds 4 baths1,420 sq. ft.
2918 Carlyle Ct, ABINGDON, MD 21009
MLS# MDHR2059760Listed by: LPT REALTY, LLC - New
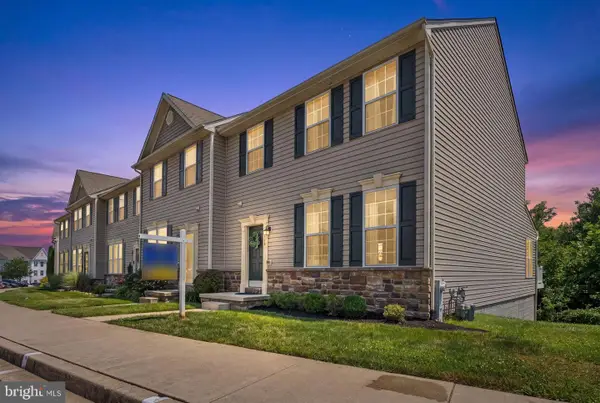 $400,000Active3 beds 4 baths2,640 sq. ft.
519 Lothian Way, ABINGDON, MD 21009
MLS# MDHR2059748Listed by: CUMMINGS & CO REALTORS - Open Sun, 1 to 3pmNew
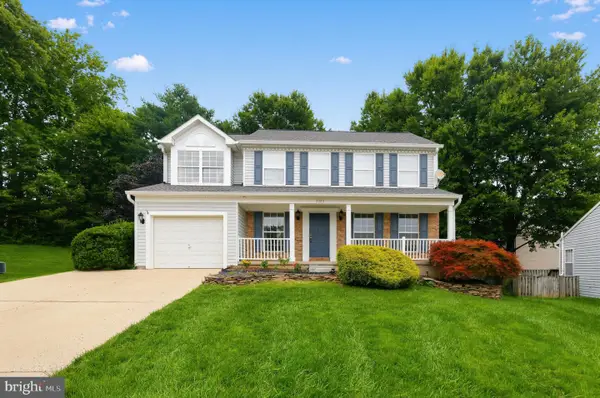 $530,000Active4 beds 3 baths3,325 sq. ft.
3203 Uppercoe, ABINGDON, MD 21009
MLS# MDHR2059644Listed by: SAMSON PROPERTIES


Protect your home and budget from life's surprises with an Assurant Home Warranty, backed by a partner that supports you through every step of homeownership. Explore Plans.
© 2023 - 2026 ERA Franchise Systems LLC. All rights reserved. ERA Franchise Systems LLC fully supports the principles of the Fair Housing Act and the Equal Opportunity Act. ERA, ERA Real Estate powered, and their respective logos are registered service marks of ERA Franchise Systems LLC. Each office is independently owned and operated.