
200 High Meadow Ter, Abingdon, MD 21009
Local realty services provided by:Pagoda Realty ERA Powered
200 High Meadow Ter,Abingdon, MD 21009
$319,900
- 2 Beds
- 3 Baths
- 1,717 sq. ft.
- Townhouse
- Active
Listed by: charles d donofrio
Office: long & foster real estate, inc.
MLS#:MDHR2057674
Source:BRIGHTMLS
Price summary
- Price:$319,900
- Price per sq. ft.:$186.31
- Monthly HOA dues:$78
About this home
OPEN HOUSE COMING UP!!!
SELLERS HAVE INDICATED THEY WILL CONTRIBUTE TO THE BUYER'S CLOSING COSTS IF NEEDED!
Enter the main level to reveal a living room with loads of natural light and a charming bay window. The kitchen-dining area is anchored with an island and a BRAND NEW PELLA SLIDER that leads to a massive deck. This space overlooks a fenced backyard view of the trees. Upstairs you'll find two very spacious bedrooms, including ample closet space and a shared bathroom. The finished basement gives additional living space with a full bathroom, storage, laundry room, plus direct access to the backyard.
The home has been lovingly updated with NEW CARPET, NEW PELLA WINDOWS AND REAR SLIDER, NEW LVP FLOORING NEW HVAC, NEW GAS WATER HEATER AND SO MUCH MORE!
Somebody is going to get a great home with all these upgrades!!!
Contact an agent
Home facts
- Year built:1994
- Subdivision & Development:CONSTANT FRIENDSHIP
- Listing ID #:MDHR2057674
- Added:51 day(s) ago
- Updated:September 06, 2026 at 01:49 PM
Rooms and interior
- Bedrooms:2
- Total bathrooms:3
- Full bathrooms:2
- Half bathrooms:1
- Dining Description:Combination Kitchen/Dining
- Kitchen Description:Dishwasher, Disposal, Exhaust Fan, Microwave, Refrigerator, Stove
- Basement:Yes
- Basement Description:Connecting Stairway, Fully Finished, Rear Entrance
- Living area:1,717 sq. ft.
Heating and cooling
- Cooling:Central A/C
- Heating:Heat Pump(s), Natural Gas
Structure and exterior
- Roof:Shingle
- Year built:1994
- Building area:1,717 sq. ft.
- Lot area:0.05 Acres
- Architectural Style:Traditional
- Construction Materials:Vinyl Siding
- Foundation Description:Permanent
- Levels:3 Story
Utilities
- Water:Public
- Sewer:Public Sewer
Finances and disclosures
- Price:$319,900
- Price per sq. ft.:$186.31
- Tax amount:$2,011 (2023)
Features and amenities
- Laundry features:Dryer, Washer
Parking
- Parking description:On Street
New listings near 200 High Meadow Ter
- Coming Soon
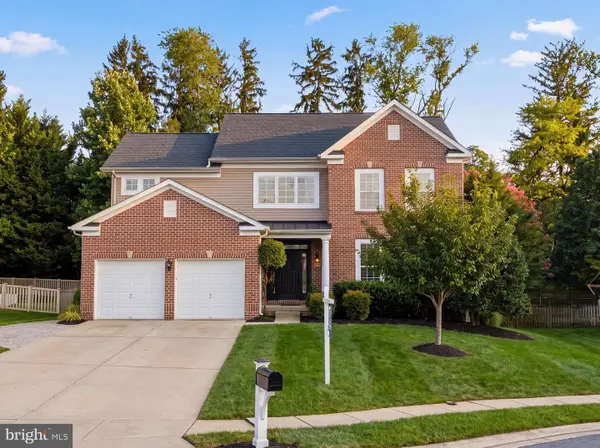 $675,000Coming Soon4 beds 4 baths3,586 sq. ft.
2911 Mcgonagall Ct, ABINGDON, MD 21009
MLS# MDHR2059446Listed by: CUMMINGS & CO. REALTORS - Coming Soon
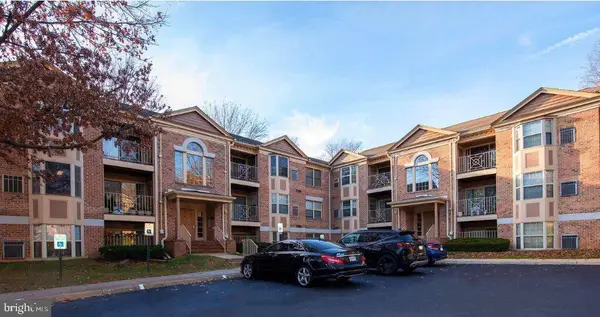 $219,900Coming Soon3 beds 2 baths
3402 Tulleys Pointe Ct #1c, ABINGDON, MD 21009
MLS# MDHR2059302Listed by: KELLER WILLIAMS FLAGSHIP - Coming Soon
 $425,000Coming Soon3 beds 3 baths2,268 sq. ft.
2805 Merrick Way, ABINGDON, MD 21009
MLS# MDHR2059256Listed by: CUMMINGS & CO REALTORS - Coming Soon
 $260,000Coming Soon2 beds 2 baths1,250 sq. ft.
107 Laurel Valley Ct, ABINGDON, MD 21009
MLS# MDHR2059014Listed by: LONG & FOSTER REAL ESTATE, INC. - Coming Soon
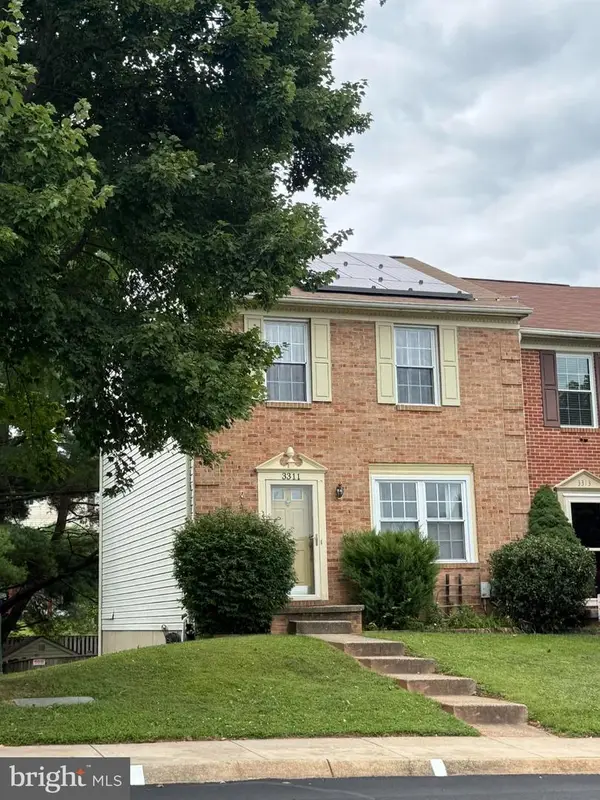 $315,000Coming Soon3 beds 2 baths1,500 sq. ft.
3311 Cheverly Ct, ABINGDON, MD 21009
MLS# MDHR2058260Listed by: CUMMINGS & CO REALTORS - Coming SoonOpen Sun, 10am to 12pm
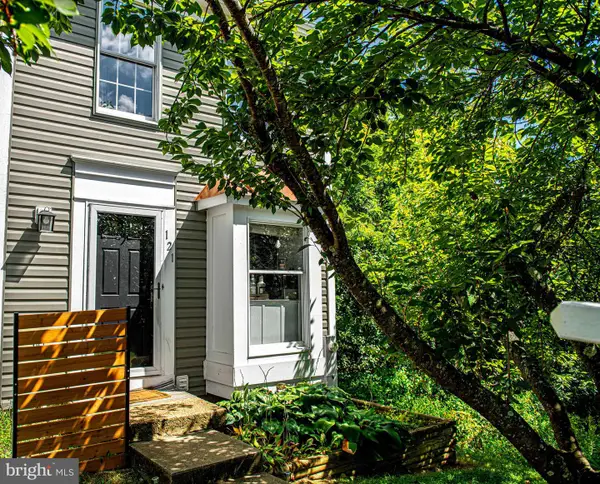 $270,000Coming Soon2 beds 2 baths1,368 sq. ft.
121 Spruce Woods Ct, ABINGDON, MD 21009
MLS# MDHR2058586Listed by: COMPASS HOME GROUP, LLC - New
 $299,900Active3 beds 3 baths1,660 sq. ft.
304 Sunray Ct, ABINGDON, MD 21009
MLS# MDHR2059780Listed by: AMERICAN PREMIER REALTY, LLC - New
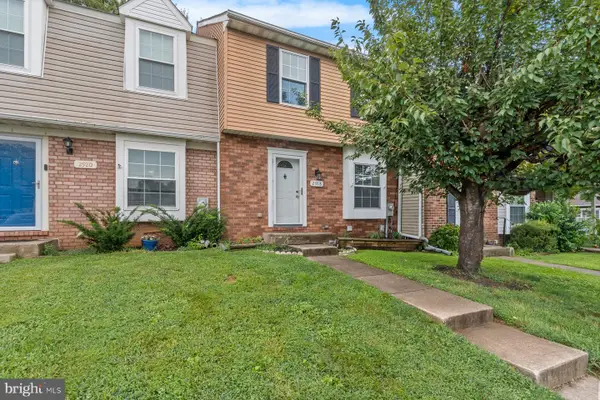 $315,000Active3 beds 4 baths1,420 sq. ft.
2918 Carlyle Ct, ABINGDON, MD 21009
MLS# MDHR2059760Listed by: LPT REALTY, LLC - New
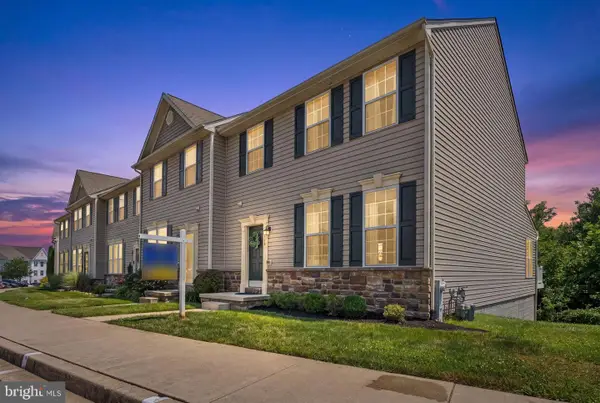 $400,000Active3 beds 4 baths2,640 sq. ft.
519 Lothian Way, ABINGDON, MD 21009
MLS# MDHR2059748Listed by: CUMMINGS & CO REALTORS - Open Sun, 1 to 3pmNew
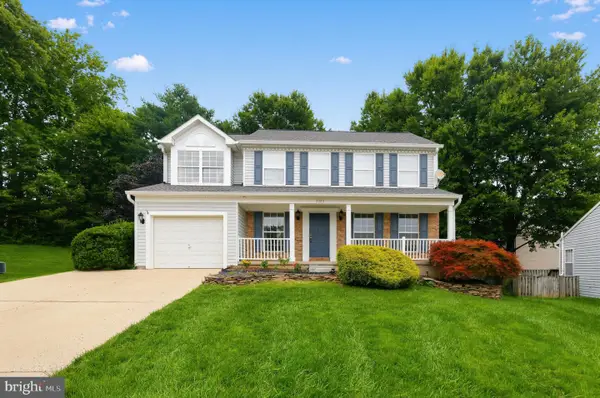 $530,000Active4 beds 3 baths3,325 sq. ft.
3203 Uppercoe, ABINGDON, MD 21009
MLS# MDHR2059644Listed by: SAMSON PROPERTIES


Protect your home and budget from life's surprises with an Assurant Home Warranty, backed by a partner that supports you through every step of homeownership. Explore Plans.
© 2023 - 2026 ERA Franchise Systems LLC. All rights reserved. ERA Franchise Systems LLC fully supports the principles of the Fair Housing Act and the Equal Opportunity Act. ERA, ERA Real Estate powered, and their respective logos are registered service marks of ERA Franchise Systems LLC. Each office is independently owned and operated.