
2805 Merrick Way, Abingdon, MD 21009
Local realty services provided by:ERA Central Realty Group
2805 Merrick Way,Abingdon, MD 21009
$425,000
- 3 Beds
- 3 Baths
- 2,268 sq. ft.
- Single family
- Pending
Listed by: william rossi
Office: cummings & co realtors
MLS#:MDHR2059256
Source:BRIGHTMLS
Price summary
- Price:$425,000
- Price per sq. ft.:$187.39
- Monthly HOA dues:$18.75
About this home
Welcome to 2805 Merrick Way, a spacious 3-bedroom, 3-full-bath home tucked away at the end of a quiet cul-de-sac and backing to community open space and the neighborhood pond. The main level features 3 bedrooms and 2 full bathrooms, including a primary bedroom with a private en suite bath. The fully finished lower level adds substantial living space and features a large family room with a wood-burning stove, a third full bathroom, and a versatile bonus room with its own private entrance. This space offers excellent potential for a 4th bedroom, home office, guest suite, gym, or additional living area. Step outside to an impressive full-length deck and concrete patio overlooking the common area and pond. With plenty of room for outdoor furniture, grilling, and entertaining, it's an ideal setting for relaxing or hosting friends and family. Located in a desirable Abingdon/Harford County location, the home offers convenient access to shopping, grocery stores, restaurants, schools, I-95, Route 24, and other major commuter routes. Recent updates include luxury vinyl plank flooring 2026, tankless water heater 2026, gutters and gutter guards 2021, main water service line 2023....
Contact an agent
Home facts
- Year built:1985
- Subdivision & Development:LAUREL VALLEY
- Listing ID #:MDHR2059256
- Added:46 day(s) ago
- Updated:October 07, 2026 at 09:03 AM
Rooms and interior
- Bedrooms:3
- Total bathrooms:3
- Full bathrooms:3
- Flooring:Carpet, Luxury Vinyl Plank
- Dining Description:Combination Dining/Living
- Basement:Yes
- Basement Description:Daylight, Full, Fully Finished, Outside Entrance, Rear Entrance, Side Entrance, Walkout Level
- Living area:2,268 sq. ft.
Heating and cooling
- Cooling:Central A/C
- Heating:Forced Air, Natural Gas
Structure and exterior
- Roof:Architectural Shingle
- Year built:1985
- Building area:2,268 sq. ft.
- Lot area:0.21 Acres
- Architectural Style:Split Foyer
- Construction Materials:Aluminum Siding, Brick, Combination
- Foundation Description:Block
- Levels:1 Story
Utilities
- Water:Public
- Sewer:Public Sewer
Finances and disclosures
- Price:$425,000
- Price per sq. ft.:$187.39
- Tax amount:$3,562 (2025)
New listings near 2805 Merrick Way
- Coming Soon
 $560,000Coming Soon3 beds 3 baths2,486 sq. ft.
314 Millwright Cir, ABINGDON, MD 21009
MLS# MDHR2060722Listed by: BERKSHIRE HATHAWAY HOMESERVICES HOMESALE REALTY - Coming Soon
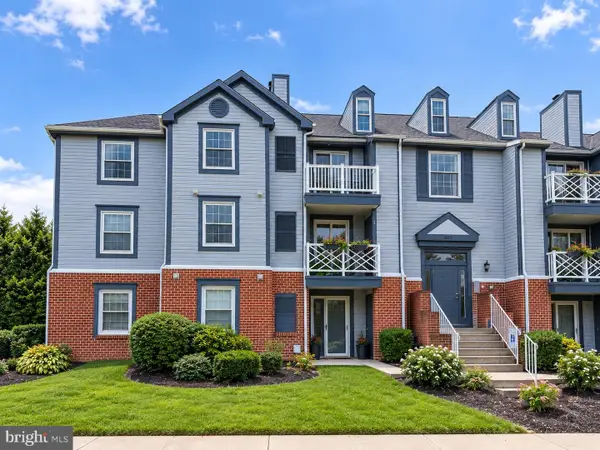 $180,000Coming Soon2 beds 1 baths1,000 sq. ft.
207 Oak Leaf Cir #207-j, ABINGDON, MD 21009
MLS# MDHR2060678Listed by: EXP REALTY, LLC - Coming Soon
 $285,000Coming Soon3 beds 3 baths1,890 sq. ft.
412 Kentmore Ter, ABINGDON, MD 21009
MLS# MDHR2060510Listed by: MR. LISTER REALTY - New
 $495,000Active4 beds 4 baths2,886 sq. ft.
3306 Trellis Ln, ABINGDON, MD 21009
MLS# MDHR2060818Listed by: KELLER WILLIAMS FLAGSHIP - New
 $440,000Active3 beds 4 baths2,641 sq. ft.
1001 W Viking Ct, ABINGDON, MD 21009
MLS# MDHR2060764Listed by: LONG & FOSTER REAL ESTATE, INC. - New
 $339,900Active3 beds 2 baths1,170 sq. ft.
2917 Auden Ct, ABINGDON, MD 21009
MLS# MDHR2060472Listed by: MONUMENT SOTHEBY'S INTERNATIONAL REALTY - New
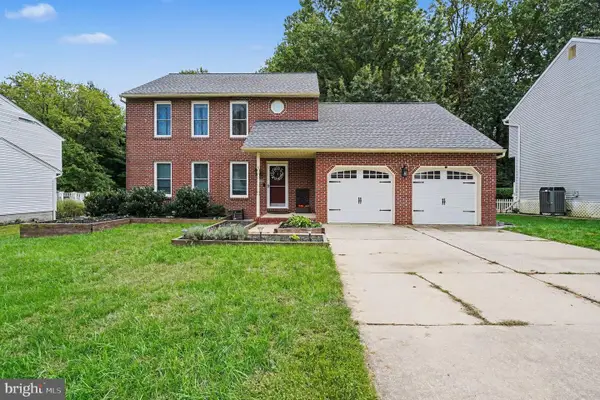 $514,999Active3 beds 3 baths2,481 sq. ft.
339 Regal Dr, ABINGDON, MD 21009
MLS# MDHR2060592Listed by: BOYLE & KAHOE REAL ESTATE - New
 $195,000Active2 beds 1 baths962 sq. ft.
3102 Cardinal Wy #3102-h, ABINGDON, MD 21009
MLS# MDHR2060576Listed by: CUMMINGS & CO REALTORS - New
 $365,000Active3 beds 3 baths2,160 sq. ft.
416 Autumn Harvest Ct, ABINGDON, MD 21009
MLS# MDHR2060538Listed by: COMPASS HOME GROUP, LLC - New
 $305,000Active3 beds 4 baths1,420 sq. ft.
2918 Carlyle Ct, ABINGDON, MD 21009
MLS# MDHR2060546Listed by: LPT REALTY, LLC


Protect your home and budget from life's surprises with an Assurant Home Warranty, backed by a partner that supports you through every step of homeownership. Explore Plans.
© 2023 - 2026 ERA Franchise Systems LLC. All rights reserved. ERA Franchise Systems LLC fully supports the principles of the Fair Housing Act and the Equal Opportunity Act. ERA, ERA Real Estate powered, and their respective logos are registered service marks of ERA Franchise Systems LLC. Each office is independently owned and operated.